

THE ART OF LIVING
This is a development worth going out of your way for – and once you’re through the door, you might just find your dream home.
This is a development worth going out of your way for – and once you’re through the door, you might just find your dream home.
WORDS PIP CROMBIE | PHOTOS BEN PARRY / UNTITLED STUDIO
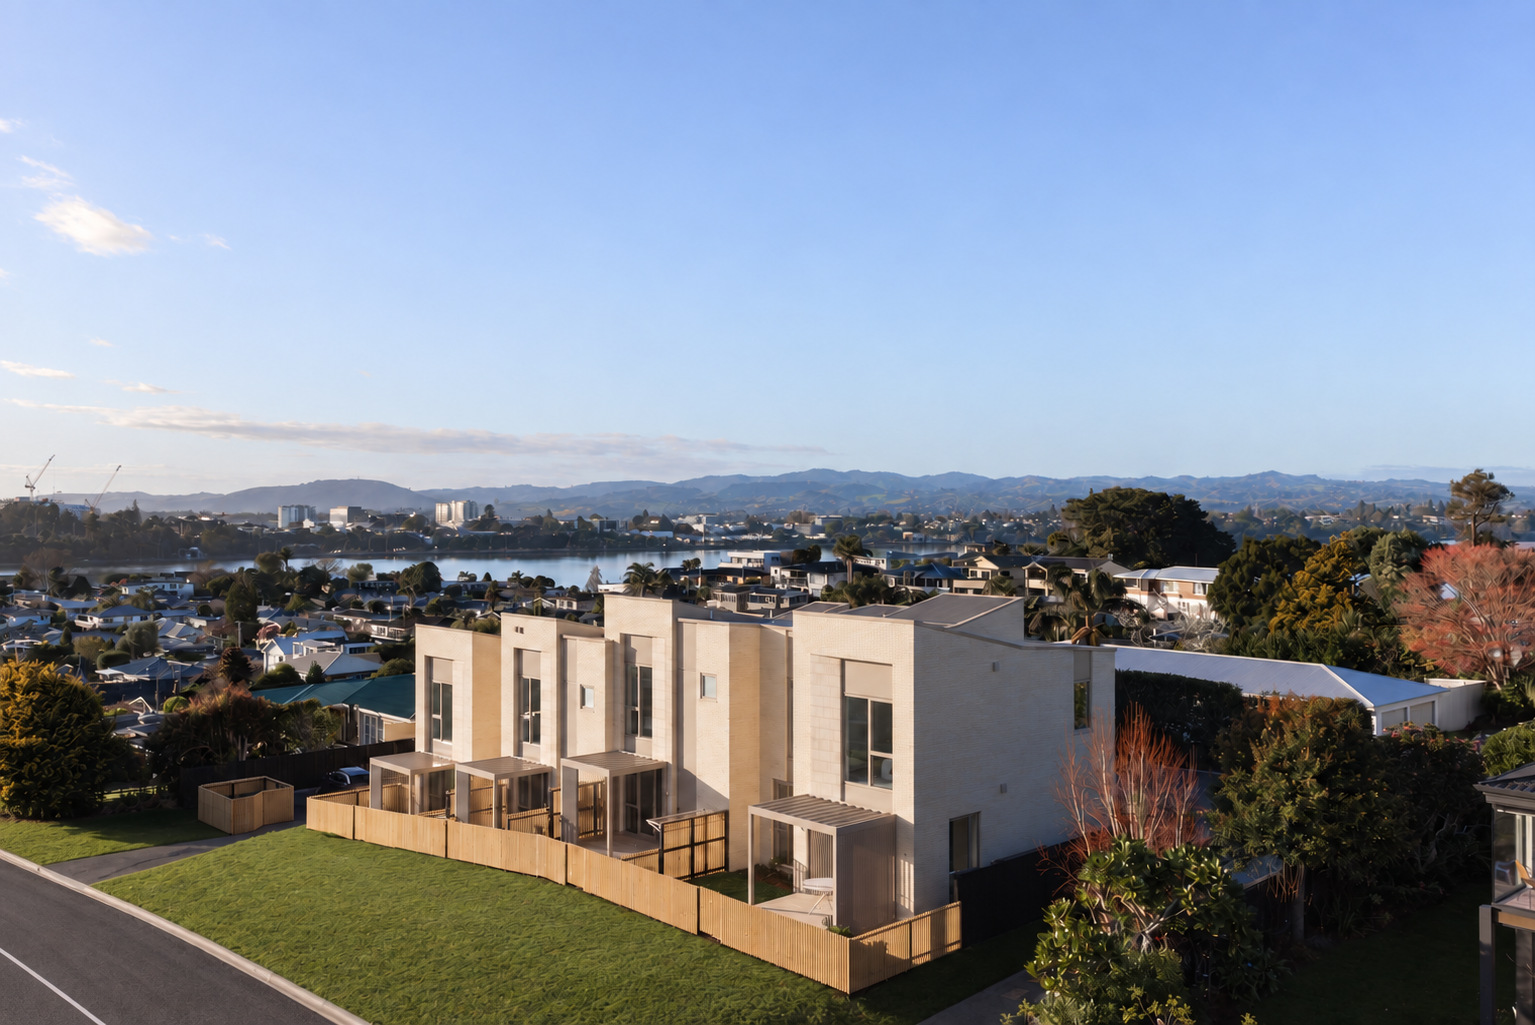
Now completed and selling – eight beautifully appointed, architecturally designed homes on Milton Road’s prime residential ridge in Pillans Point. Interested? If you’re in the market for a centrally located, thoughtfully arranged, contemporary dwelling close to Tauranga’s CBD, Mount Maunganui, the Waikareao Estuary walk/cycleway, excellent schools, transport links and leisure activities, you need to visit. These homes will be snapped up.
When I visit the site with developer Troy Hoogeveen of Leven Property, the sun is shining on the panoramic view sweeping across the Tauranga Harbour to Mauao, the Port, the estuary and cityscape. The aspect is magnificent.
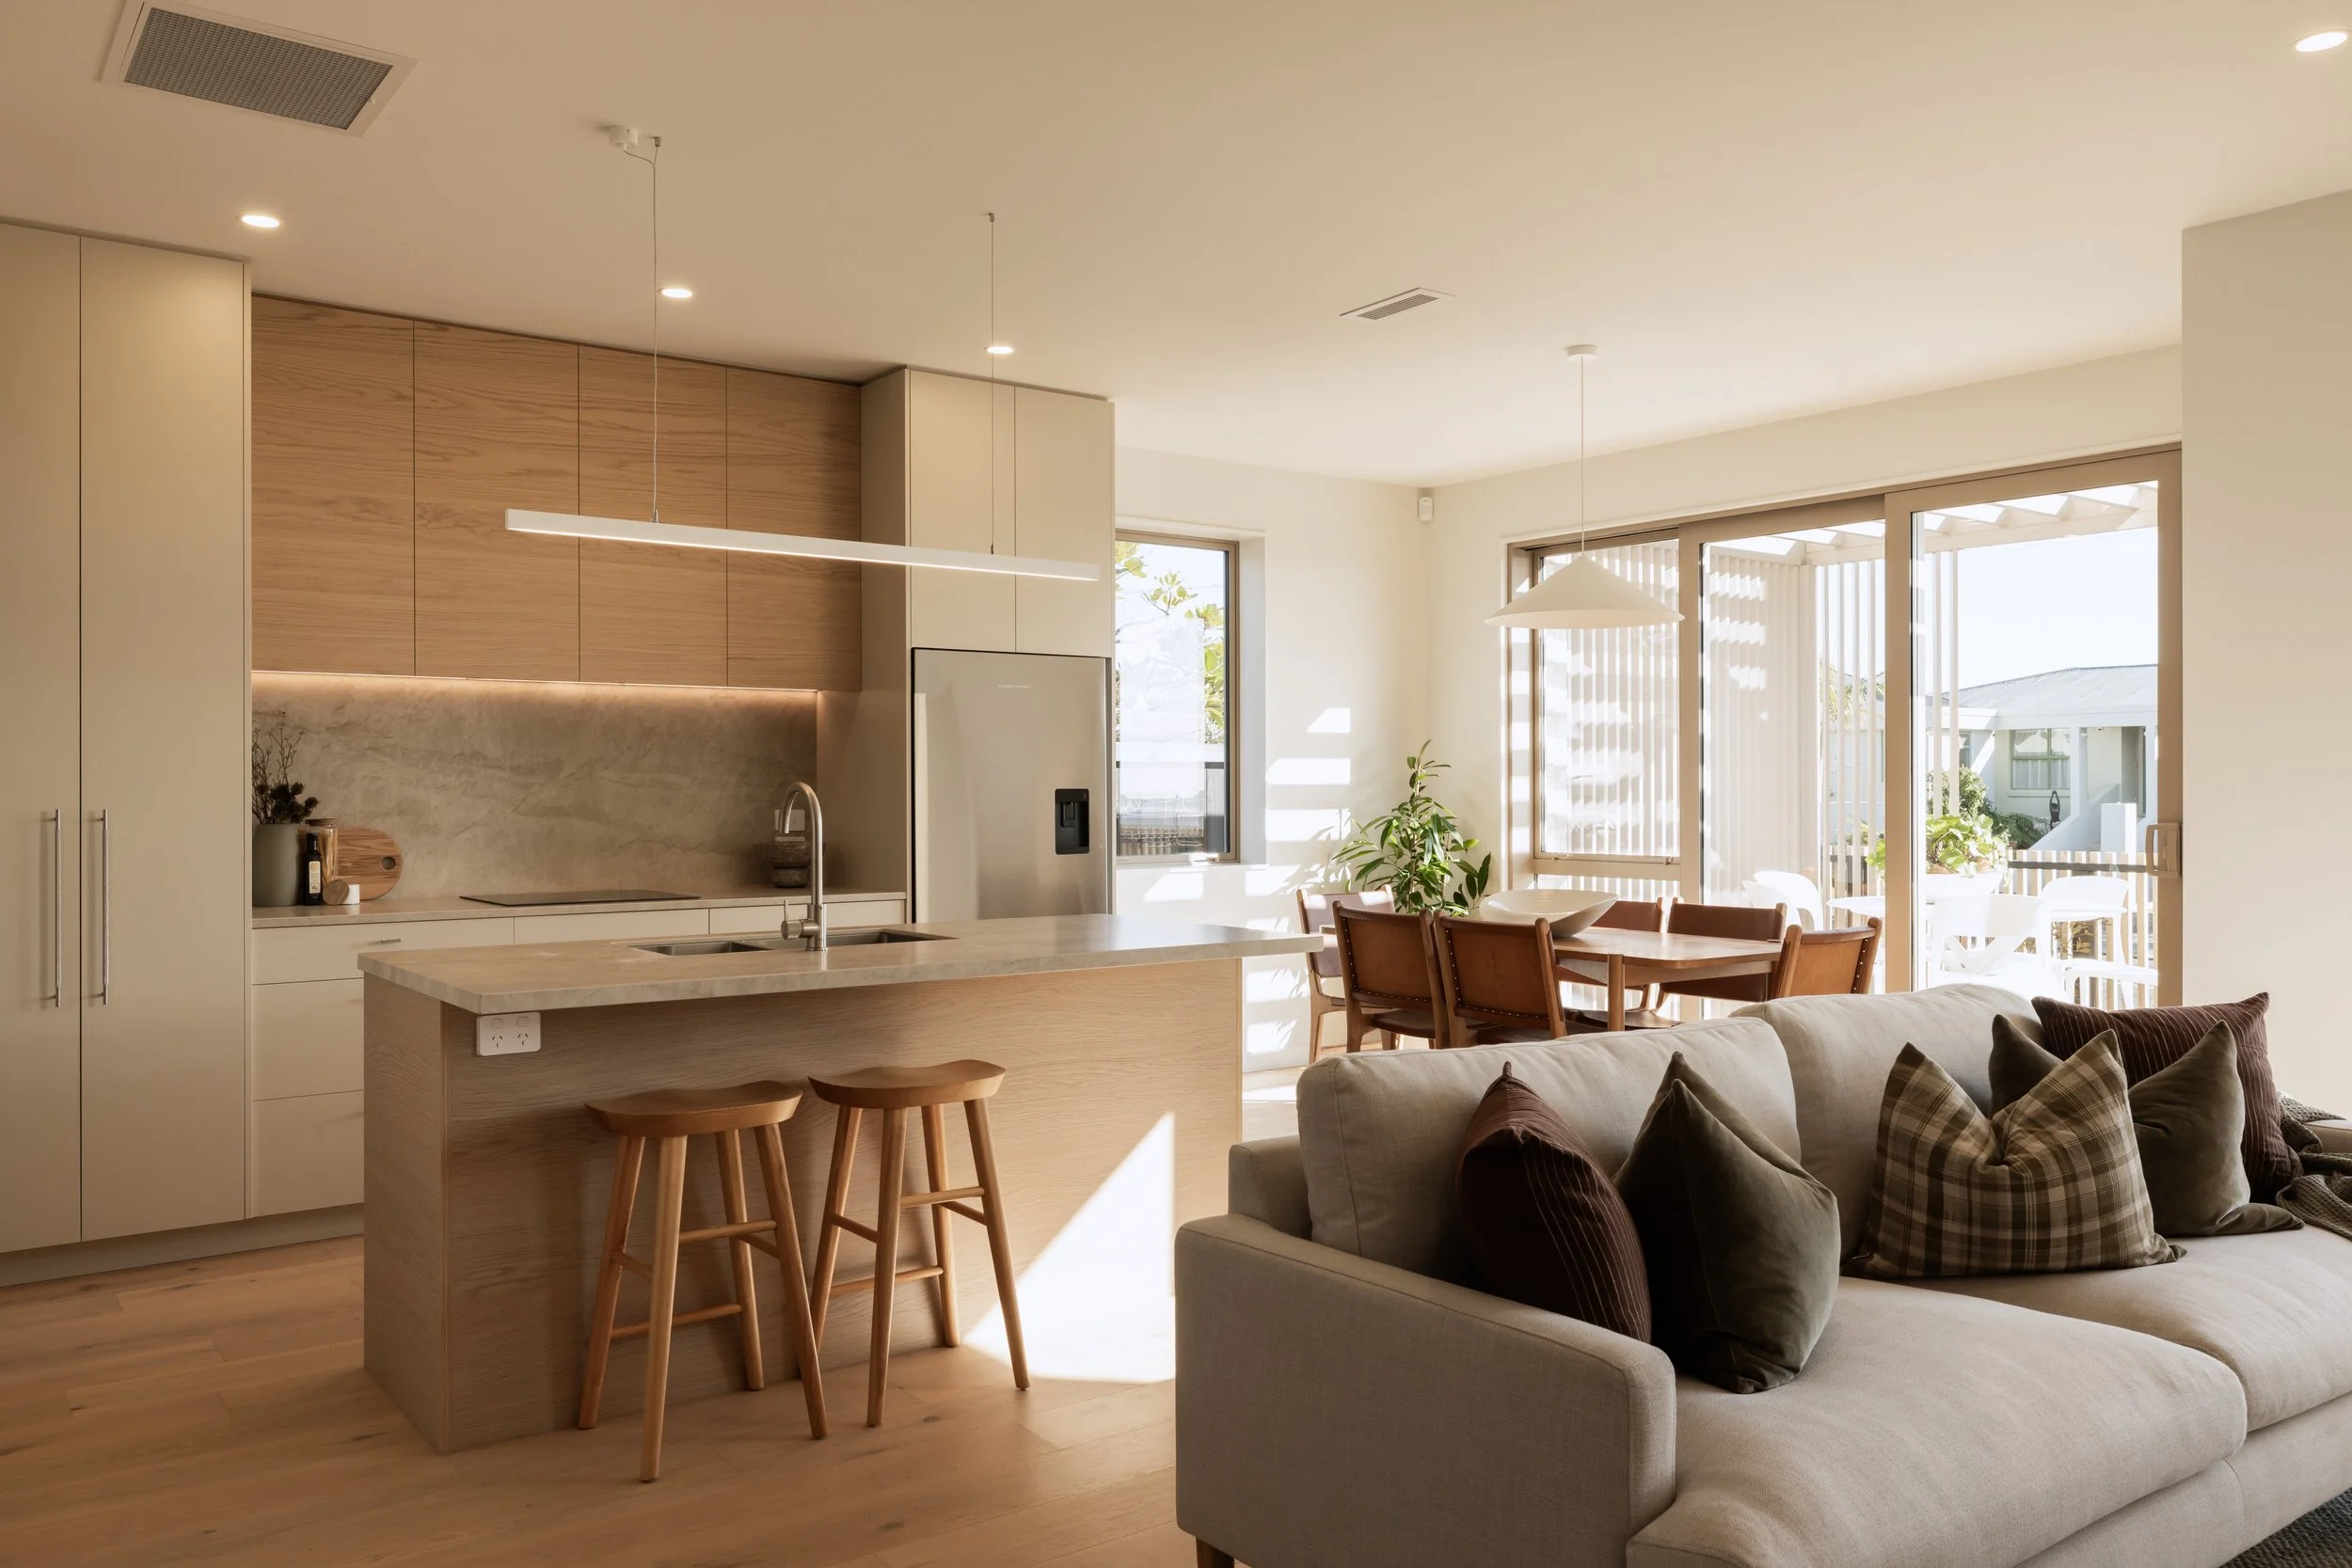
We wander through the two-storey dwellings, of which there are eight in total, housed in two blocks, with a well- balanced mix of layouts. In each block, two two-bedroom abodes are positioned centrally, while three-bedroom counterparts anchor each end. In some of the residences, the living spaces are located upstairs, whereas in others, they’re downstairs, in order to maximise the outlooks and enjoyment of each space.
A central laneway connects the two blocks. The path to each home is individually lit and landscaped with a nod to the coast walking distance away. This is not your usual townhouse development, and there’s a reason why. Troy’s vision is unique, and he has a thoughtful approach to property development. He has a background as a structural engineer, and a commerce degree, but admits he’s taking things further than that suggests by stepping into how people experience their chosen environment.
“My family and I spent five years living in Utrecht, in the Netherlands, and really admired the way townhousing and higher density housing was achieved. Both there and in Scandinavia, it’s not about packing people in, but about designing thoughtful communities – homes that are independent but allow people to be part of a cohesive environment, homes that are healthy, deliver happiness, and offer every amenity and modern convenience that enhances our living experience. This development is all that and more.”
In Dutch, the word ‘leven’ means ‘to live’ or the general manner of living. Troy chose this as a representation of the focus of his development company – how people live well.
A 1960s house was formerly situated on this large site, plonked centrally with little consideration paid at that time to utilising the grounds. “I’m passionate about redeveloping and intensifying suburban areas that are already located in proximity to urban centres and amenities,” says Troy. “Sustainability is a key driver, particularly after years living in the Netherlands, where it’s part of everyday life there. Our cities can’t keep growing outwards, and we want to contribute positively to the existing urban fabric of Tauranga.”
Leven Property worked closely with architects at Tauranga’s Designgroup Stapleton Elliot, who as well as an appreciation of this locale, have experience in similar community-focused dwellings of this calibre in Queenstown and Wānaka. Lead contractor, Austen Projects, brought the craftmanship, durability and quality finishes you’ll appreciate when you visit – or move in.
So what can you expect? The Canterbury Clay brick cladding is a clue to the warm, timeless, sandy aesthetic that draws on the coastal vibe. Almond, ivory and honey tones prevail as you move through to the Japandi-style interiors that blend Japanese functionality and rustic minimalism with Scandinavian simplicity. Cosy meets calm in these clutter-free spaces.
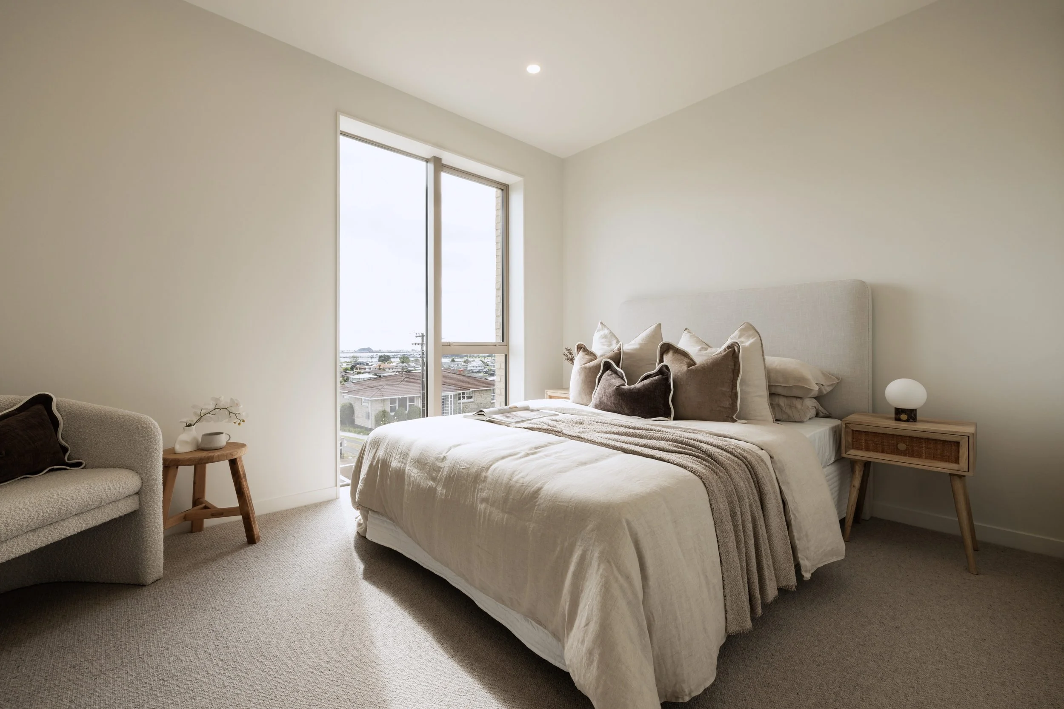
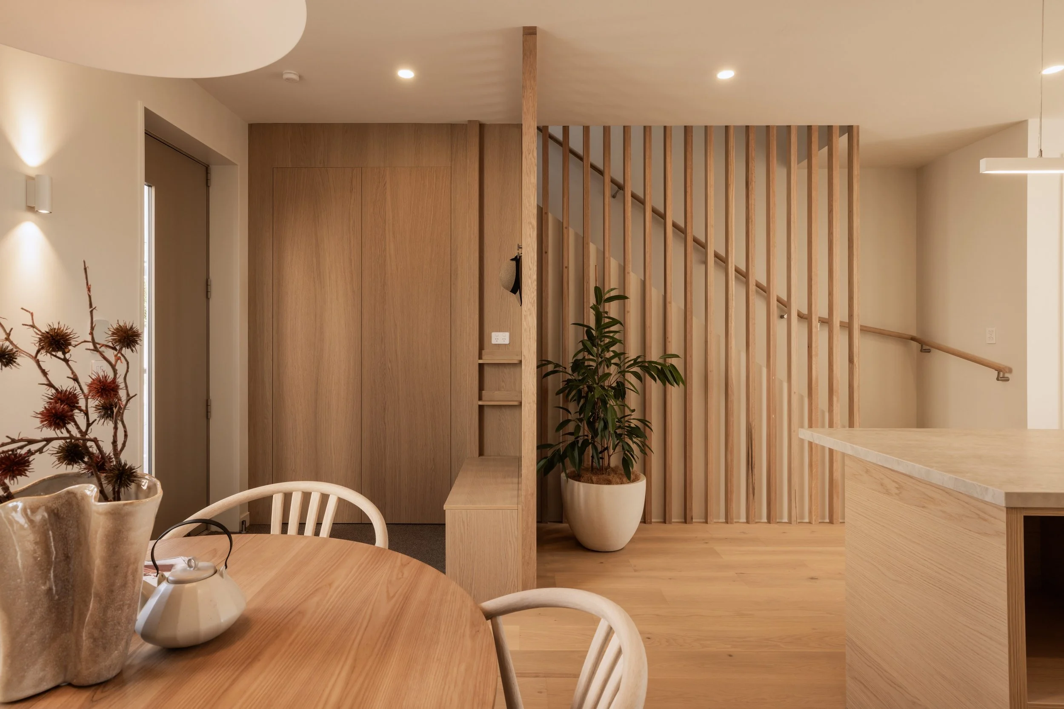
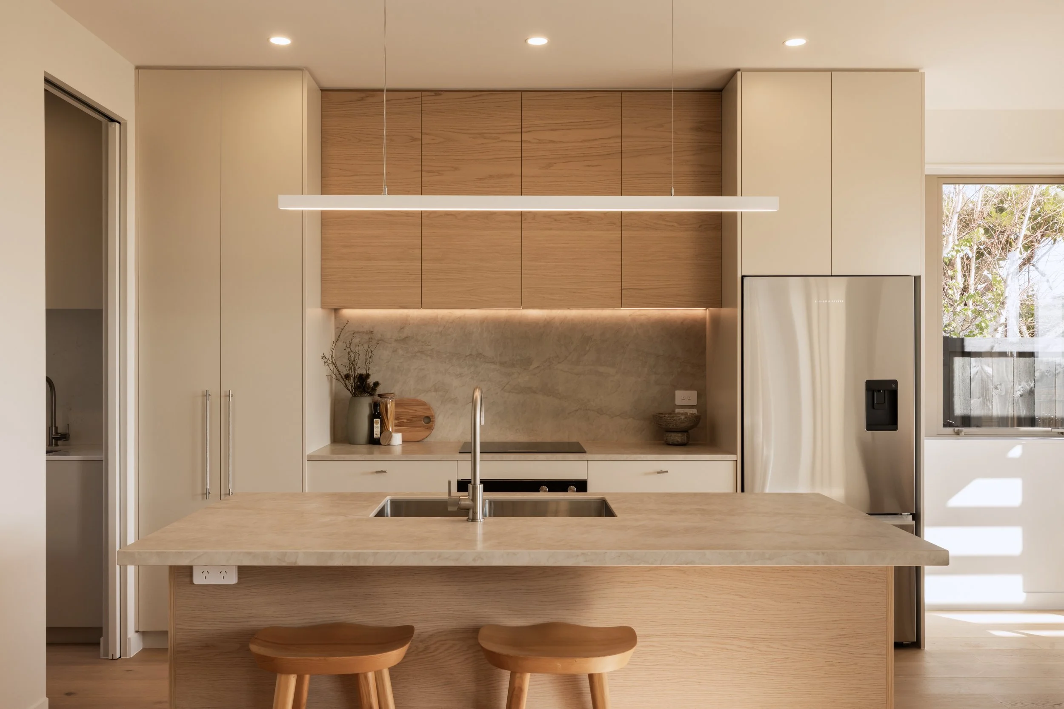
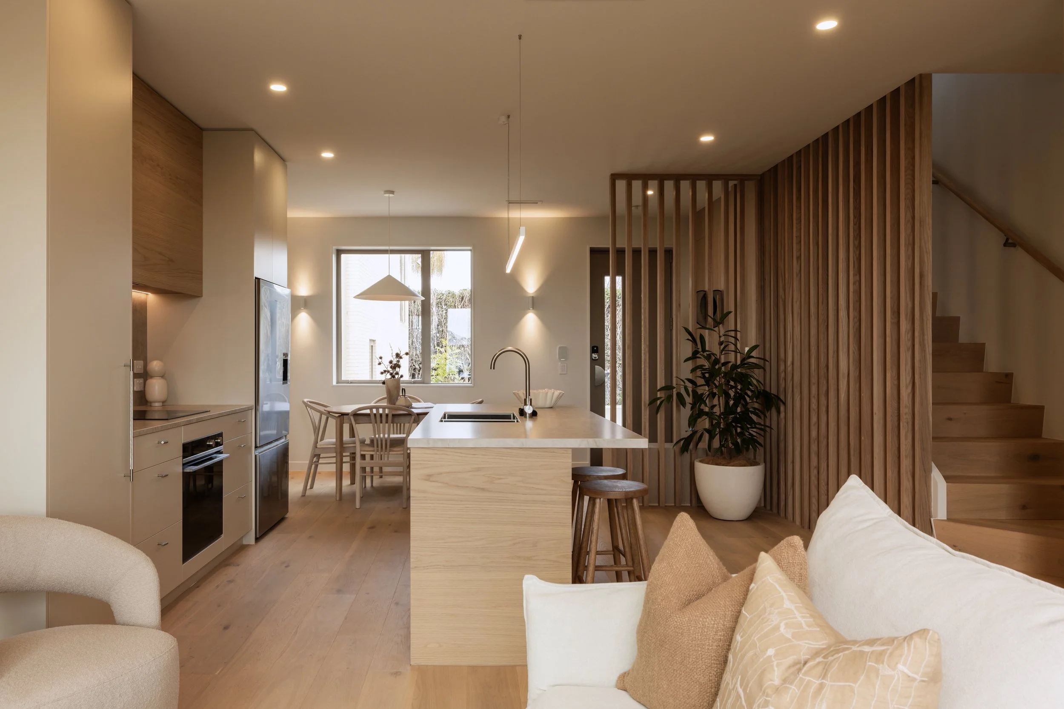
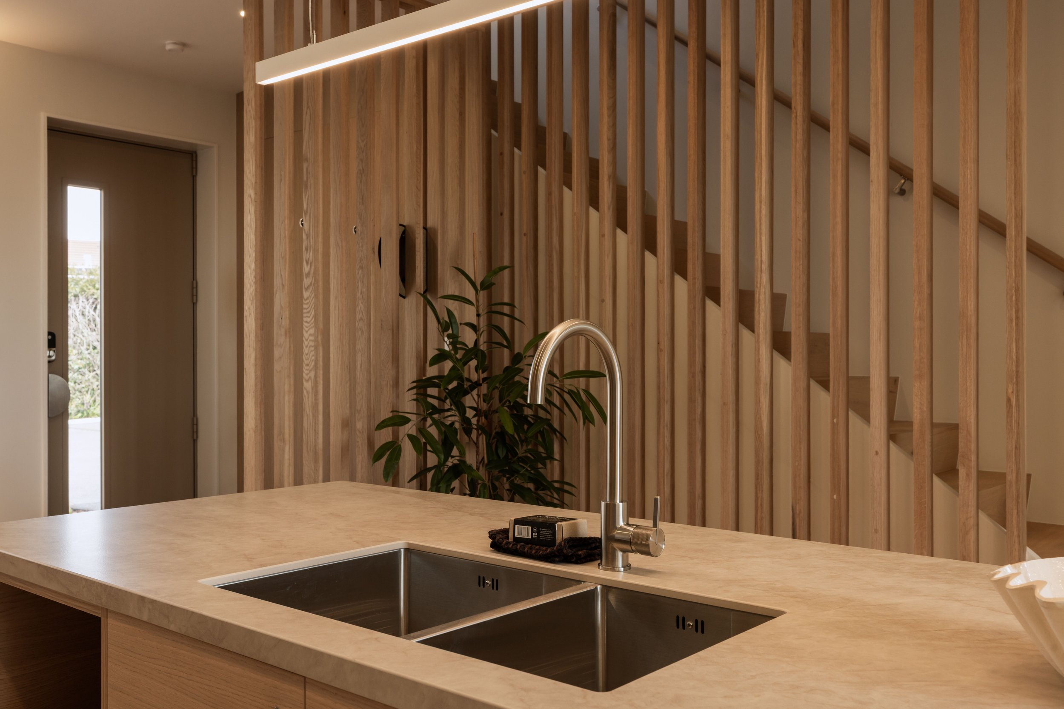
In each home, the entryway provides coathooks and a seat that lets you remove your shoes, then lifts up to store them. The spacious, open-plan kitchen/dining/ living areas feature lofty 2.7m high ceilings that enhance the light and openness. The kitchens boast porcelain benchtops, and high-end cabinetry and fittings – and, in the three-bedroom homes, separate sculleries.
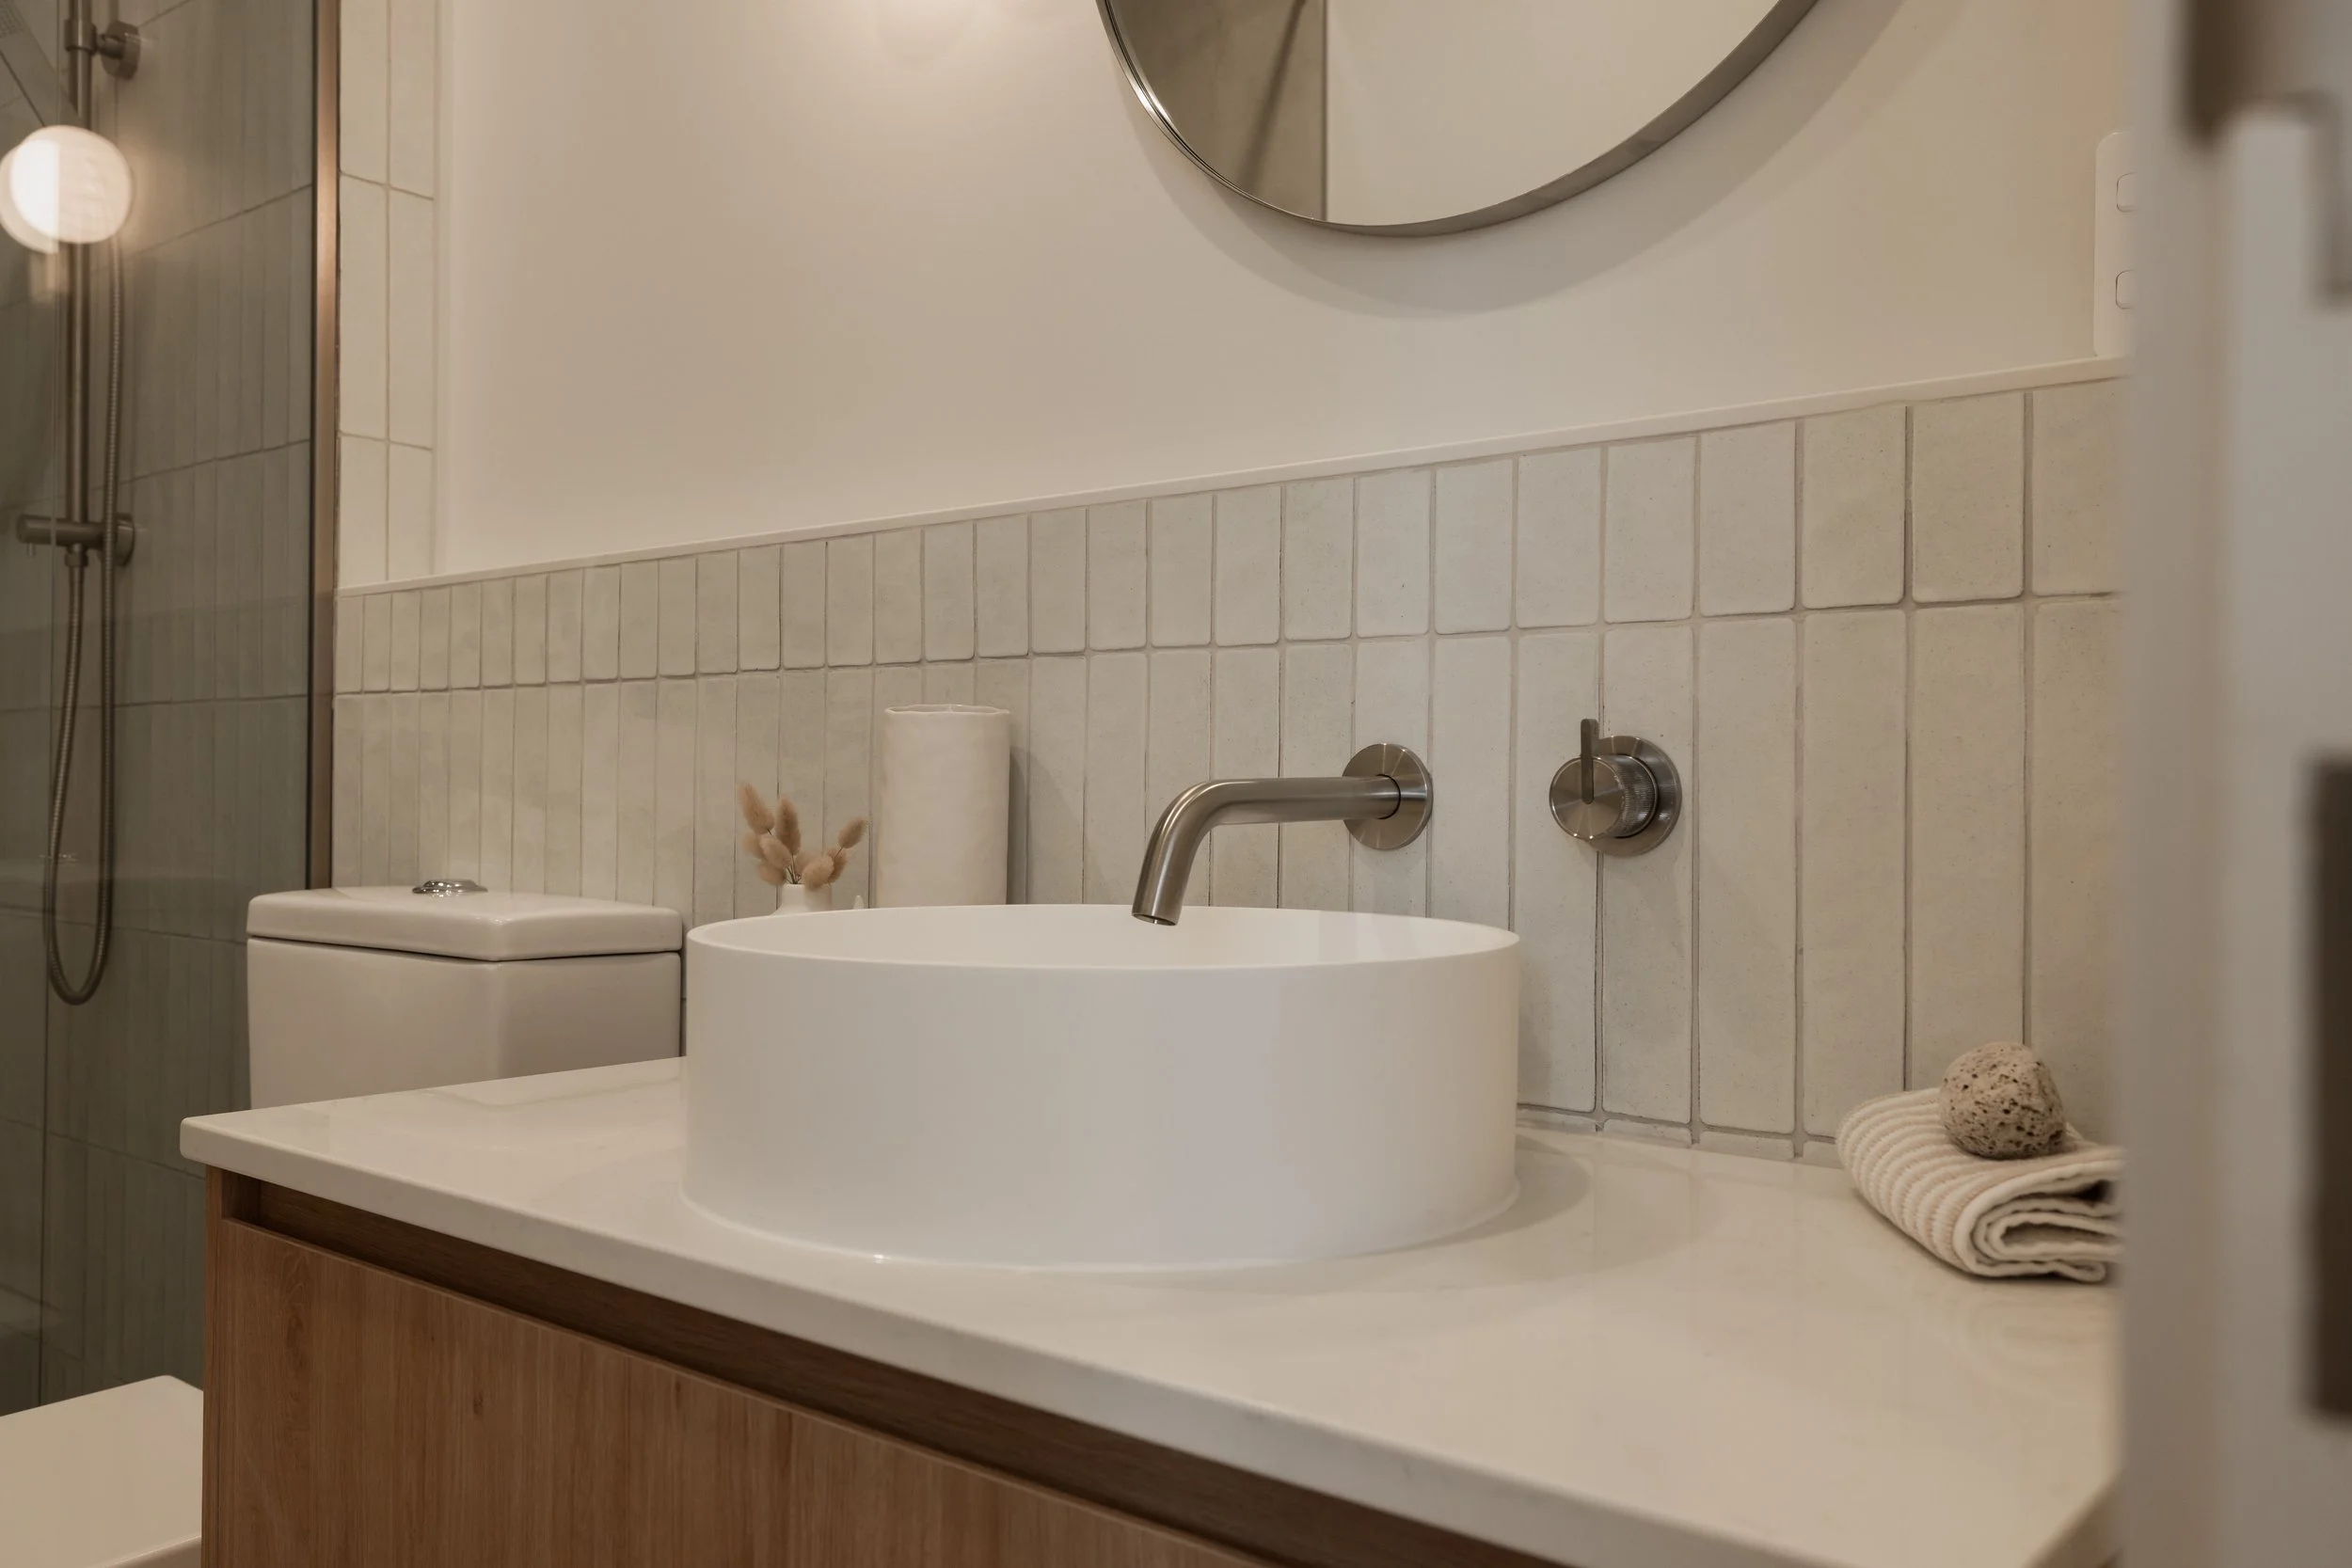
Concealed reverse-cycle air conditioning ensures year- round comfort throughout. Underfloor bathroom heating and heated towel rails mean the wet spaces – including the ensuite to the main bedroom in every home – also remain dry and warm. Ceramic tiles and glass shower doors provide luxury and style.
Engineered oak floors and woollen Bremworth carpets have been specified in soft, neutral tones to suit the natural material and colour palettes of these homes. You can make your own unique statement with your window treatments and furnishings.
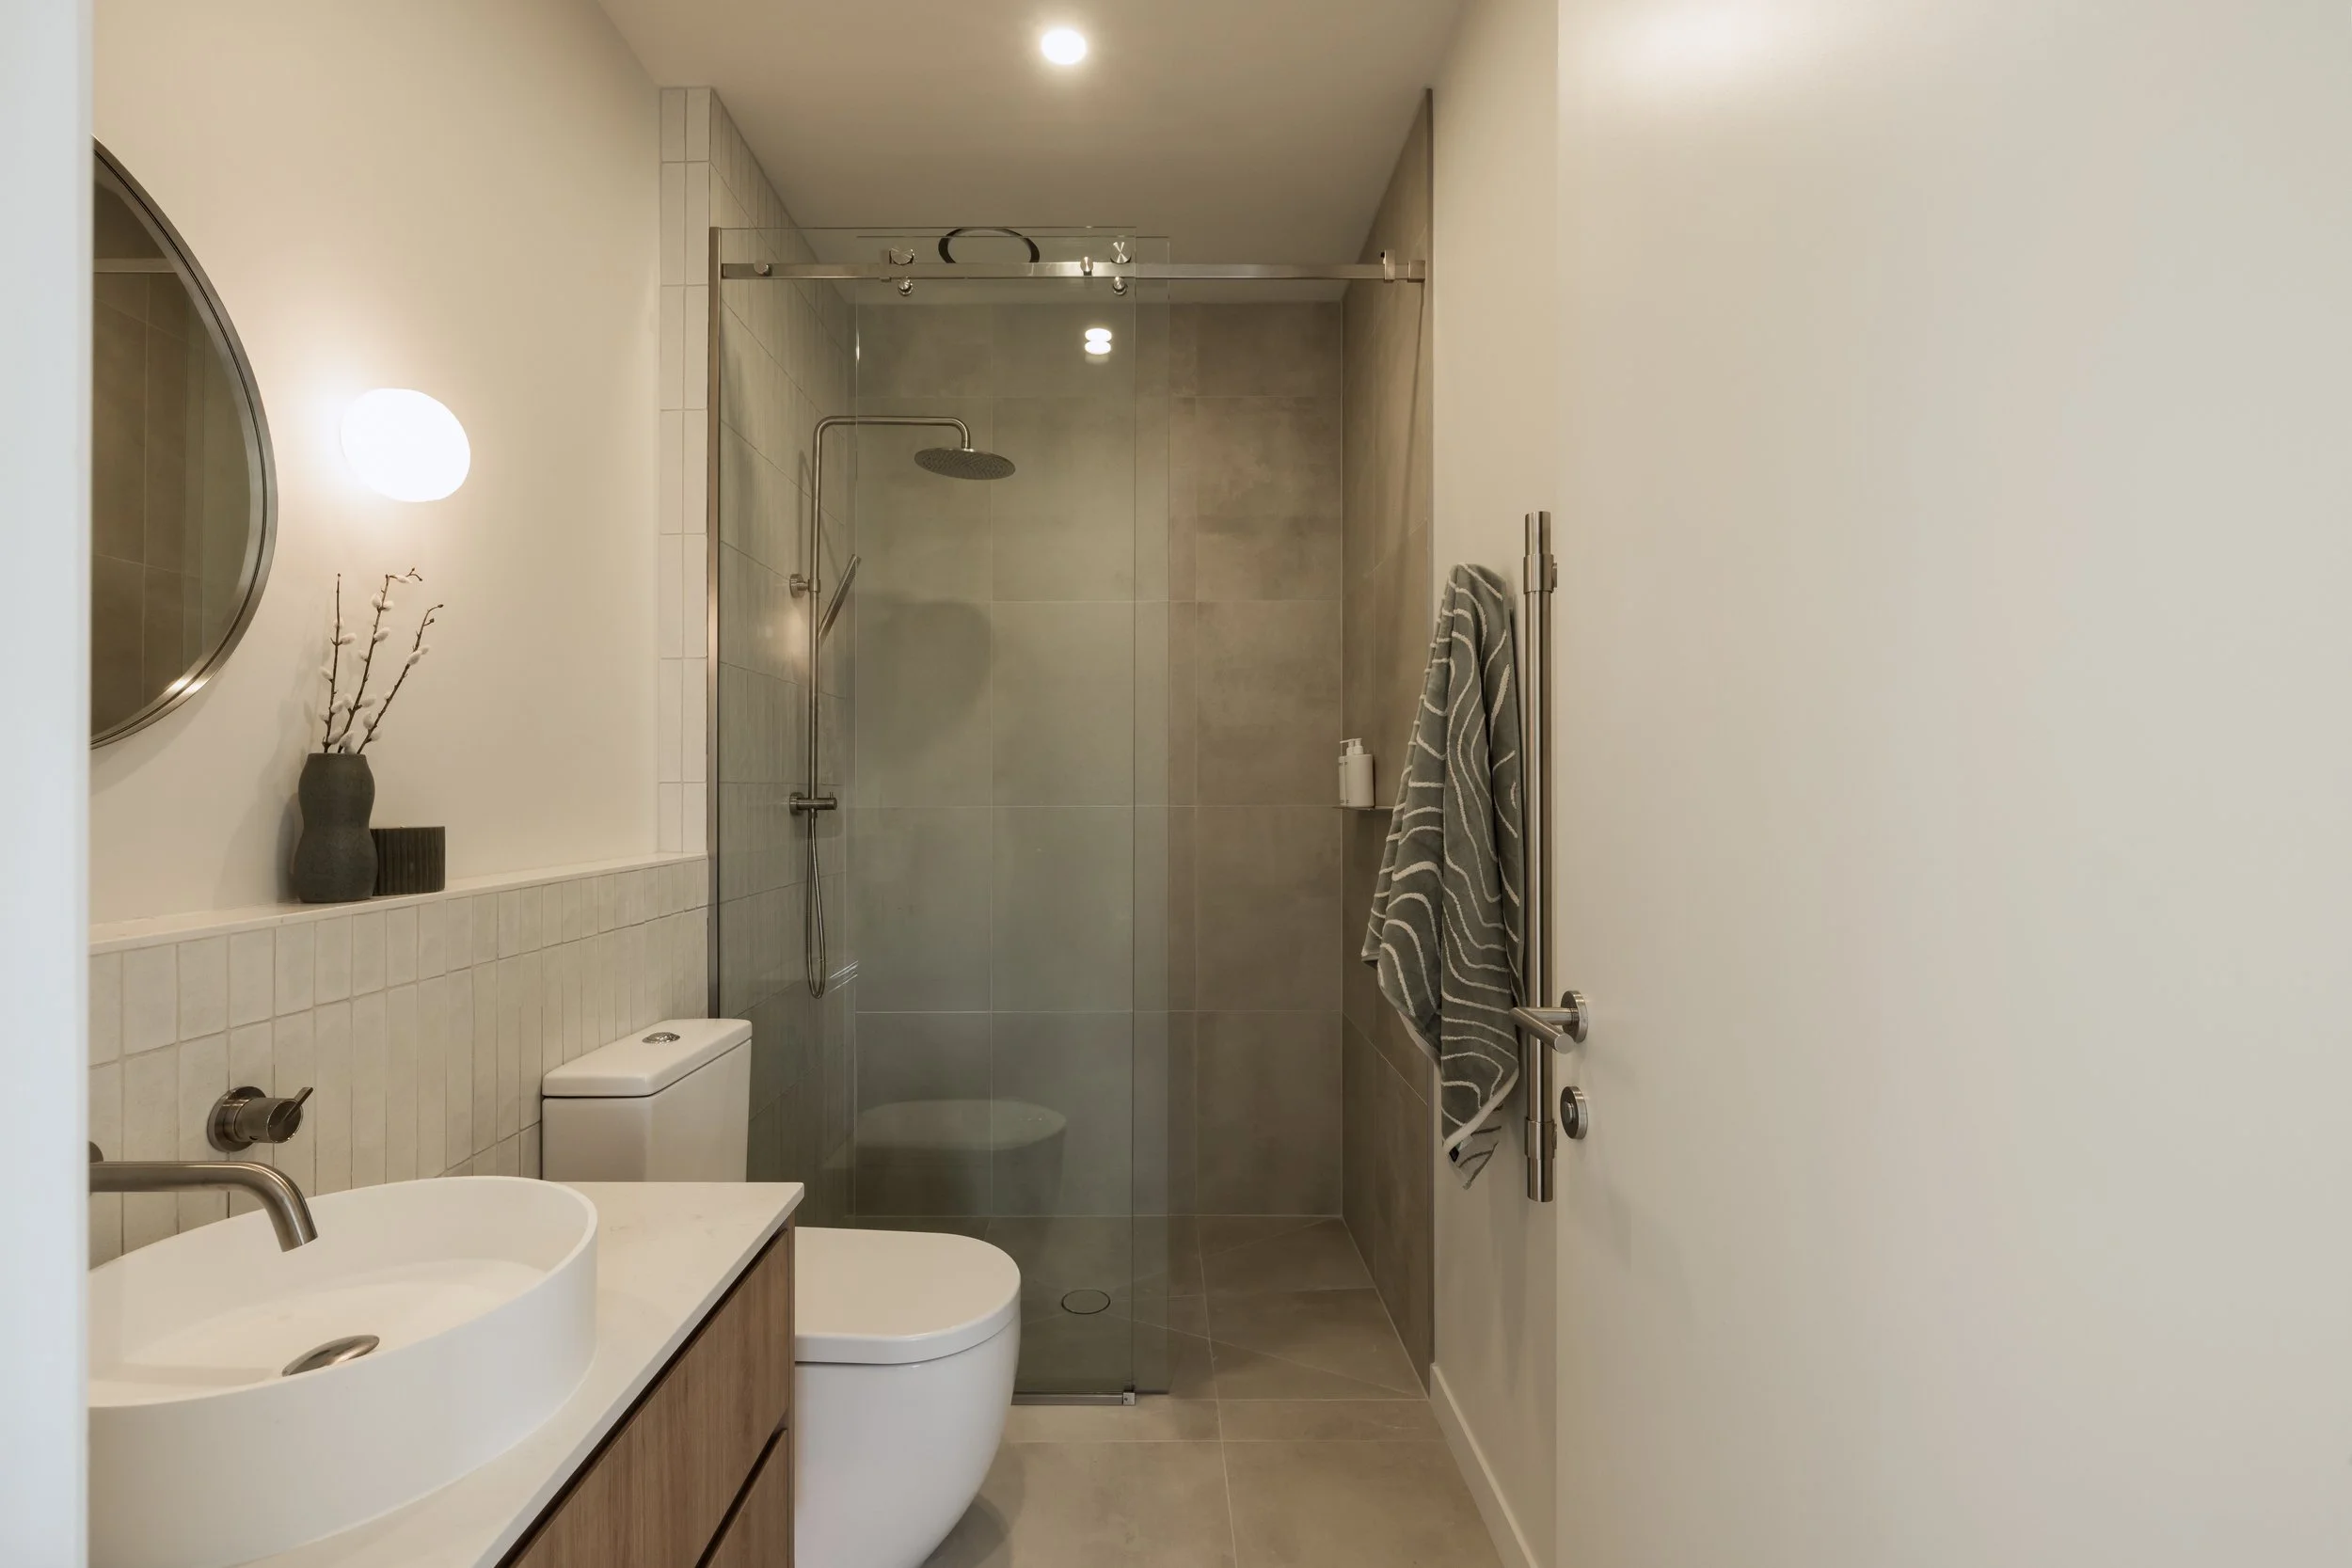
Residents will make good use of the thoughtfully designed workspaces and cabinetry, ample under-stair storage and other well thought out design features, like the Wi-Fi access points fitted upstairs and down. These homes are beautiful, airy and eminently liveable.
Each home sits on its own freehold title, with no ongoing body corporate or residents’ association fees, and comes with a dedicated carpark, cable fittings for the future connection of e-vehicle chargers, sophisticated Ajax security systems and digital deadbolt front entry locks.
Communal bike parking is available, there’s a central rubbish bay, and each home has its own discreetly located outdoor clothesline. The details have really been delivered here – you should go and see them for yourself.
30 Milton Road

DESIGNING FOR LIFE
Mod Architecture’s Andrew Ward has just received another design award. He speaks to UNO about his surprisingly simple secret to designing a great house: above all else, it needs to feel like a home.
Mod Architecture’s Andrew Ward has just received another design award. He speaks to UNO about his surprisingly simple secret to designing a great house: above all else, it needs to feel like a home.
PHOTO ROSE MINNÉE PHOTOGRAPHY
Before architect Andrew Ward can begin designing a house, he first needs to understand the people who will live in it.
“To me, the house is not just its exterior,” he says. “A lot of planning and design thought goes into that, but it also needs to work with how the interior functions and how you feel within the space.”
In practice, this means thinking about details. like where the surfboards will be stored, whether the bathroom should be light for early birds or darker for night owls, and where the afternoon sun will fall, so outdoor living spaces can make the most of the Bay’s long sunny afternoons and flow naturally into the rooms inside.
Before the design process begins, he imagines himself living in each space, diving into the granular details like where his favourite chair would be, what he’d see when he passed a window and even if the wind would rush in if he opened a door.
He then goes through a highly detailed questionnaire with his clients that’s designed to reveal how they’ll live in the space. This is reasonably extensive to ensure he doesn’t miss important details that they may not have even considered, like how many people will live there, whether they’ll have family staying, whether they work from home and what time they get up in the morning. How do they actually use their house?
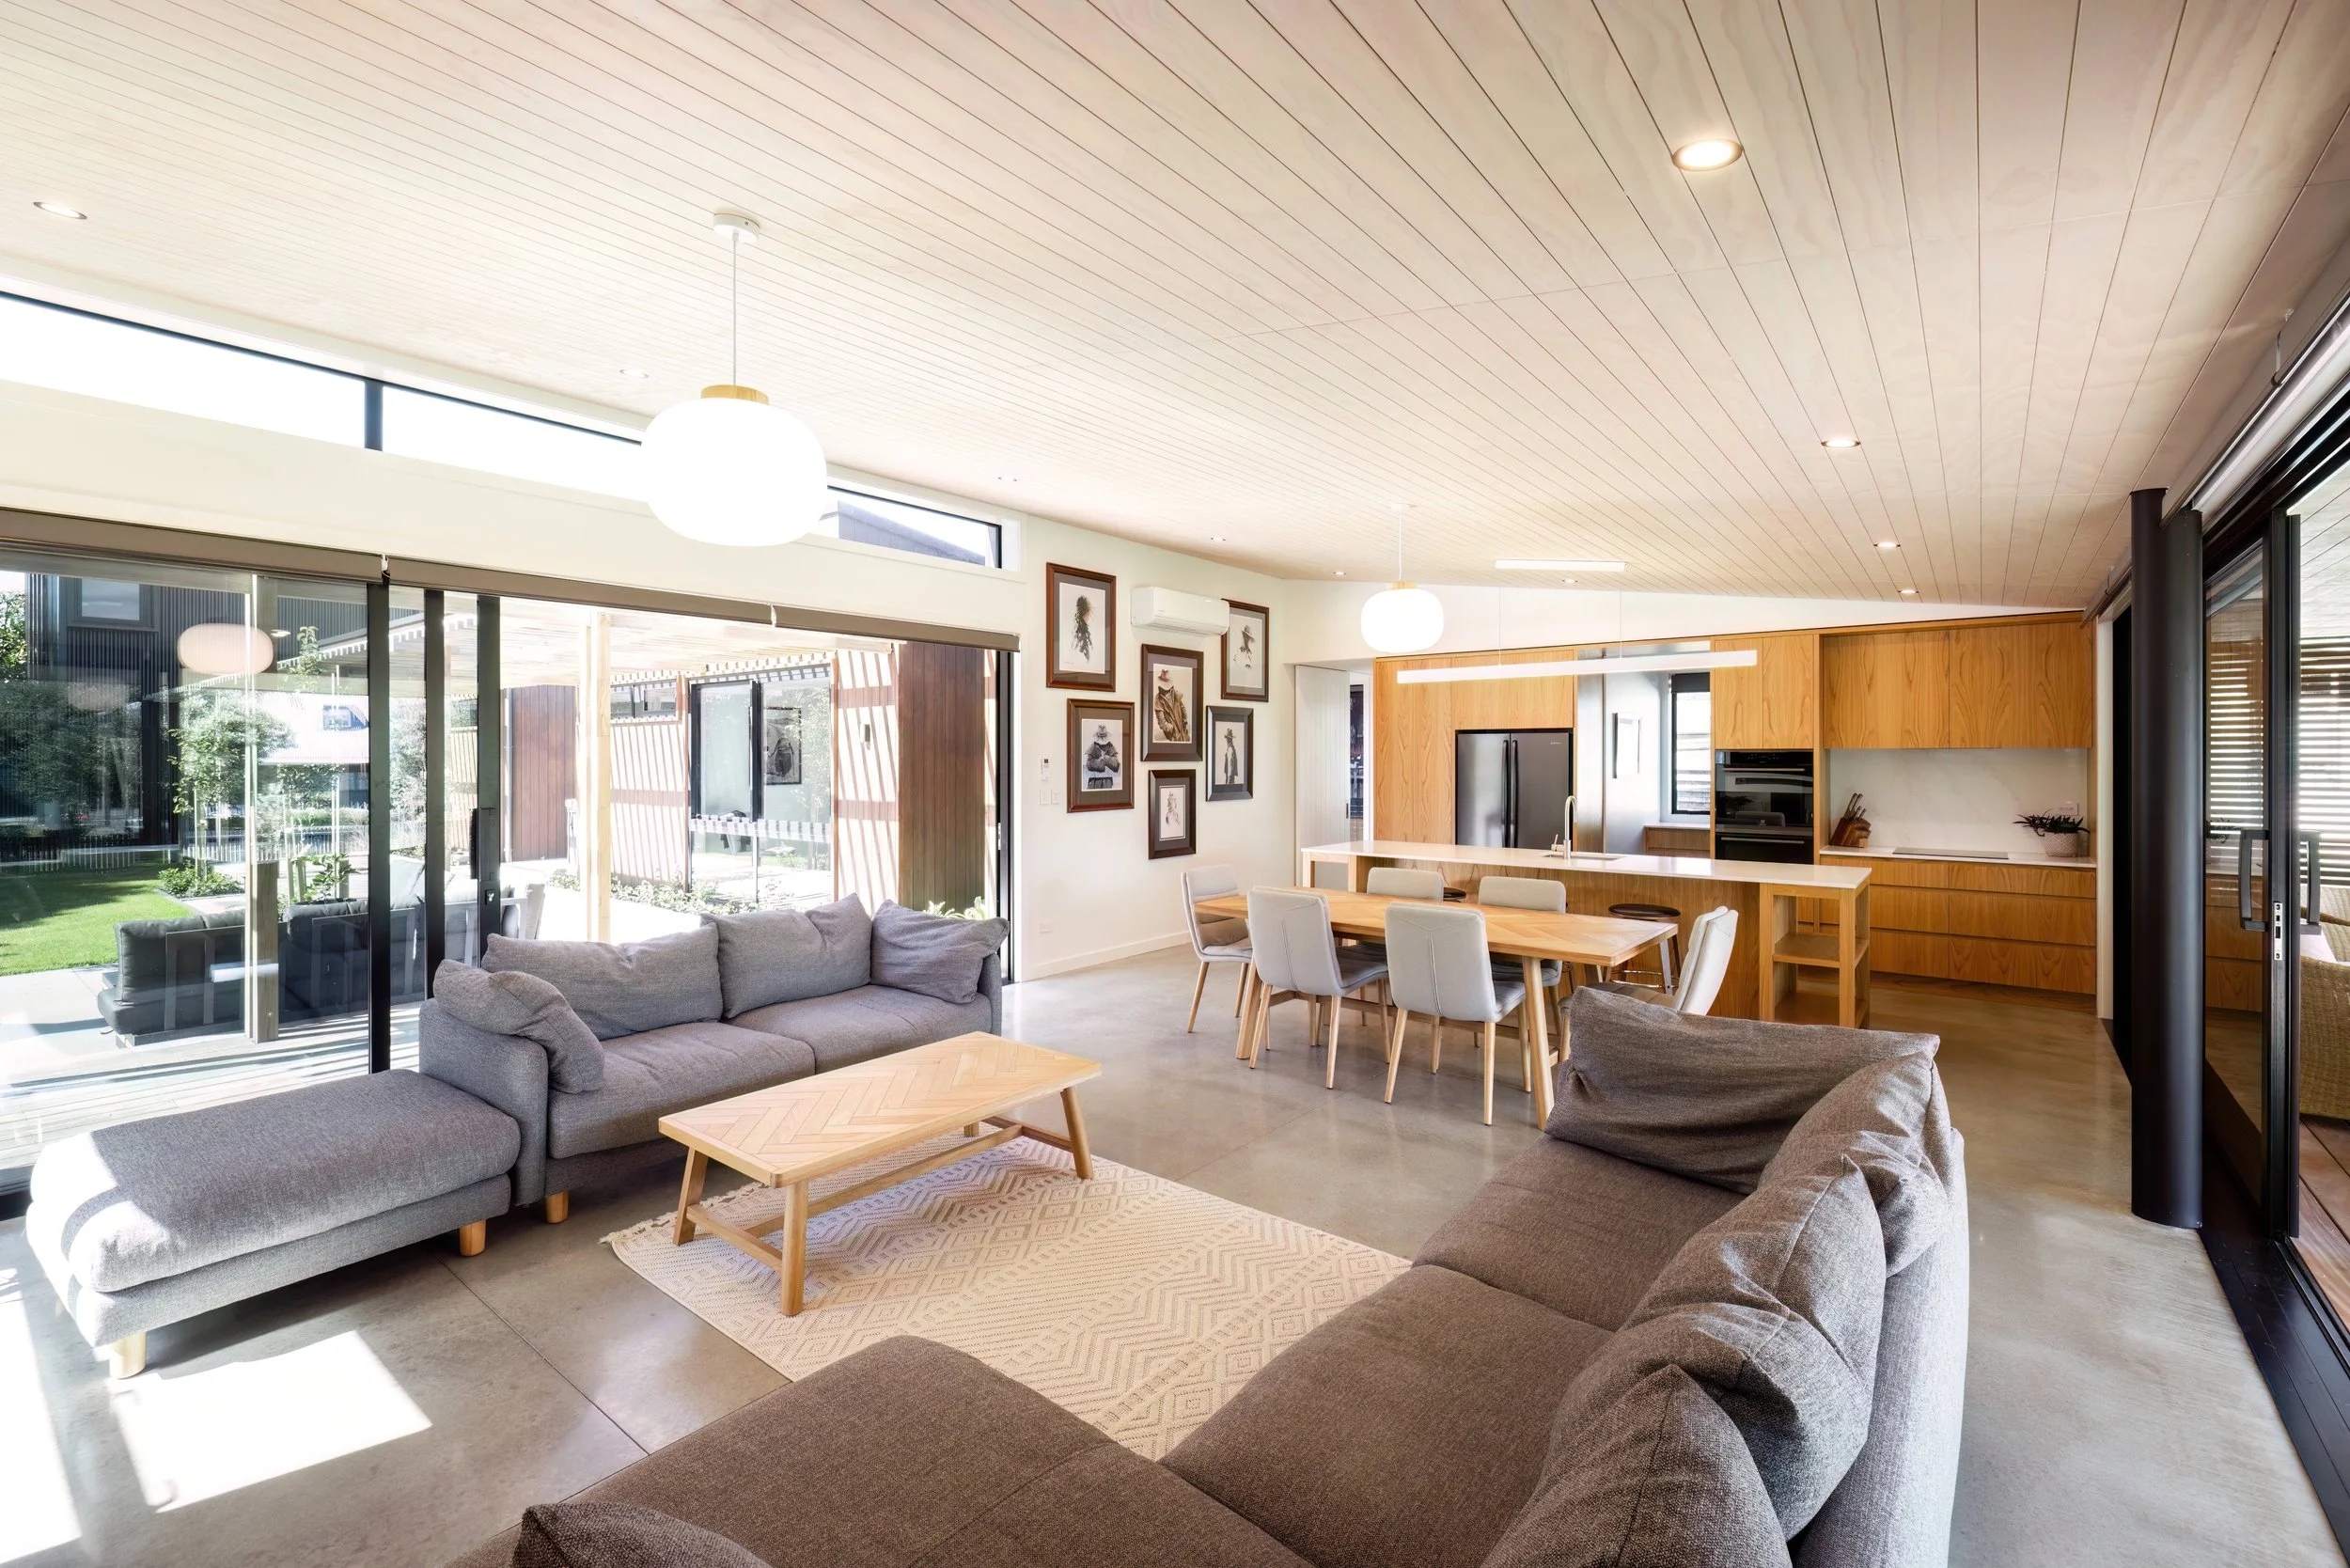
He gives the example of a family living near the beach. Their lifestyle might mean they need an outdoor shower for washing off the sand. Take that a step further, and it could mean positioning a door leading directly into the bathroom to make living in the home that much easier. These are the details that turn a great looking house into an equally great place to live.
It’s this lifestyle-driven process and design philosophy that saw Mod Architecture’s Whangamata House receive a Highly Commended in the 2026 ADNZ Resene Architectural Design Awards. The clients came to Andrew with their functional requirements and some loose ideas, including a desire for an internal courtyard, before going on the design journey with him.
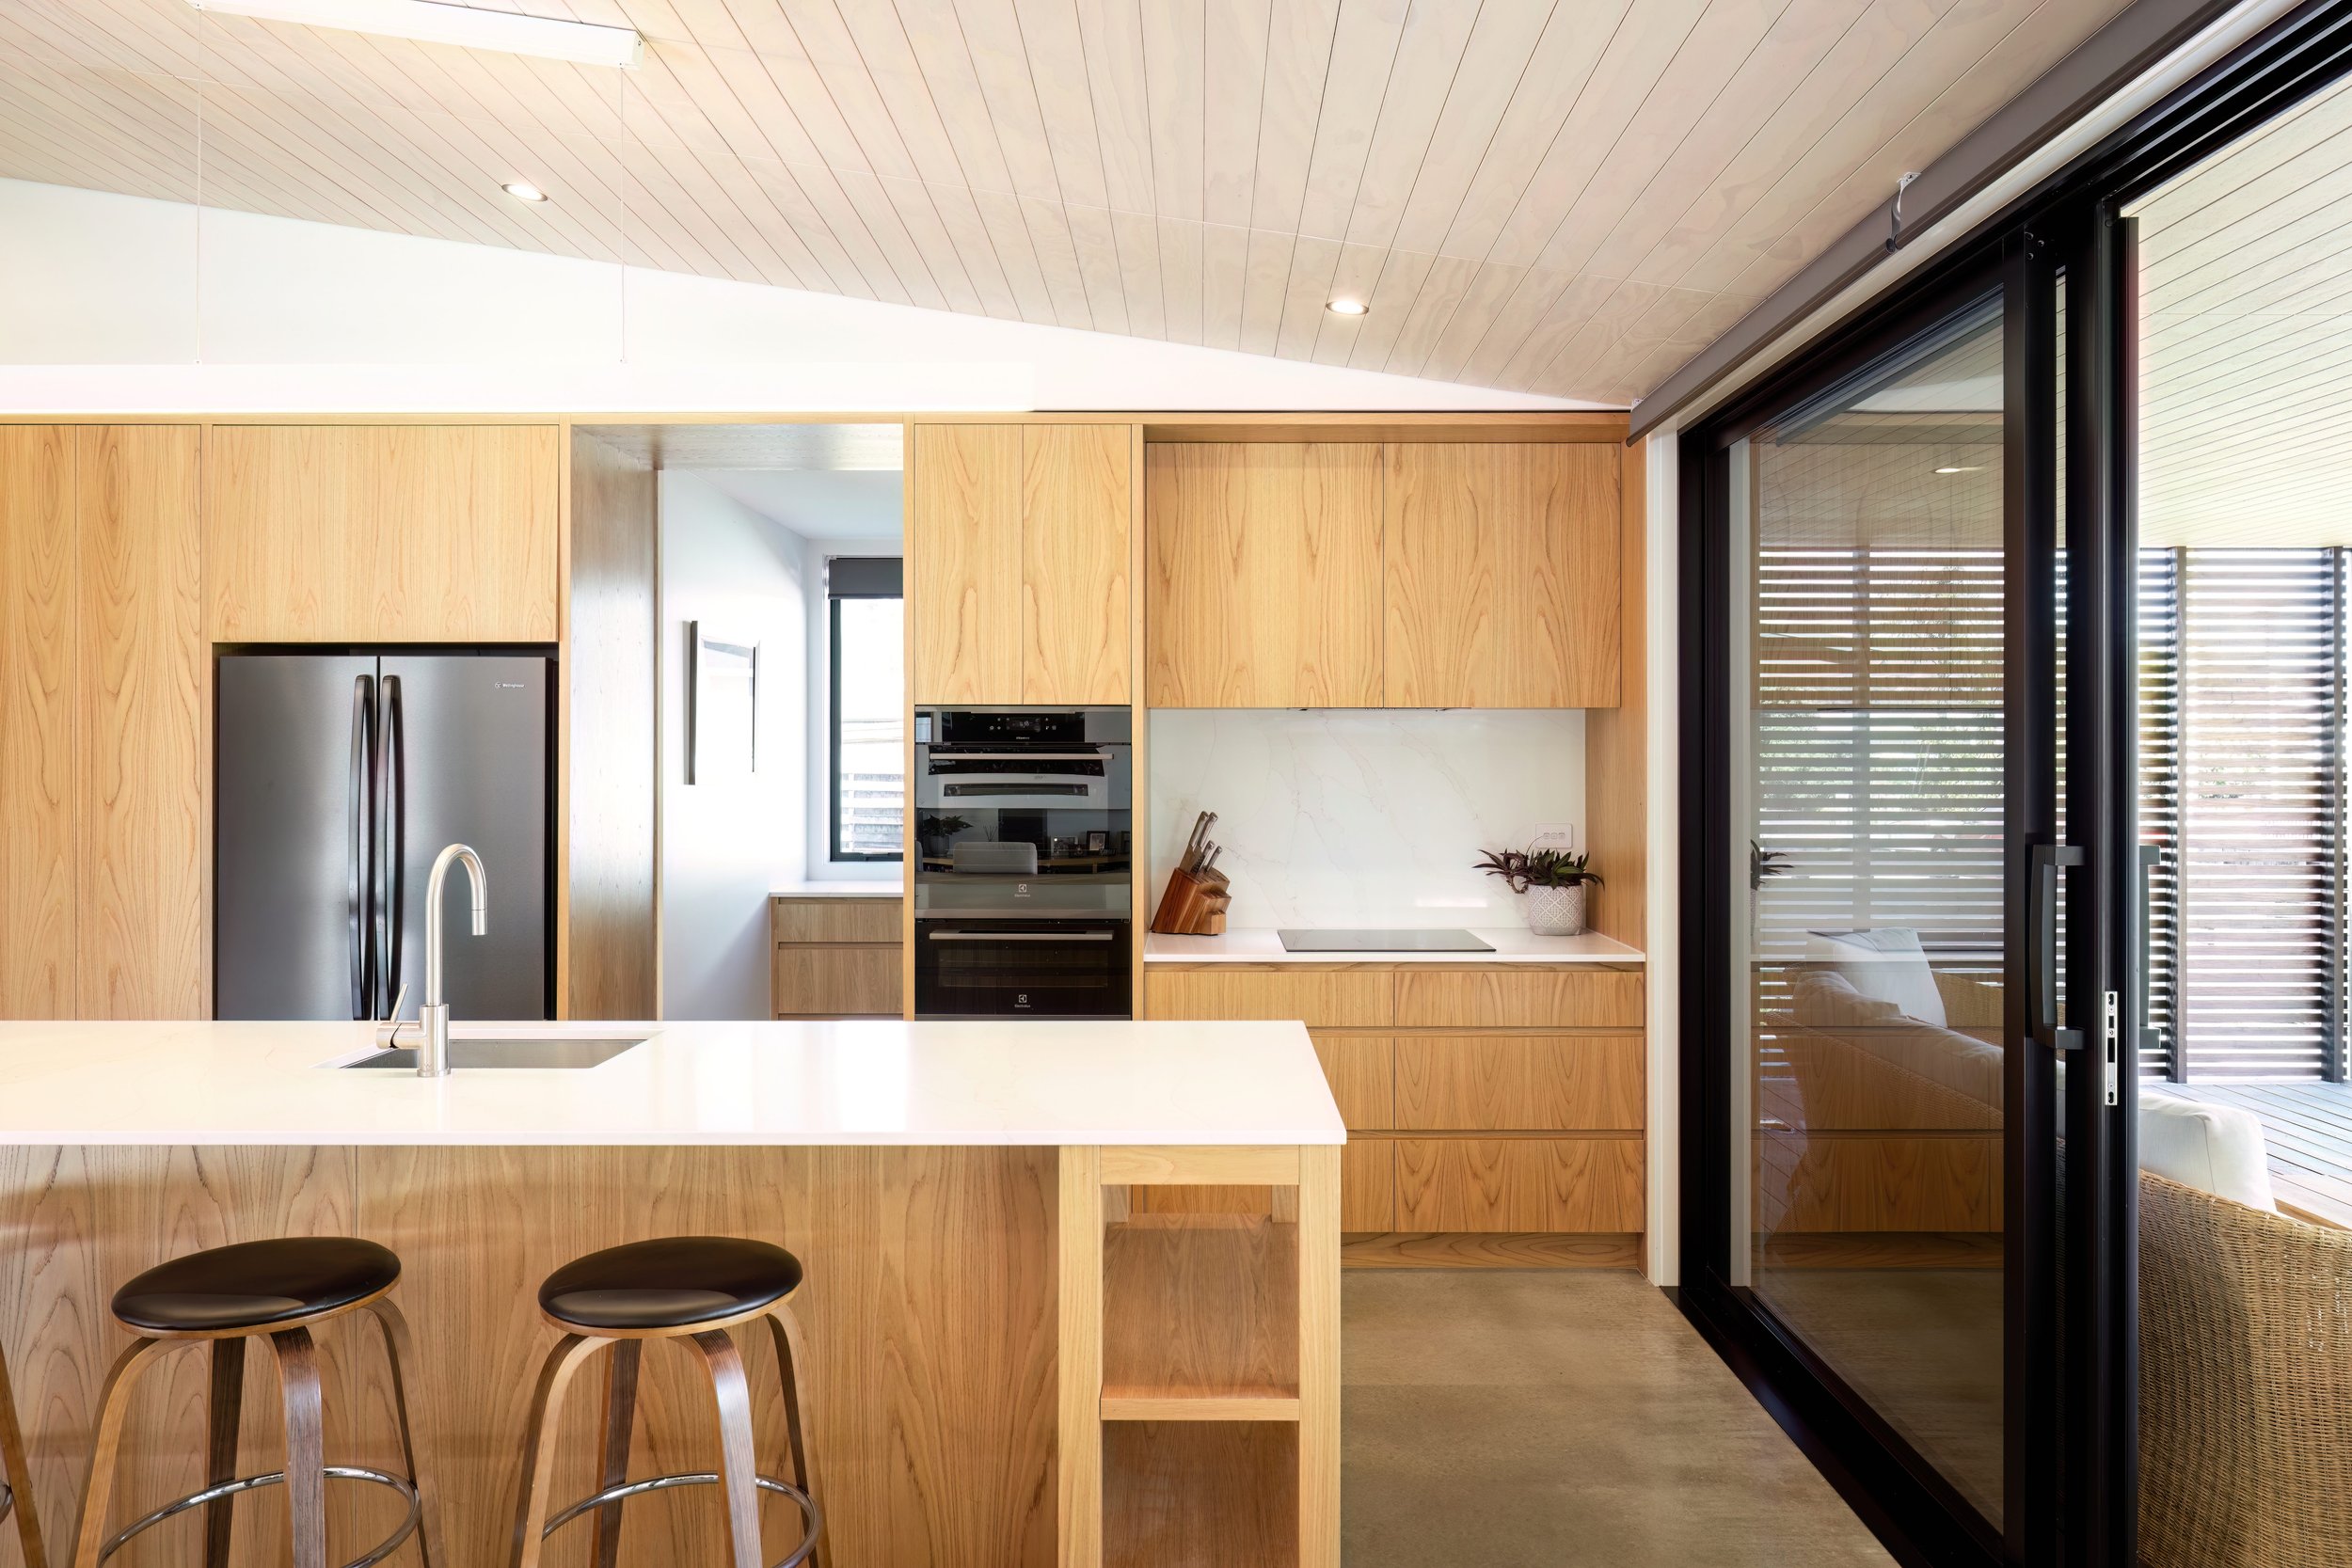
Andrew says he designed the house to retain the relaxed feel of a classic beach bach. To that end, there’s no formal main entrance. Instead, the house opens towards the street, reflecting the informality of a beach town in which everyone’s out and about, and a trip to the beach is always on the cards.
The clients also wanted to encourage their adult children to visit regularly, so Andrew designed the garage and additional accommodation to be separate from the main living areas, allowing the owners to live comfortably on their own while still having plenty of space available for when the family comes to stay.
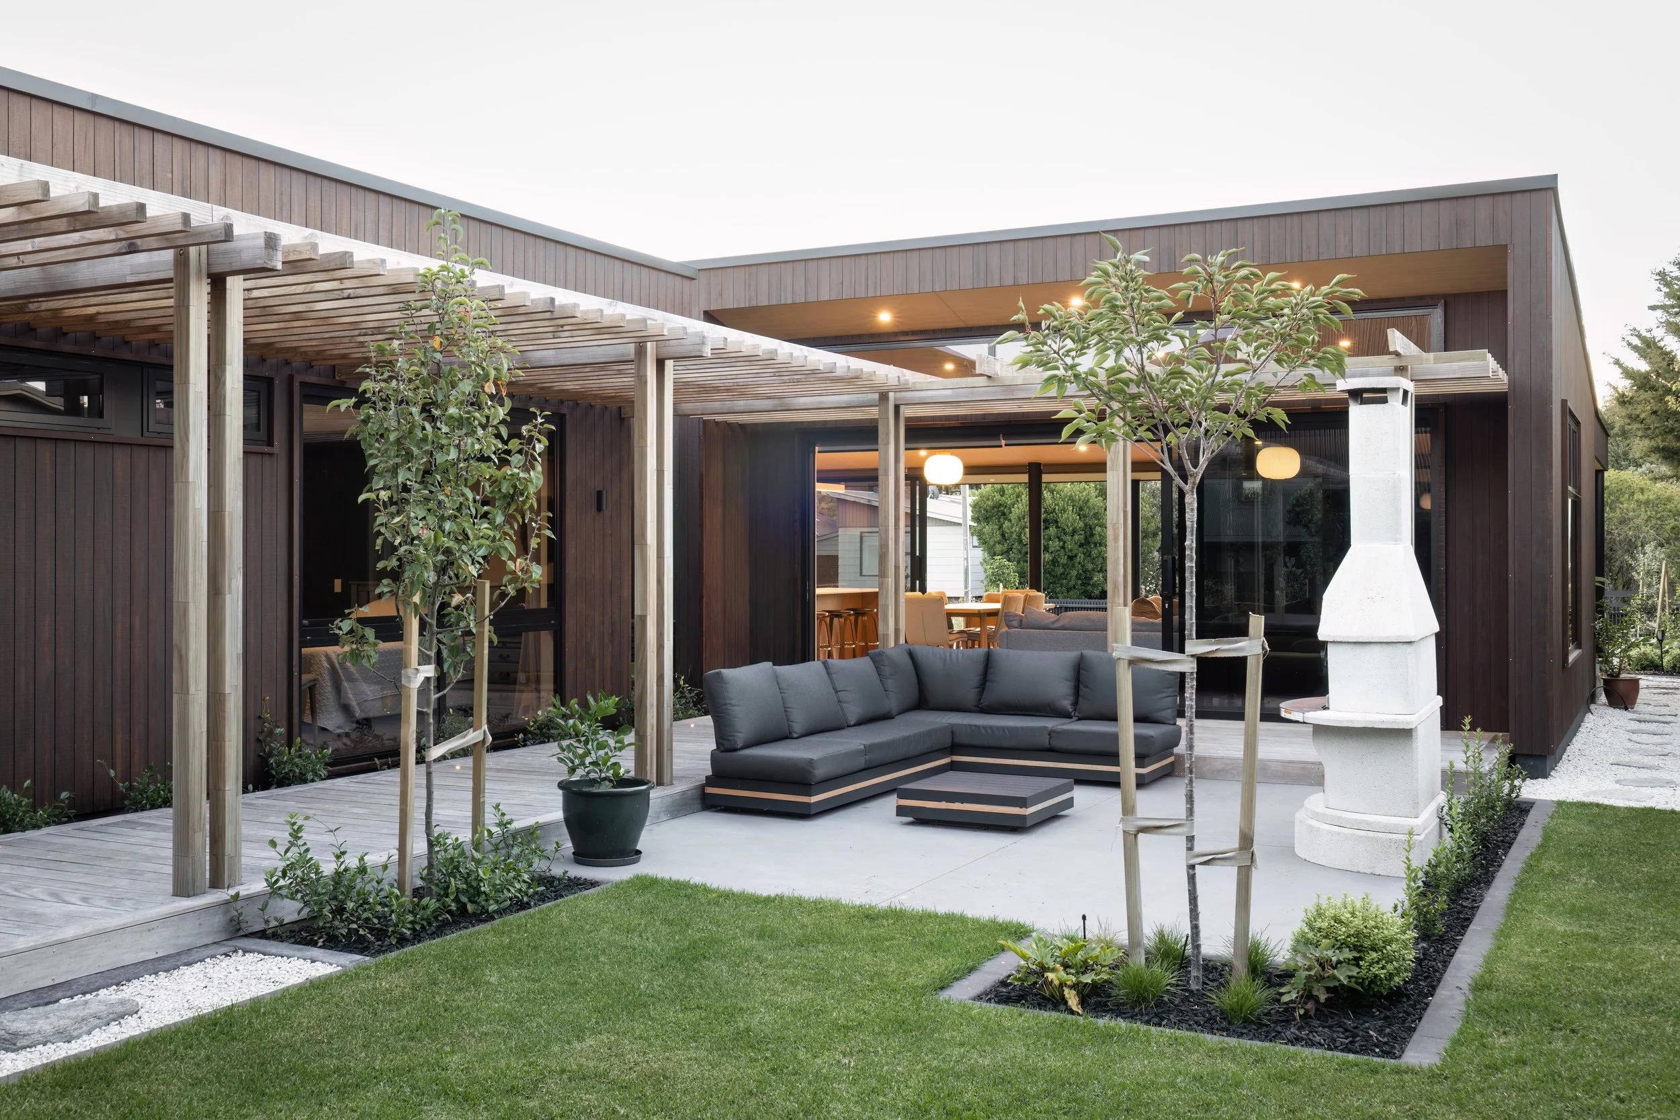
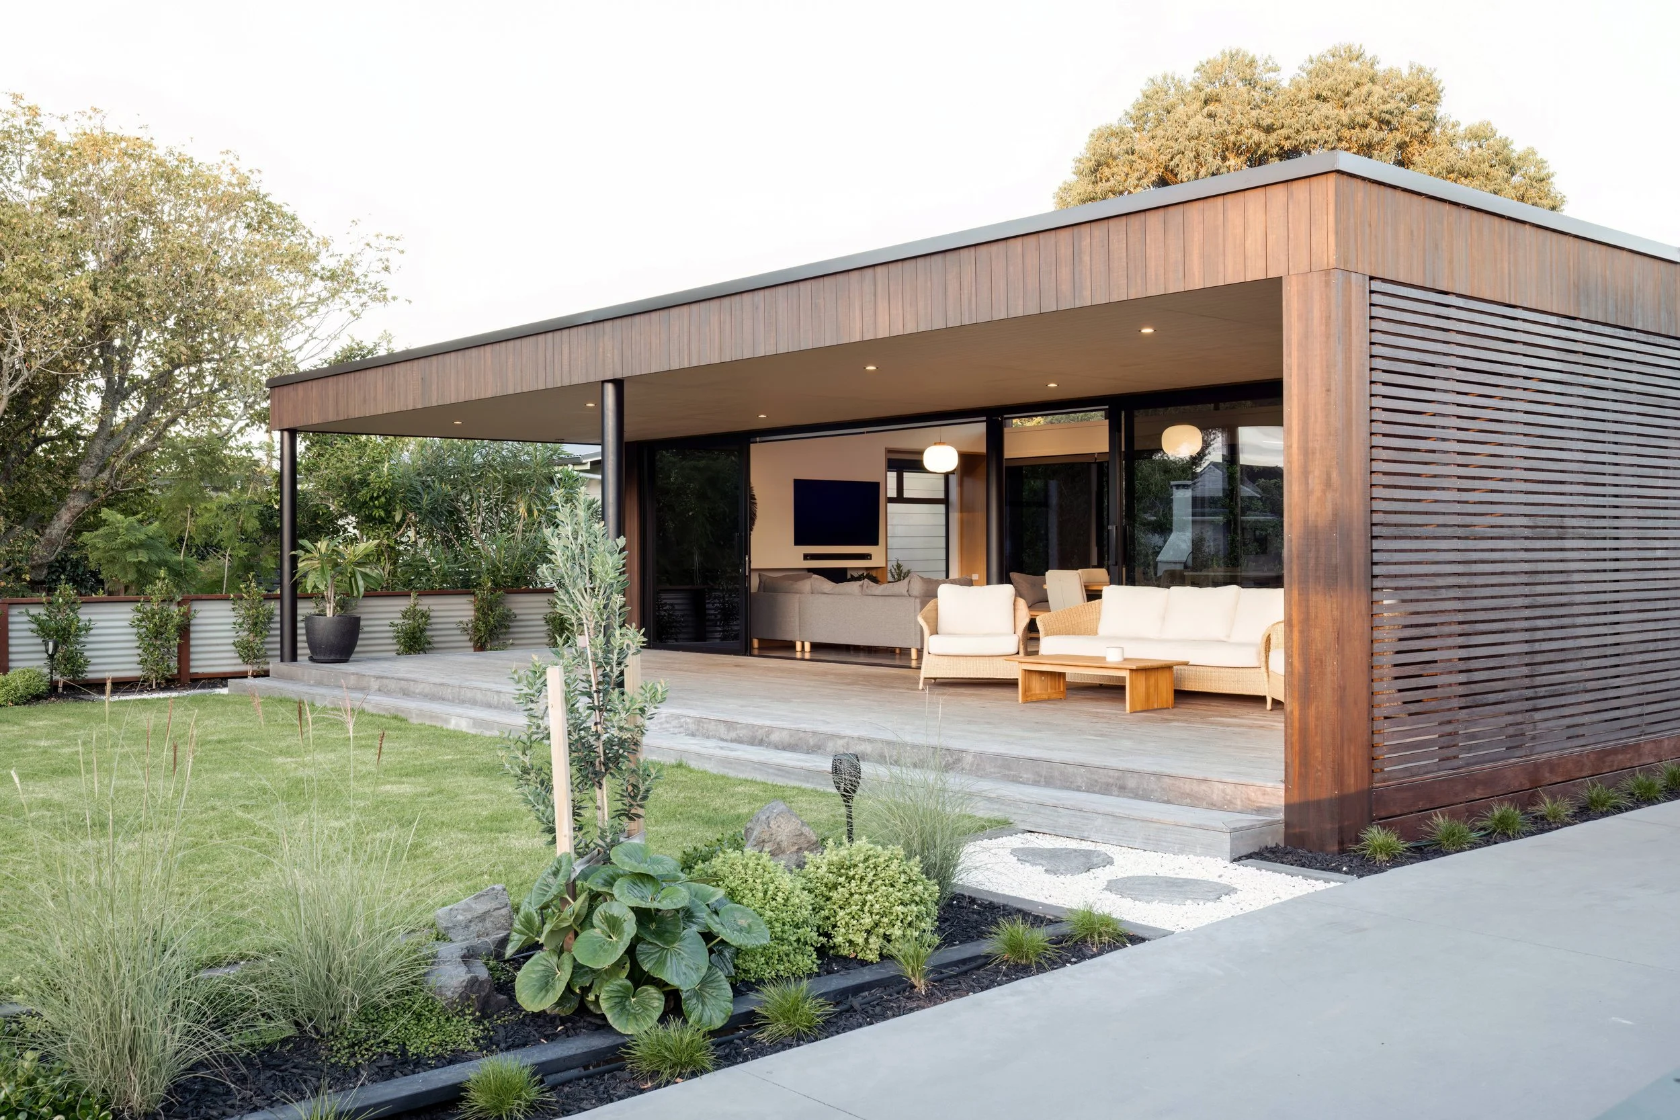
Andrew says the site itself helped shape the design. Running east to west, it offered the opportunity to create an internal courtyard that could become a sheltered outdoor living space, protected from the neighbours, wind and changing sun. Rather than treating the courtyard as an afterthought, Andrew made it central to the way the house works, coupling it with an outdoor zone at the front of the house, with a large veranda providing shade and shelter at different times of year.
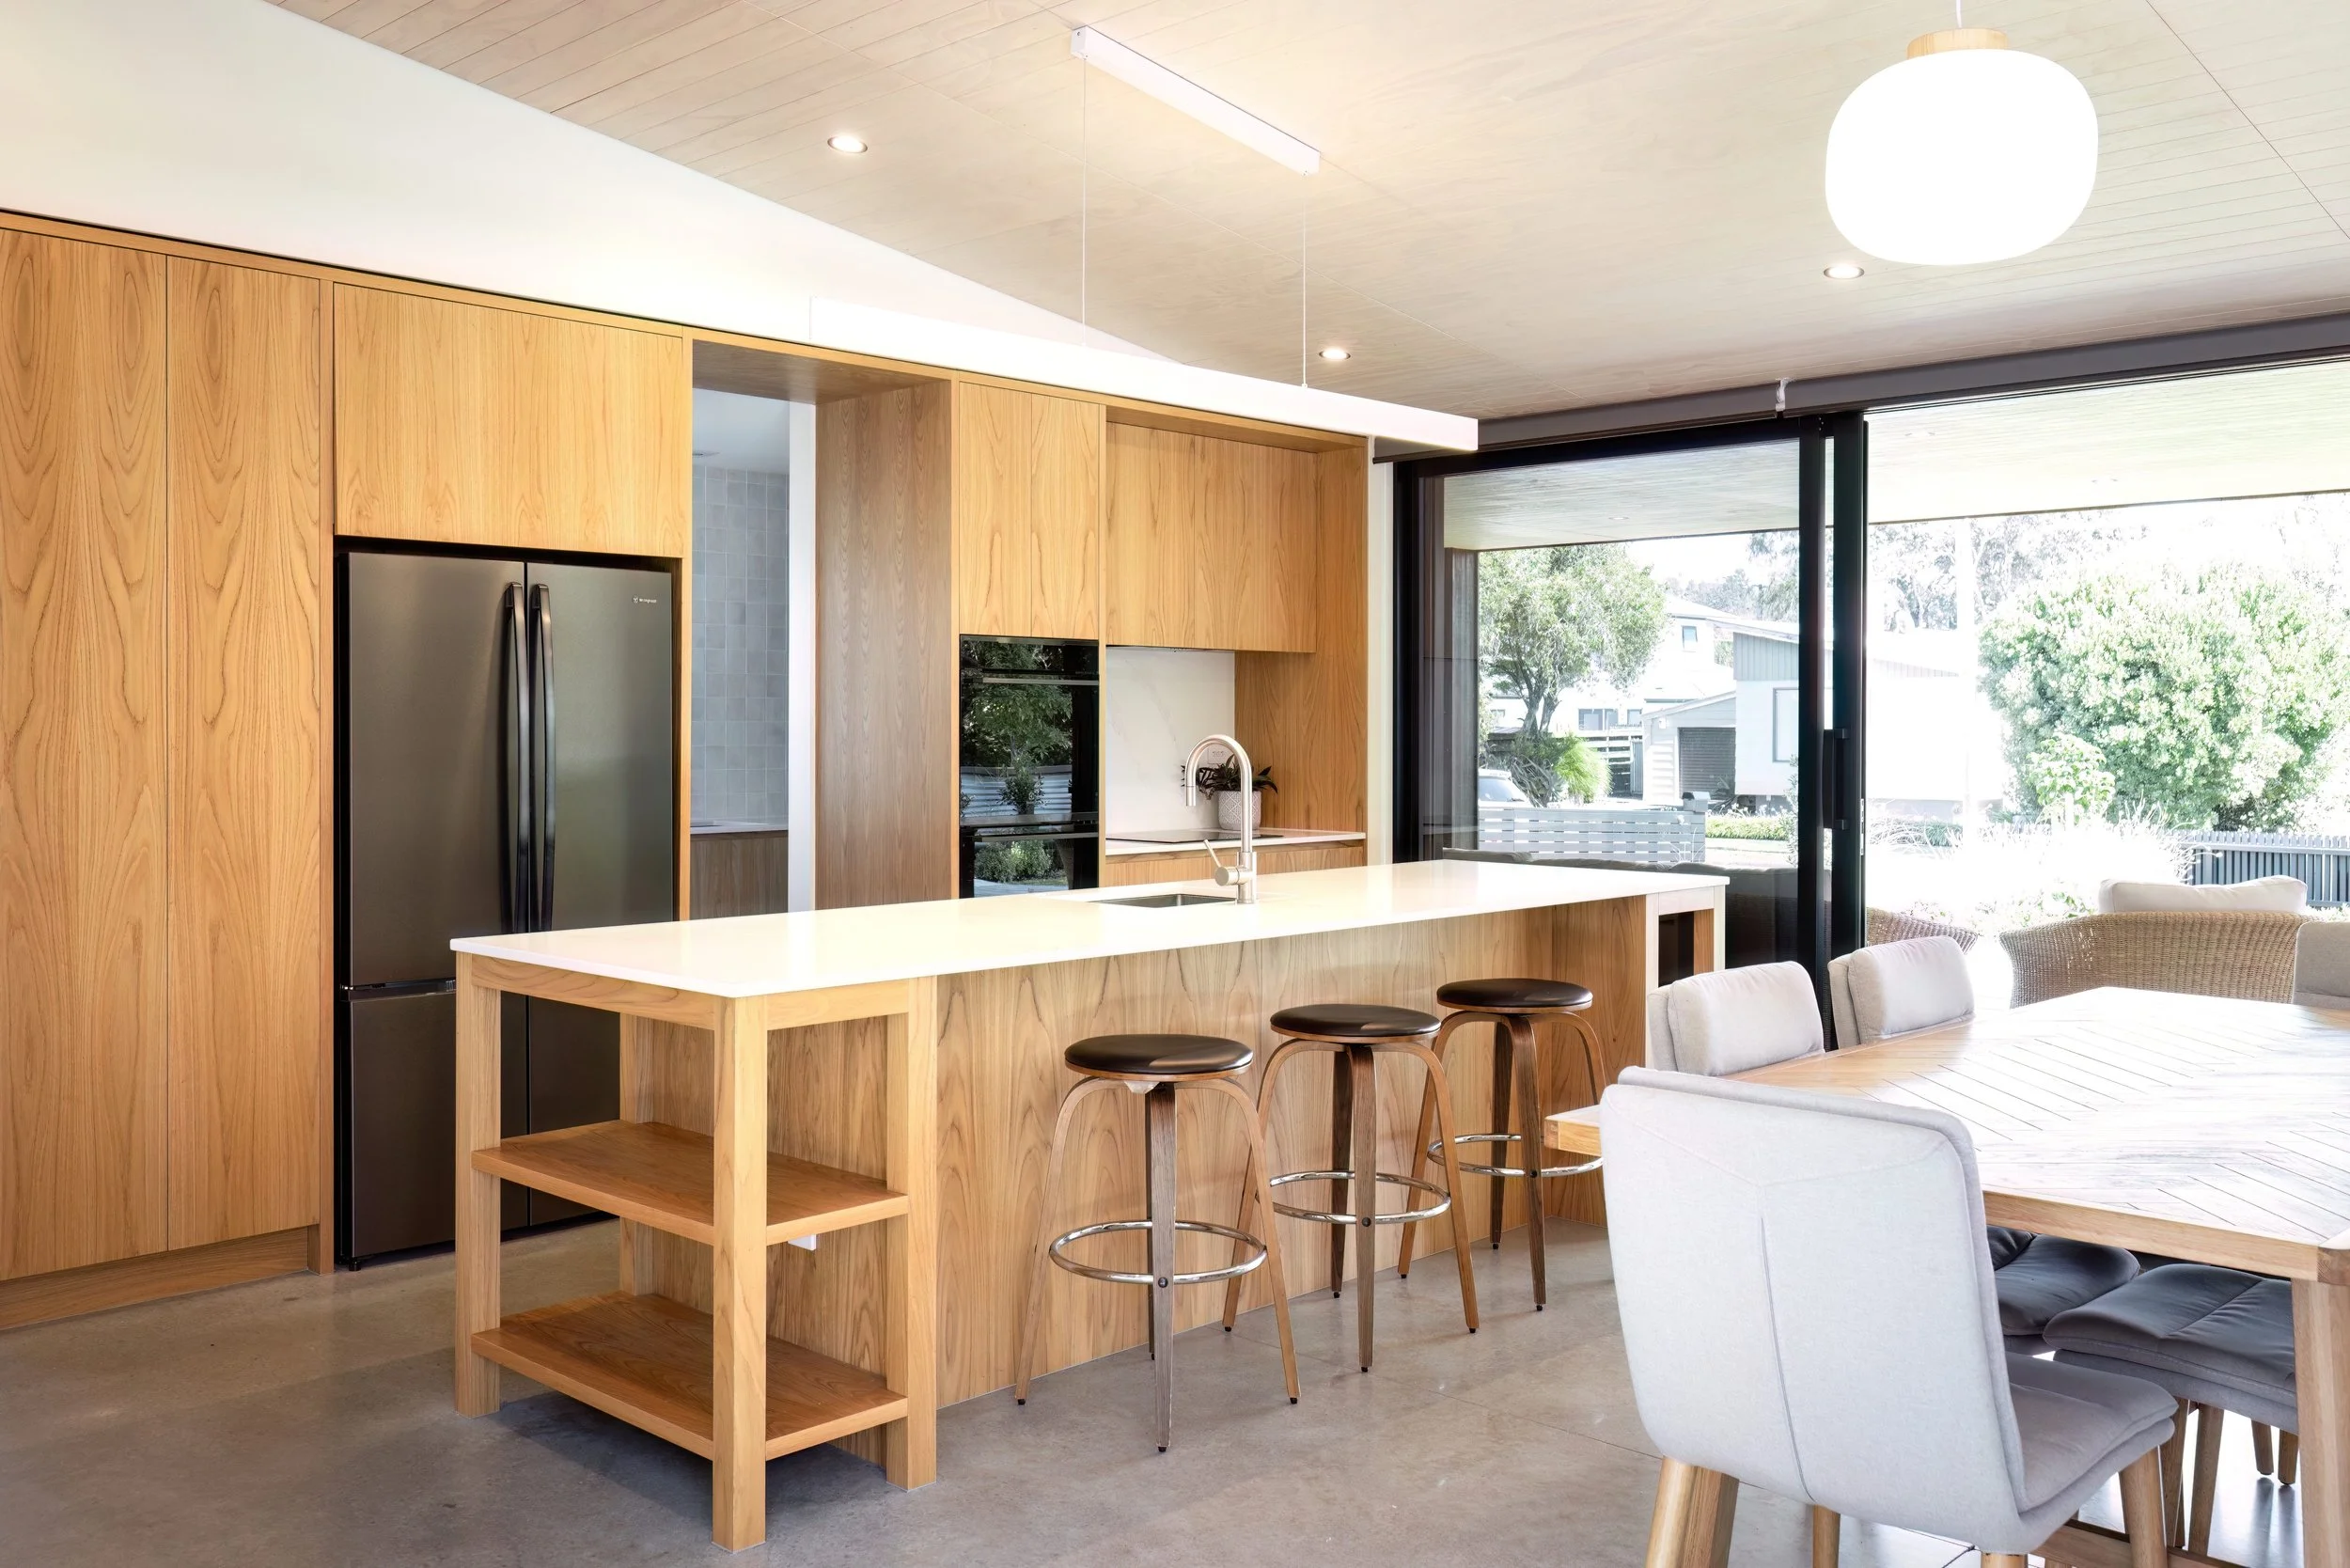
The result is a home with several distinct places to gather, depending on the weather, time of day and how the family wants to use them. The judges praised the way the different building volumes work together, creating patterns and shadows, and a strong relationship between the spaces and the home’s central courtyard.
Andrew says that one of his advantages as an architect is that he lives here in the Bay. He understands the character, the weather, how the conditions change throughout the year and, most important of all, the way we all enjoy life and use our homes.
“The most important thing with one of my designs, and the thing that makes it feel like a home, is that it’s designed for you and how you want to live.”
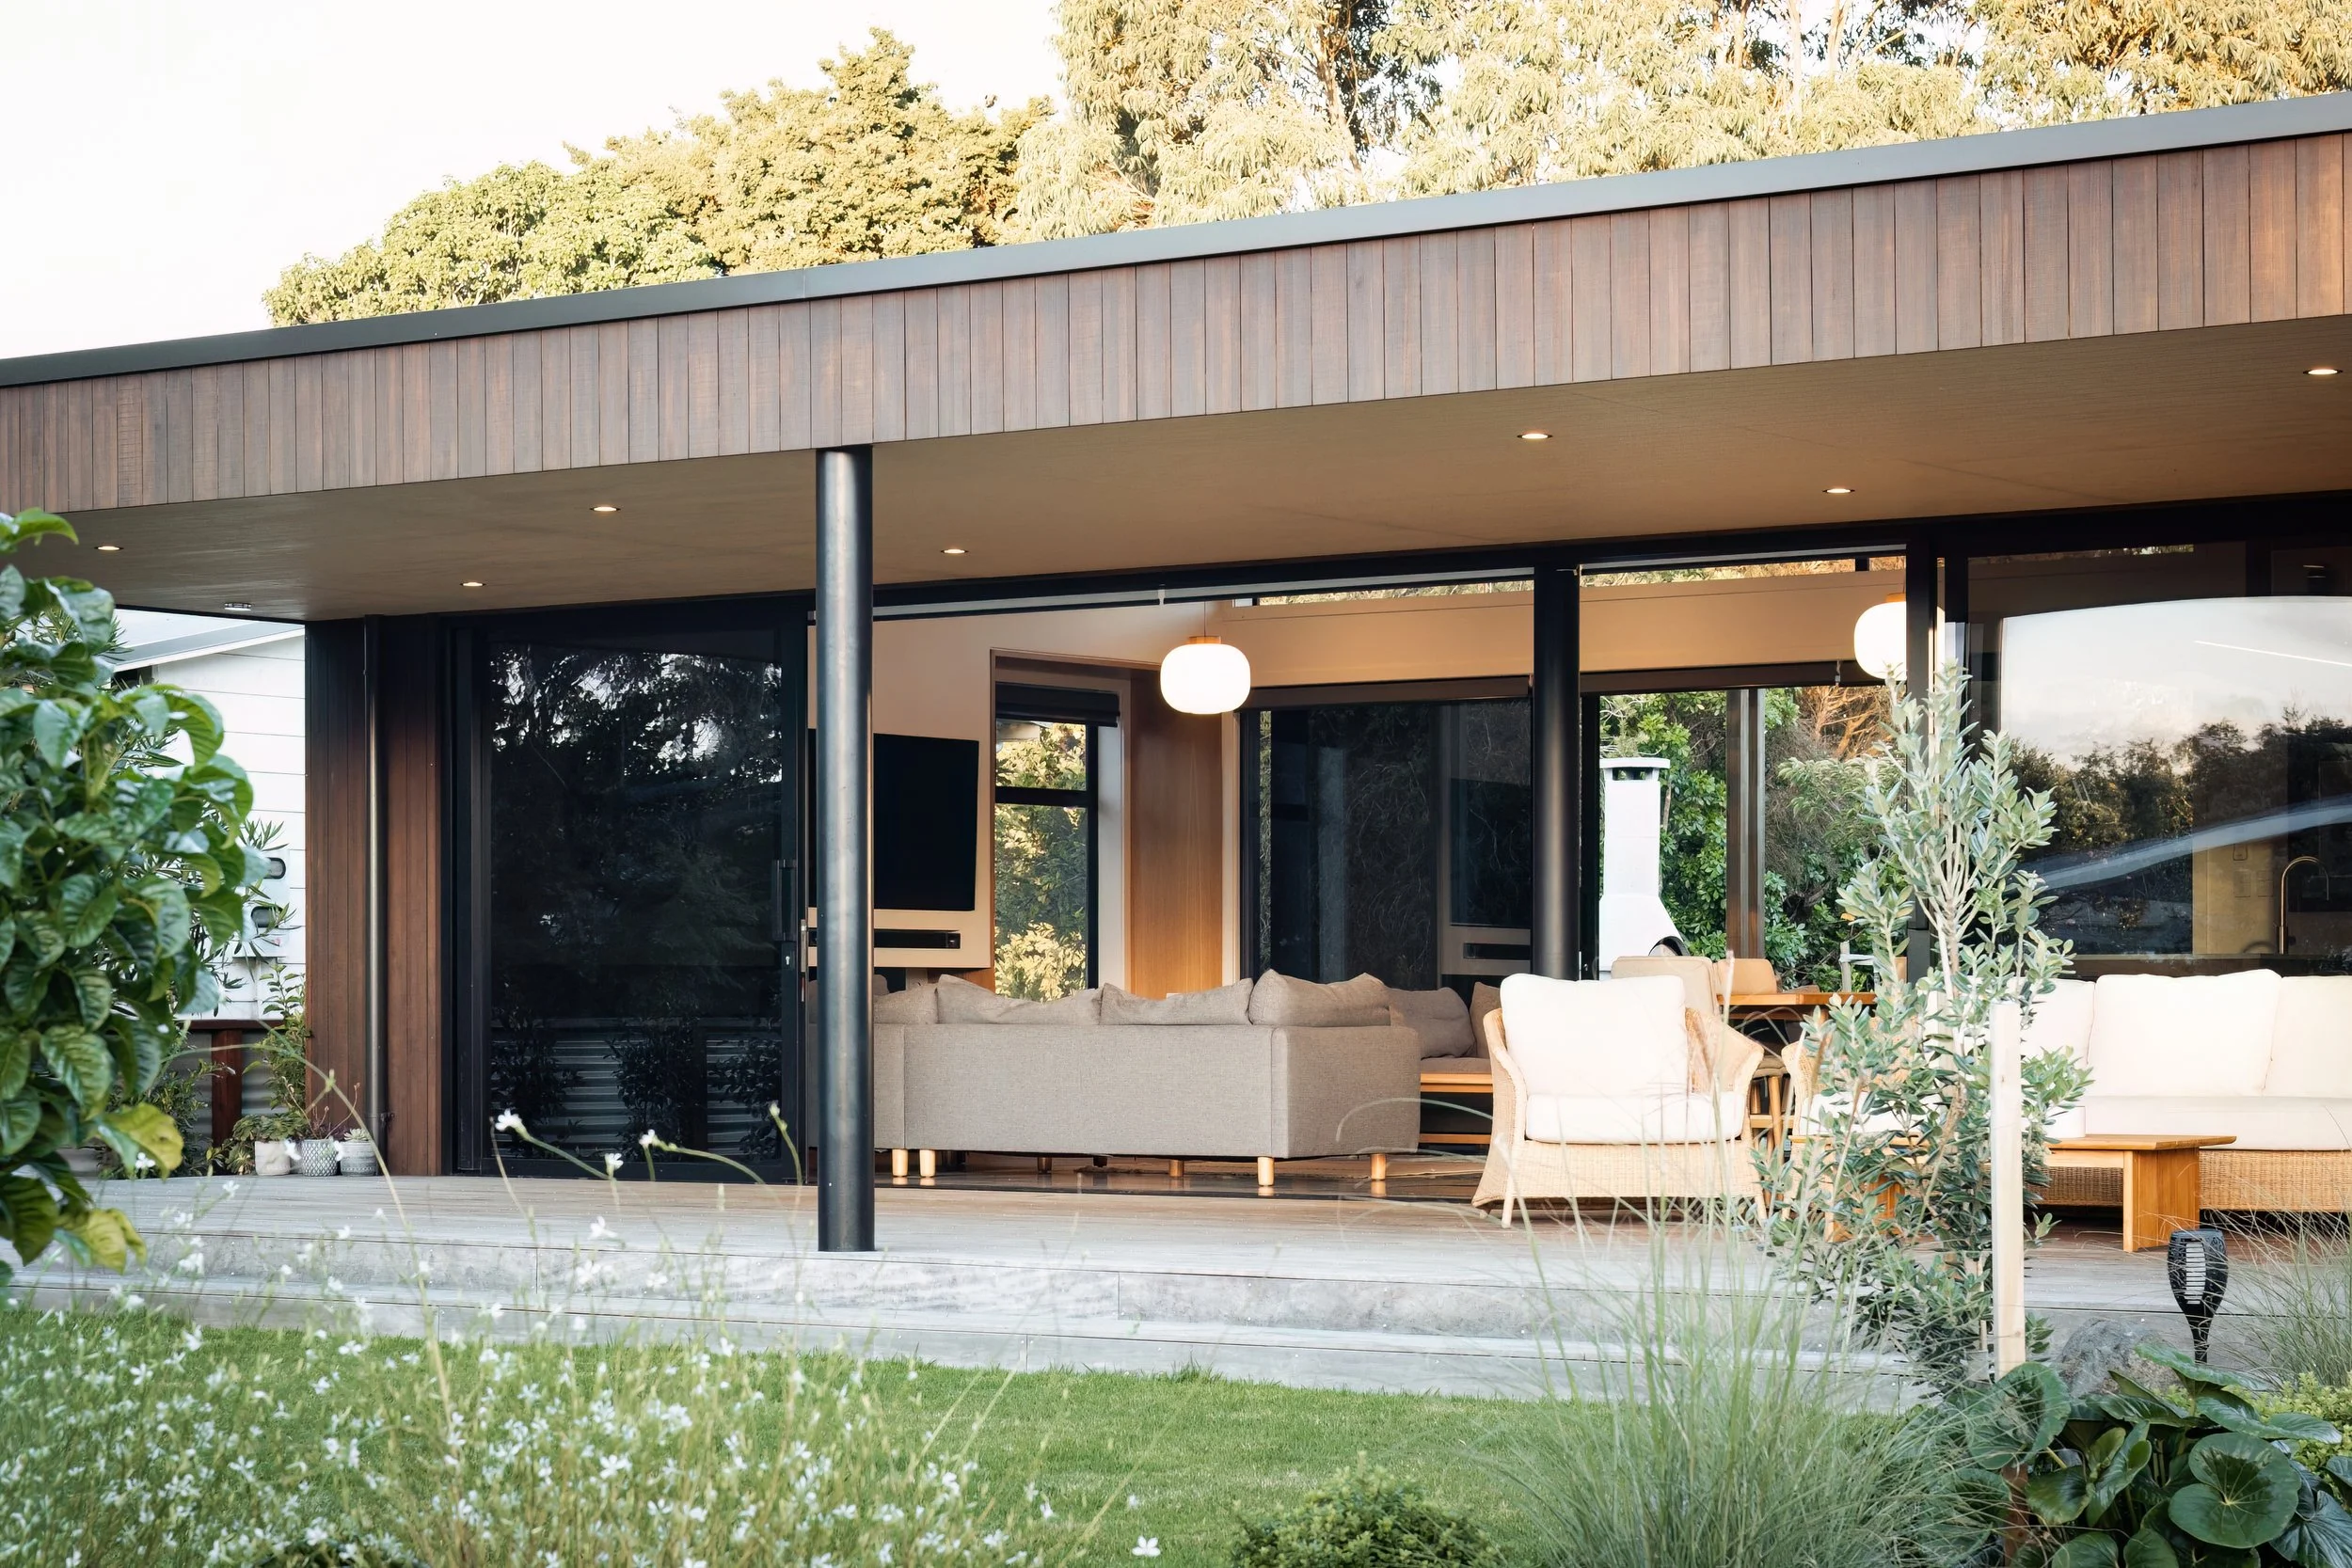
For Andrew, the payoff goes beyond simply creating a beautiful house.
“Good architecture can definitely enhance your life, enhance your wellbeing.”
After all the conversations, decisions, revisions and inevitable moments of anxiety that come with any project, the best part is seeing the finished home come to life.
“If you’ve done a good job, you’ve improved their life,” he smiles. “That’s definitely pretty special.”

DREAM SCENARIO
Built by Buildlab, this extraordinary Mount Maunganui home showcases meticulous craftsmanship and breathtaking views.
Built by Buildlab, this extraordinary Mount Maunganui home showcases meticulous craftsmanship and breathtaking views.
WORDS PIP CROMBIE | PHOTOS AMANDA AITKEN
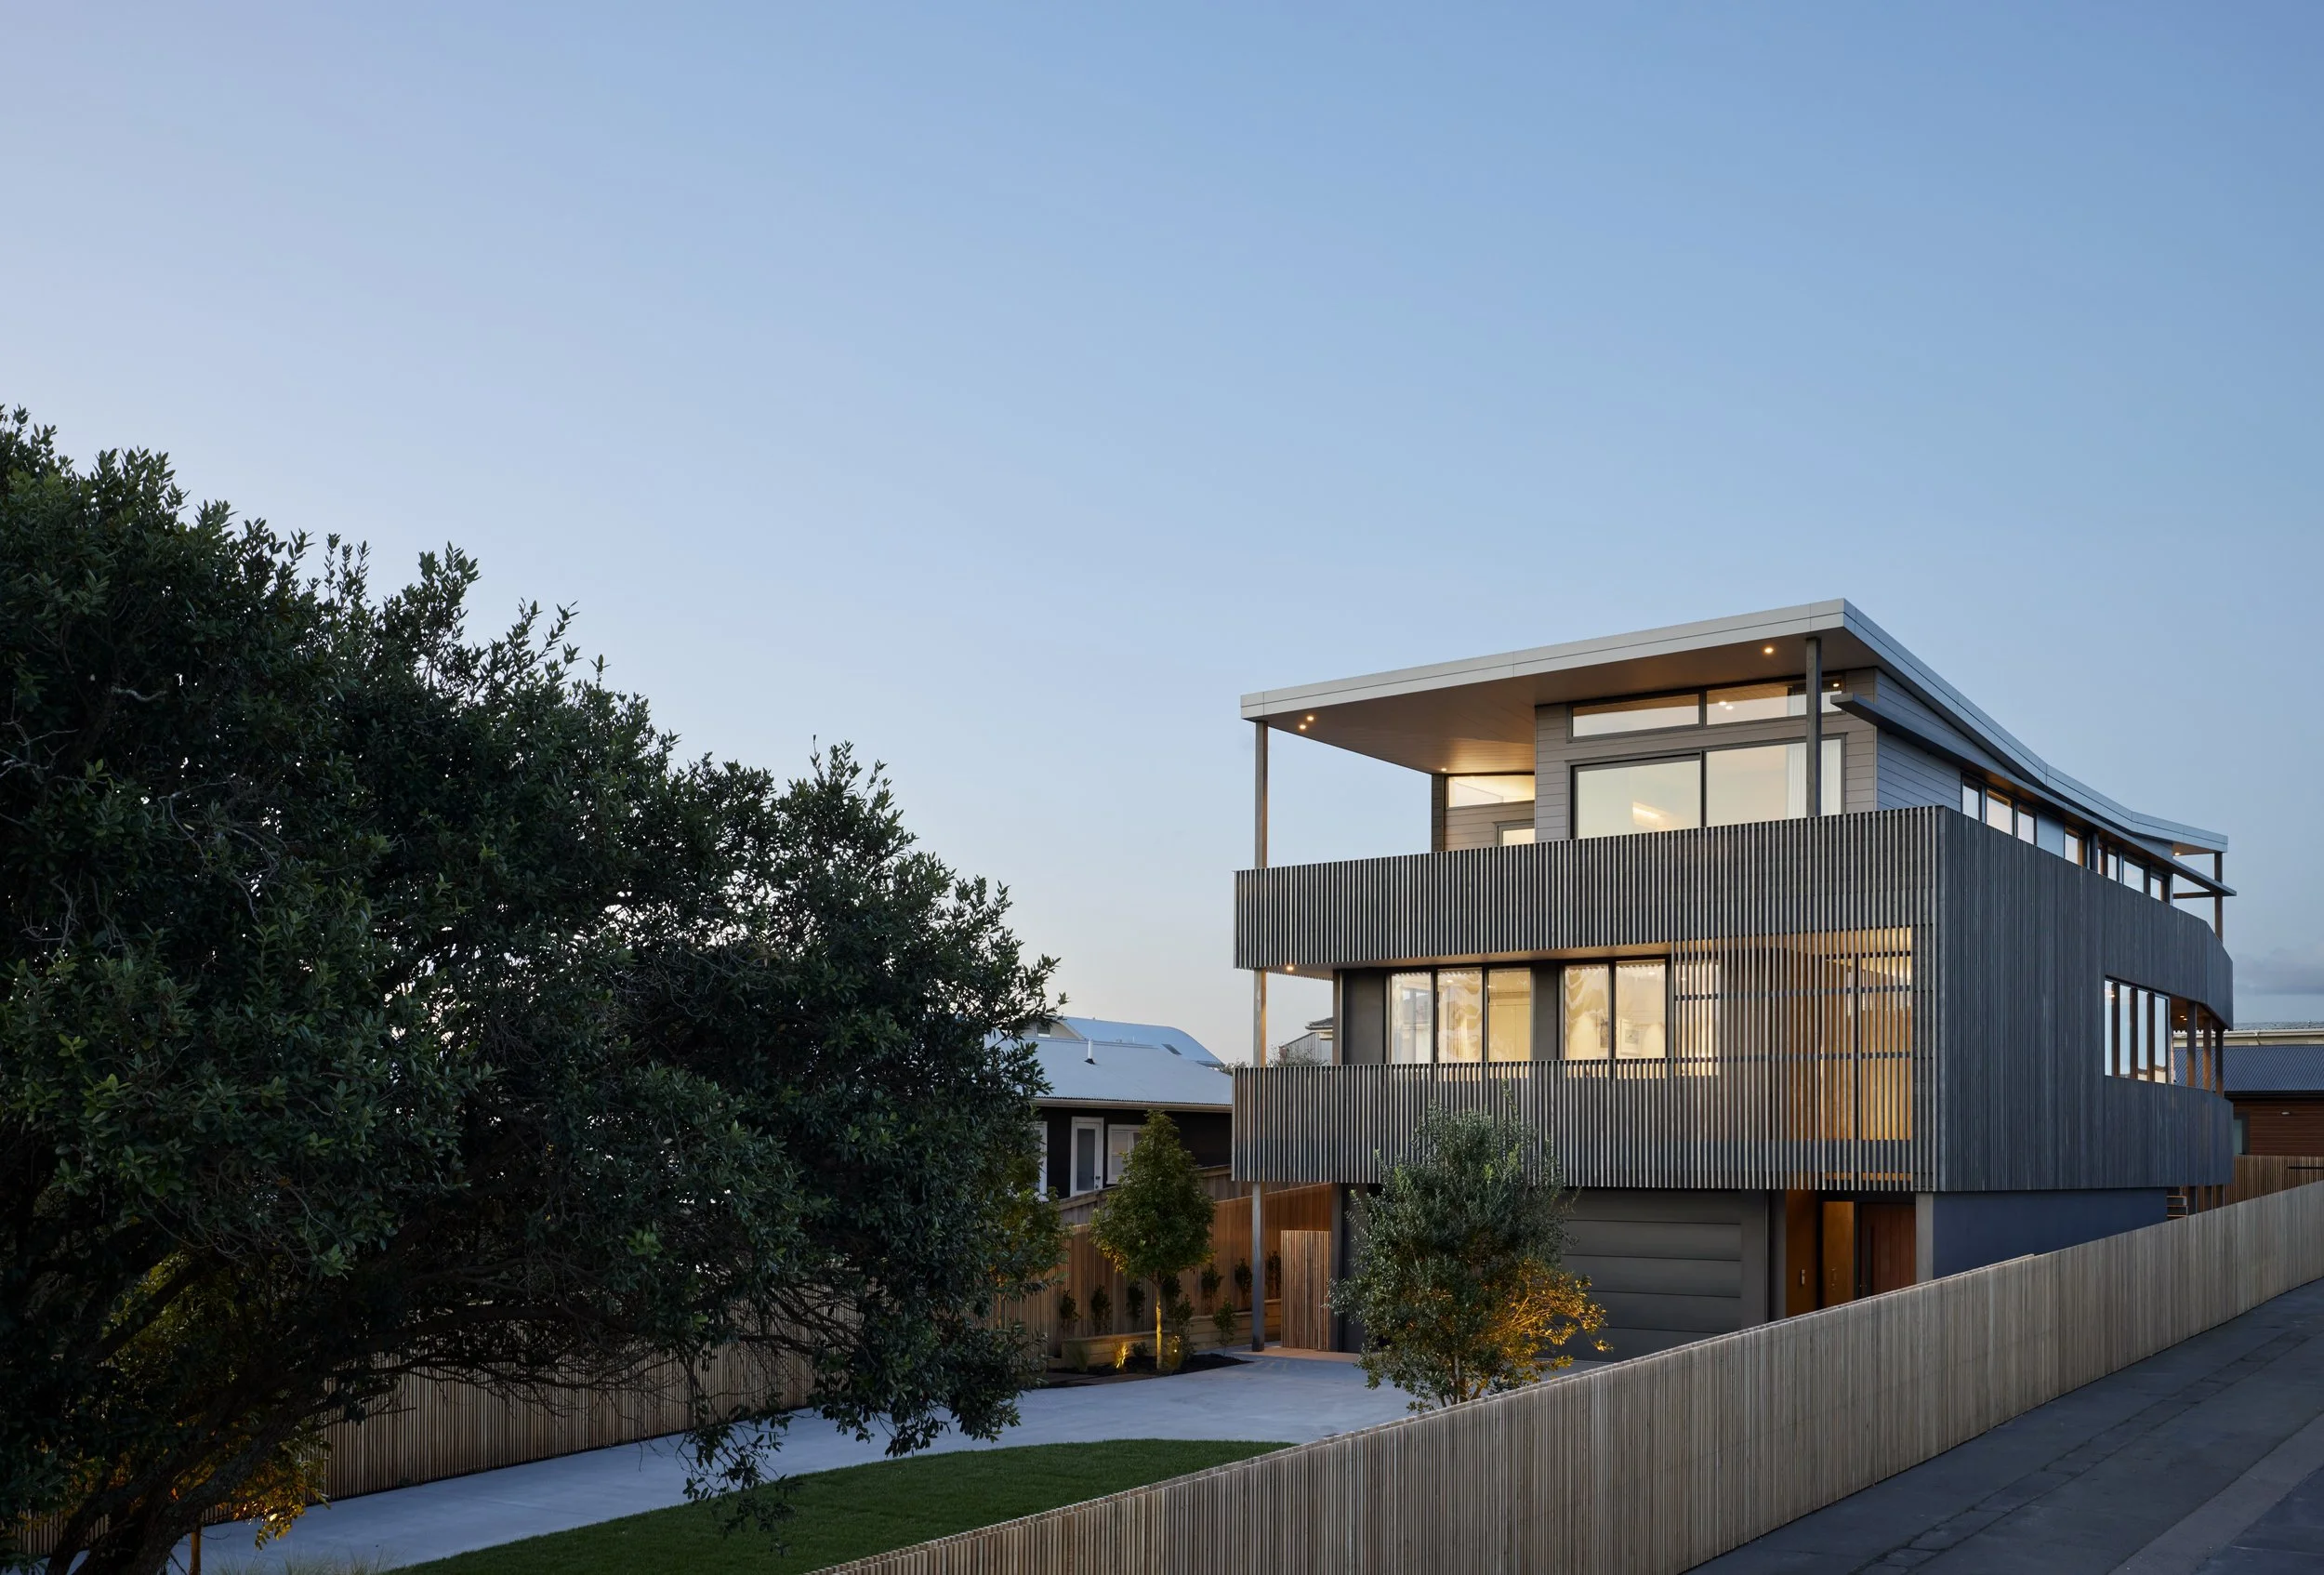
While Mount Maunganui’s new builds are usually impressive, this one in particular is an absolute standout.
The sequence of spaces – contracted walkways opening dramatically onto large interior living areas and outdoor decks – creates a continual sense of surprise as you move through the three-storey home. The original house demonstrated the potential of the site, but the new design takes much greater advantage of its position.
Every transition has been carefully considered to maximise the treescape of the adjacent Mount Golf Club, with eastern and northerly views towards the ocean and Mauao beyond. The roofline reaches the most recent approved height requirements, and soars like a huge wingspan across the entire build.
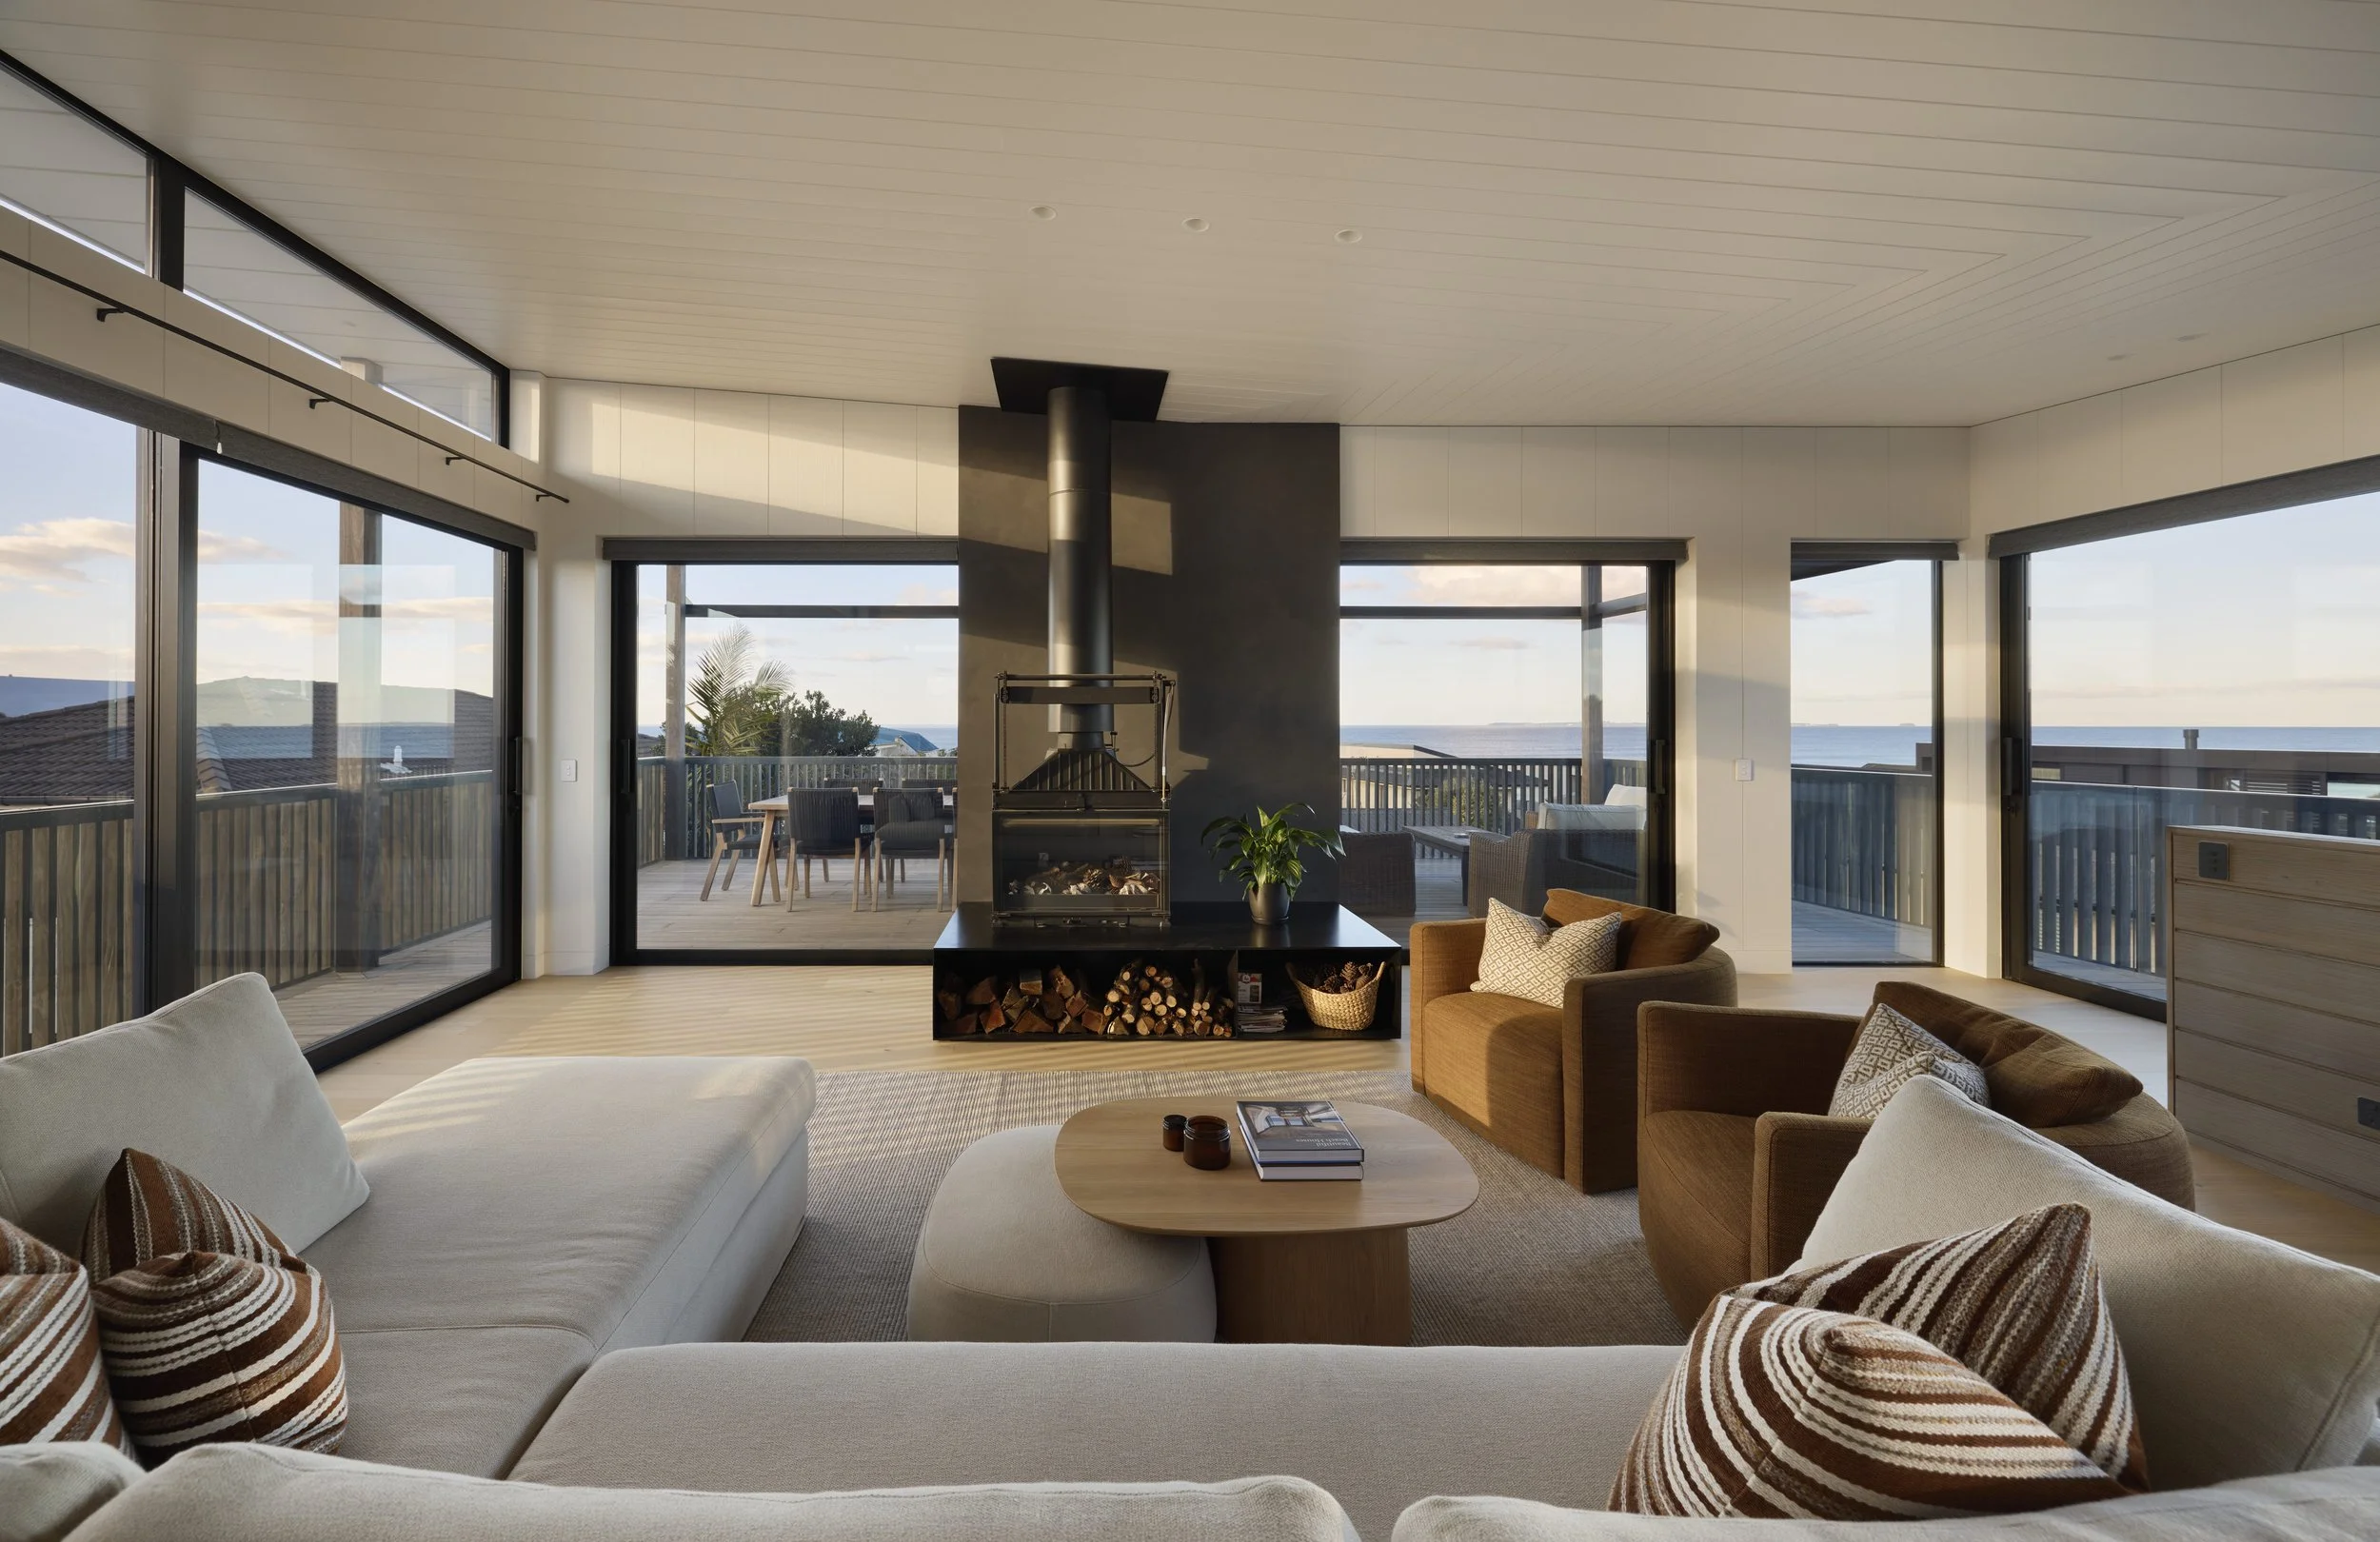
This is clearly a dream home for both the owners and builder Matt Frost, owner of local high-end building company Buildlab.
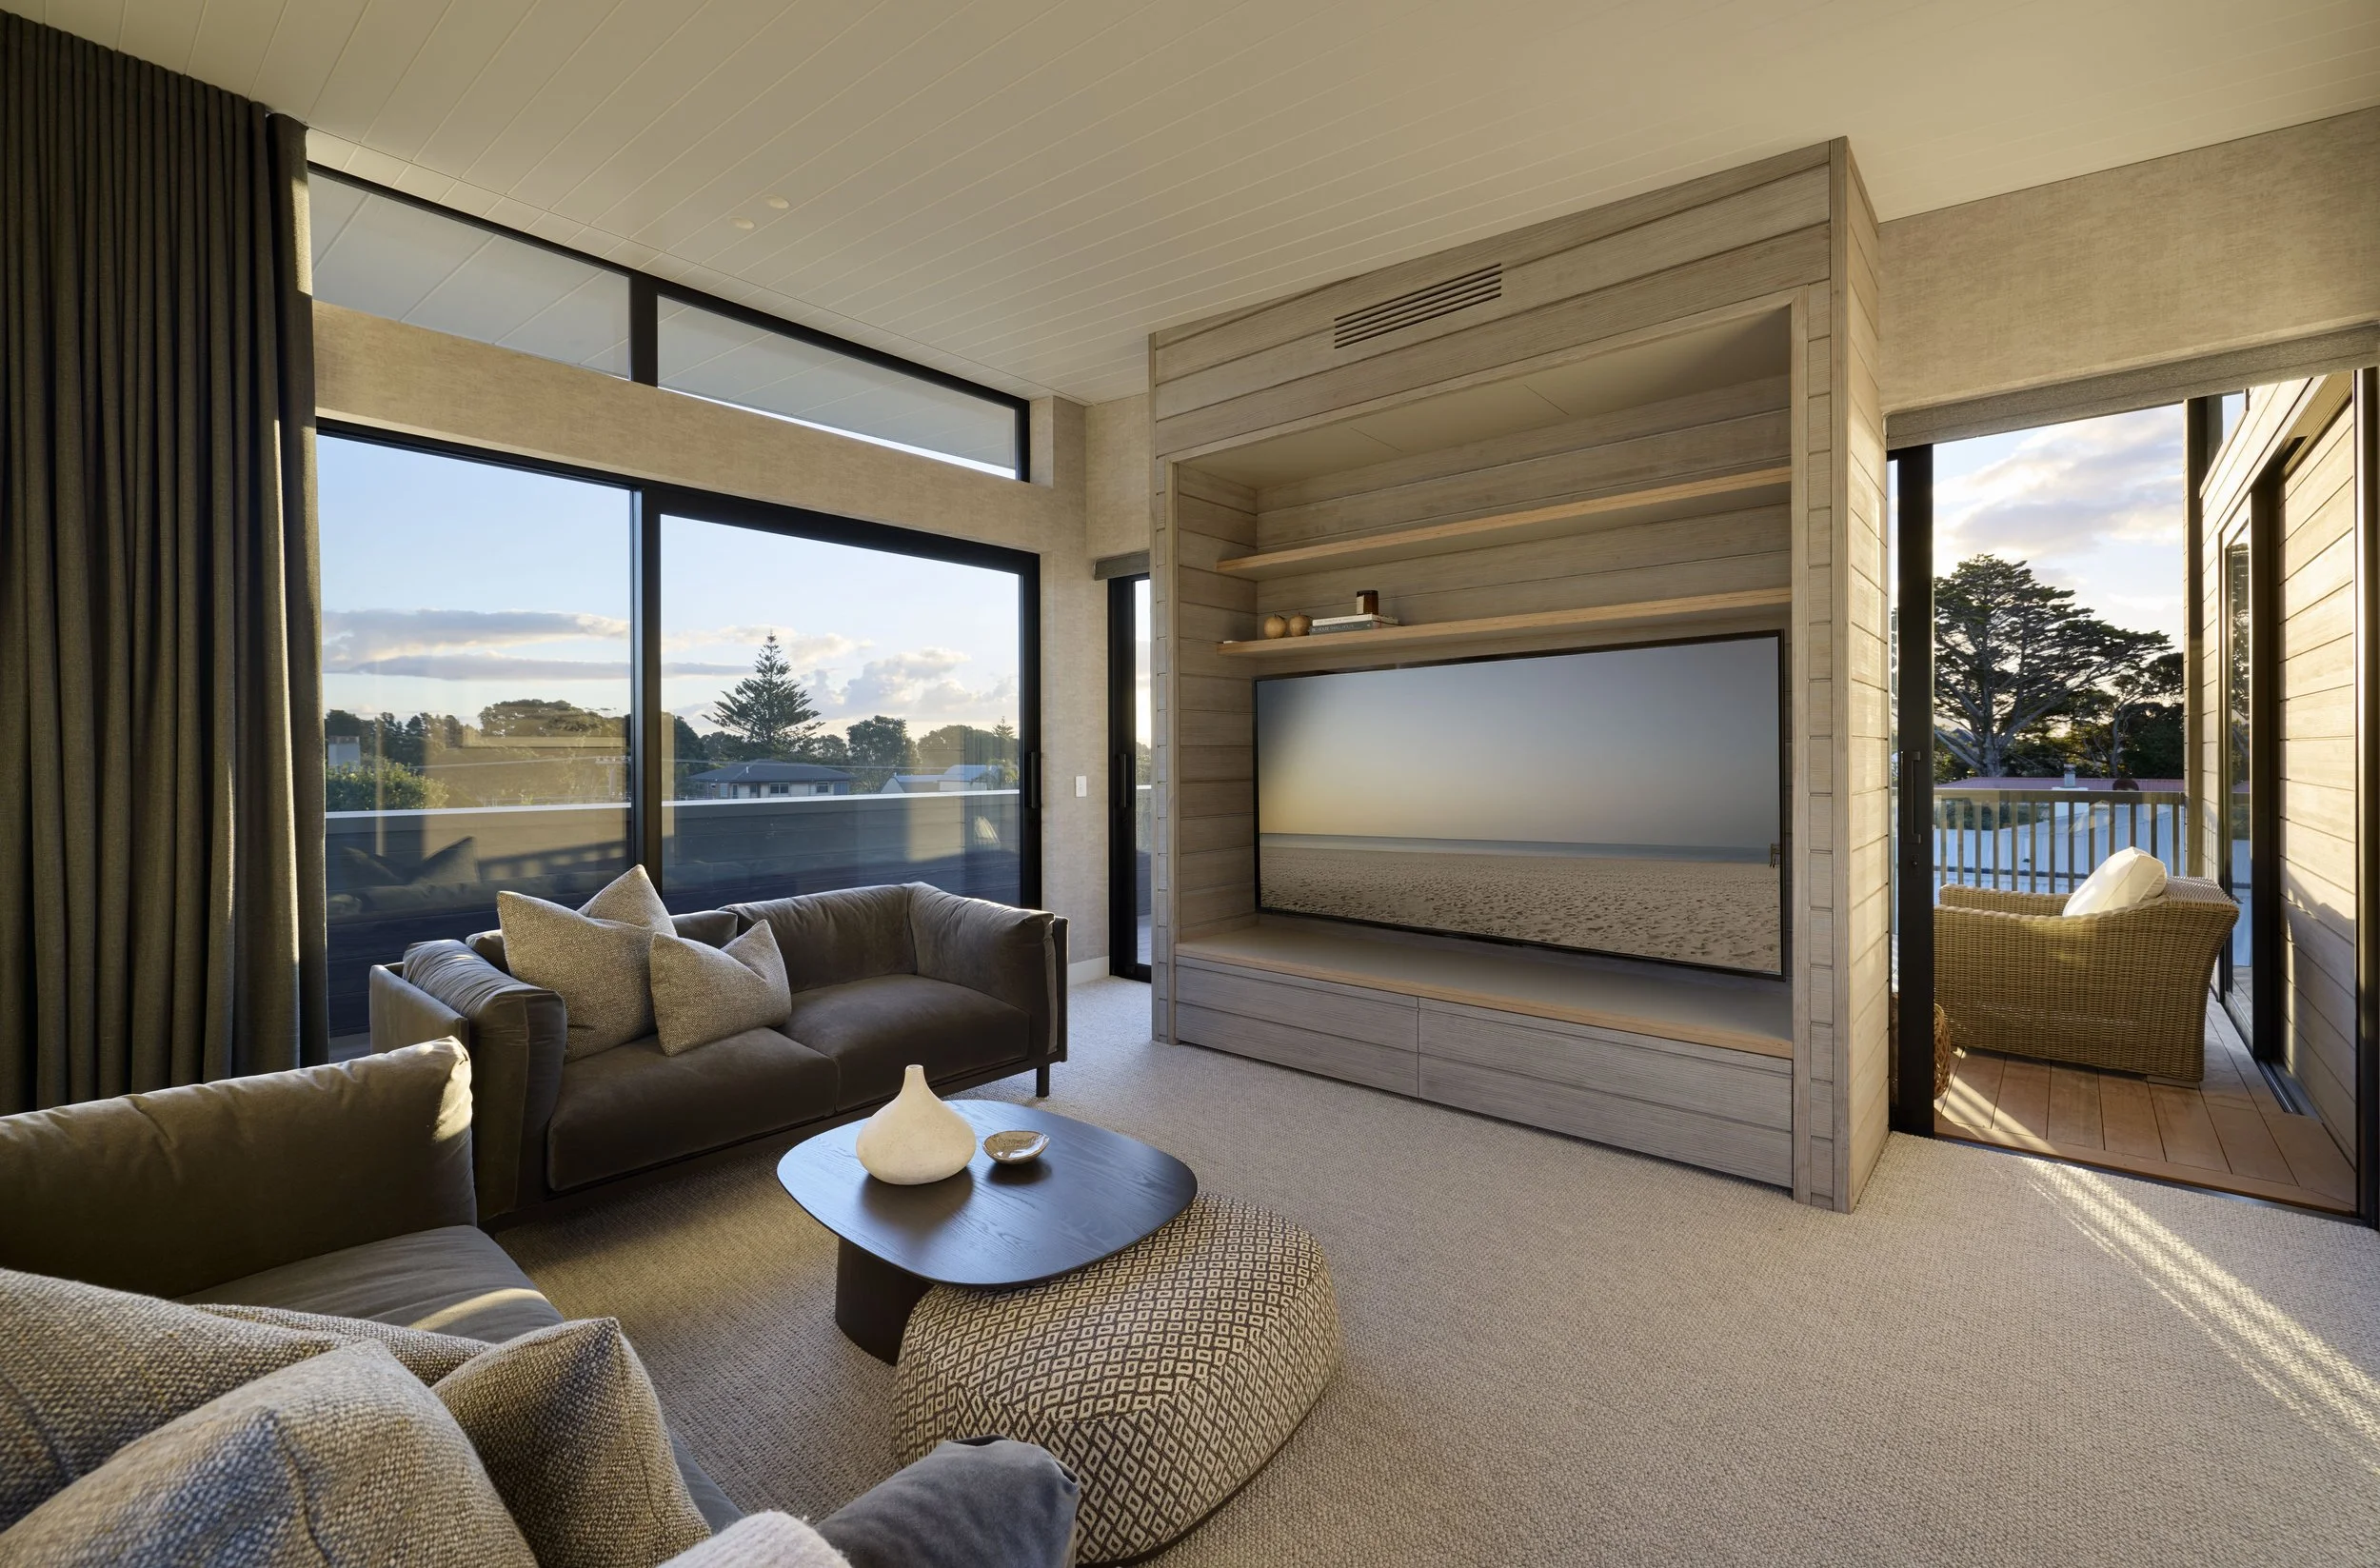
“This is one of the largest house builds my company has completed,” Matt tells me. At around 450m2, it includes three bedrooms, a secluded media room, a kitchen and scullery that speak to easy entertaining, and an expansive, sun-filled dining/lounge area. An office nook with a view and an oversized window seat, plus a large garage with an extensive workshop complete the home.
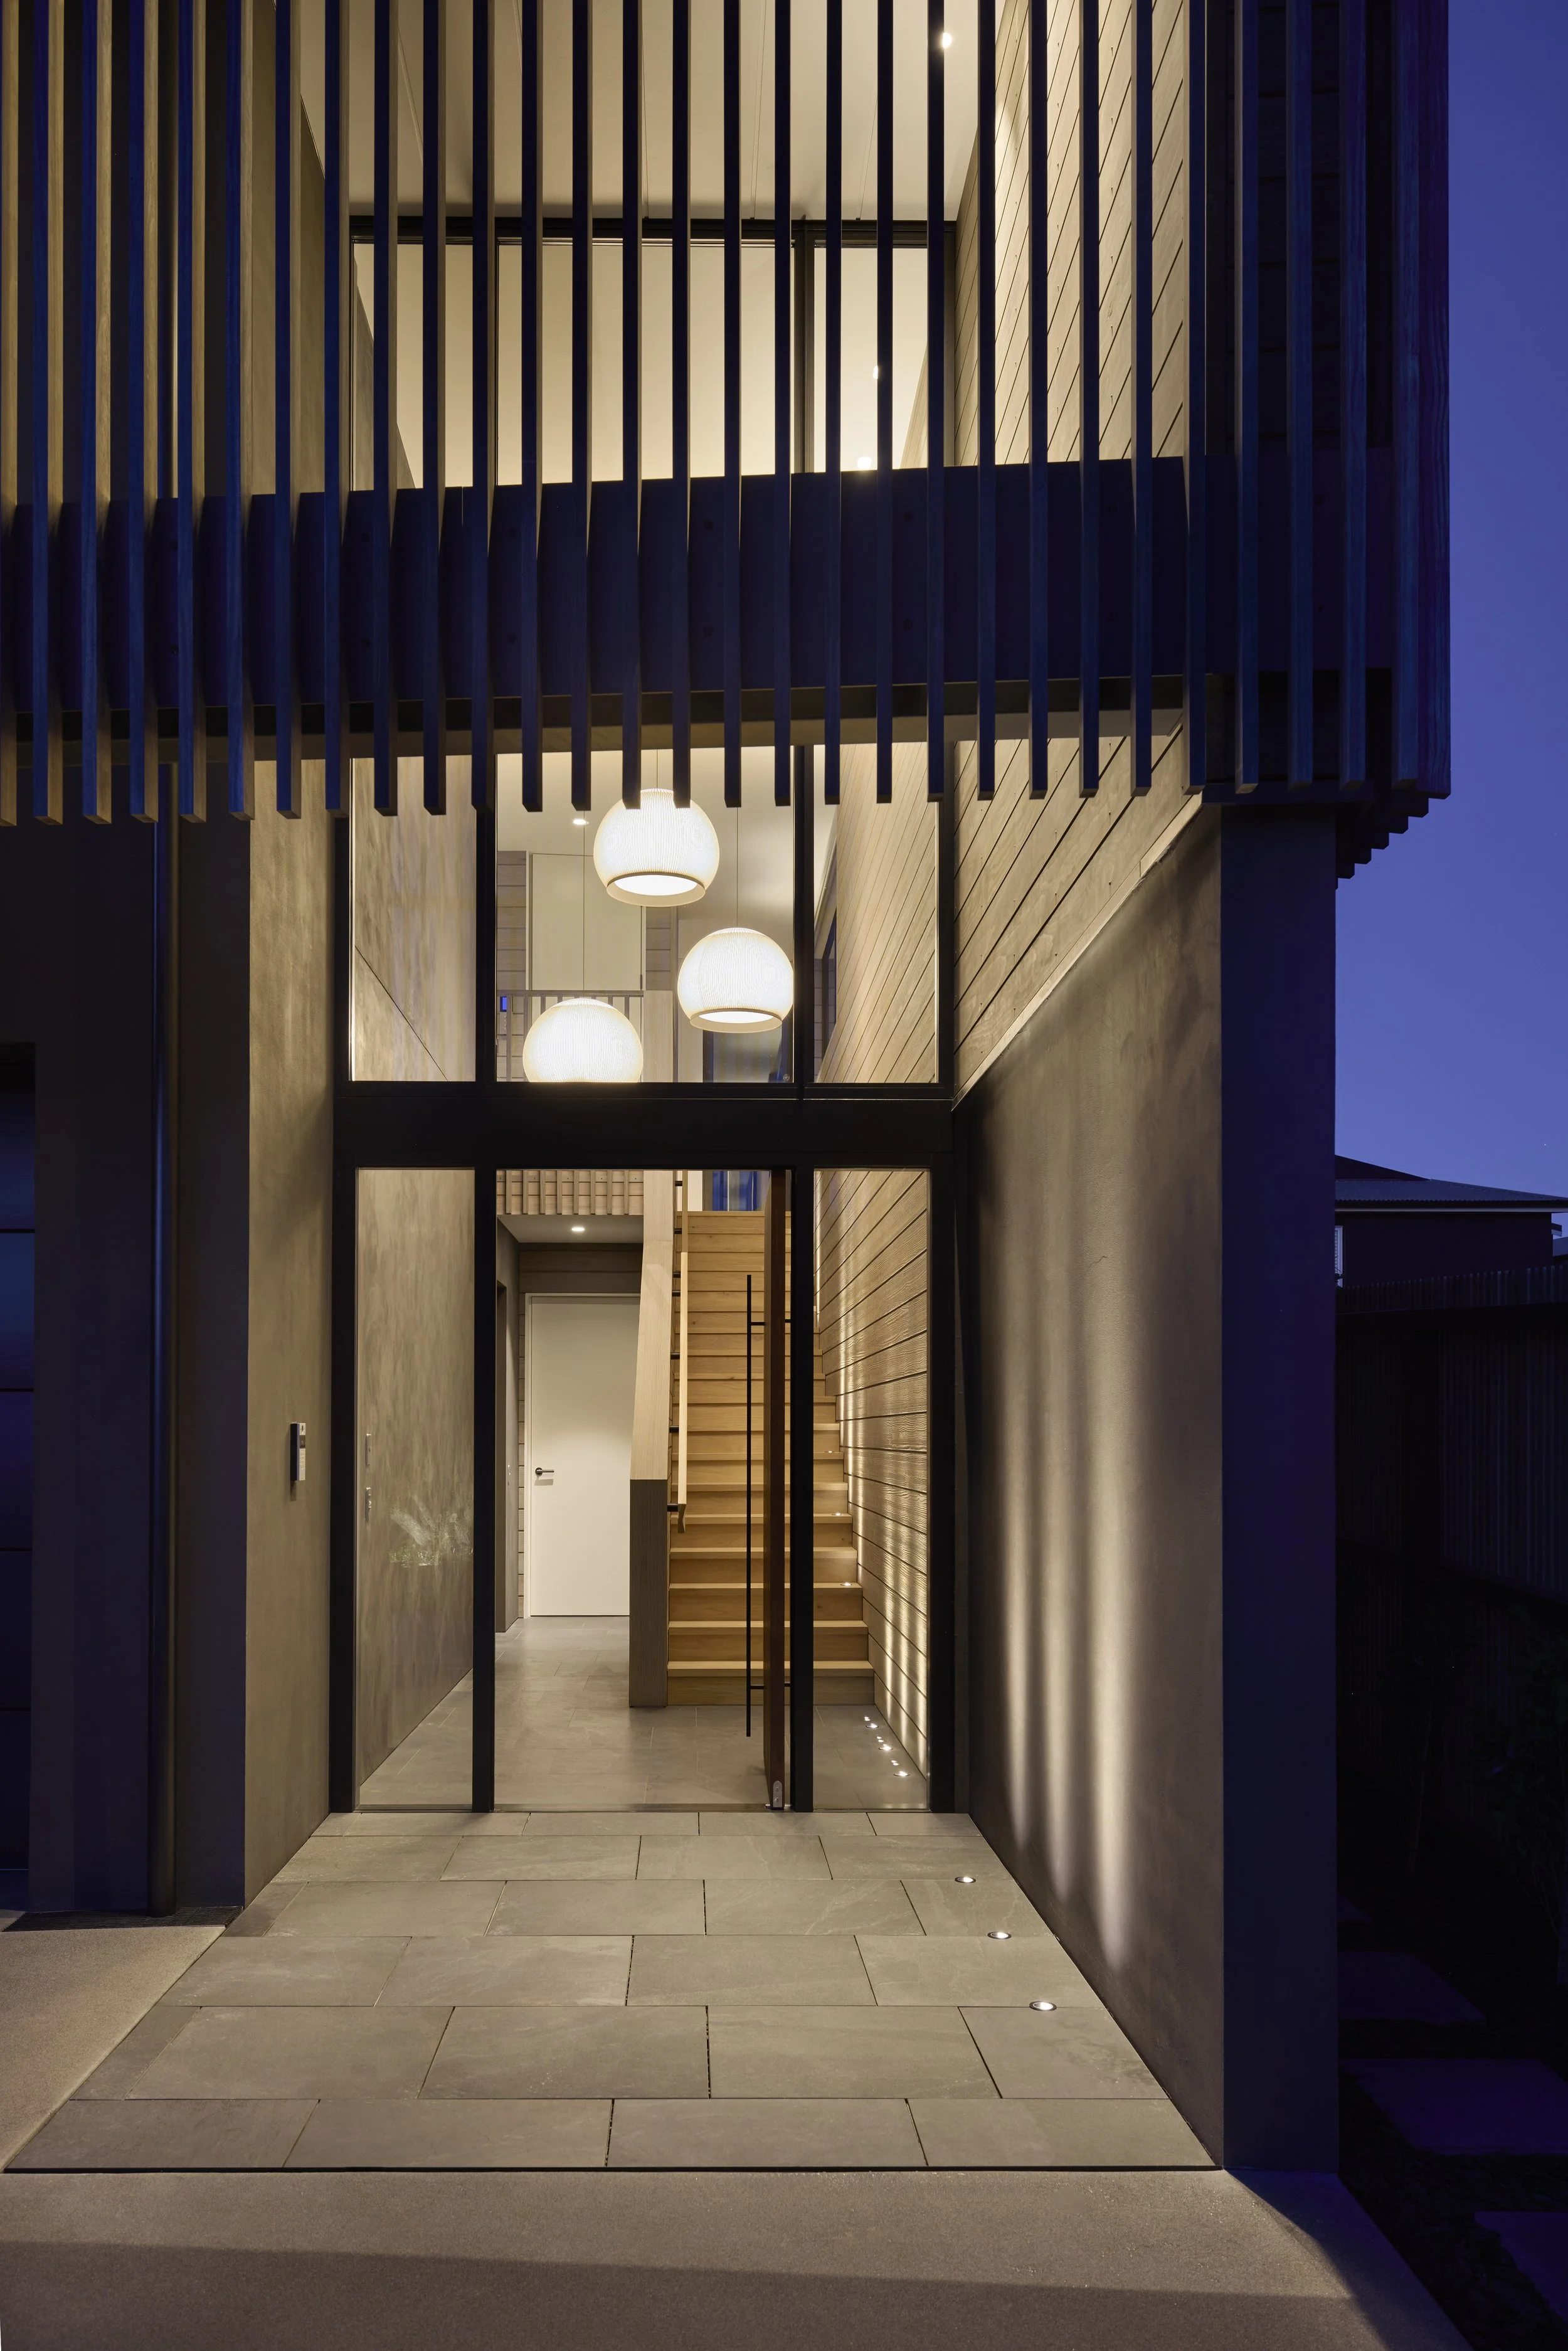
The exterior combines silver-grey Accoya cladding with crisp white Abodo Vulcan timber, creating a distinctive yet timeless façade. Floor-to-ceiling aluminium joinery strengthens the architectural lines, and custom-folded aluminium fascias with concealed fixings provide a seamless finish. Externally, a floating concrete staircase forms a sculptural focal point, complemented by handcrafted batten screens individually made and installed by the Buildlab team.
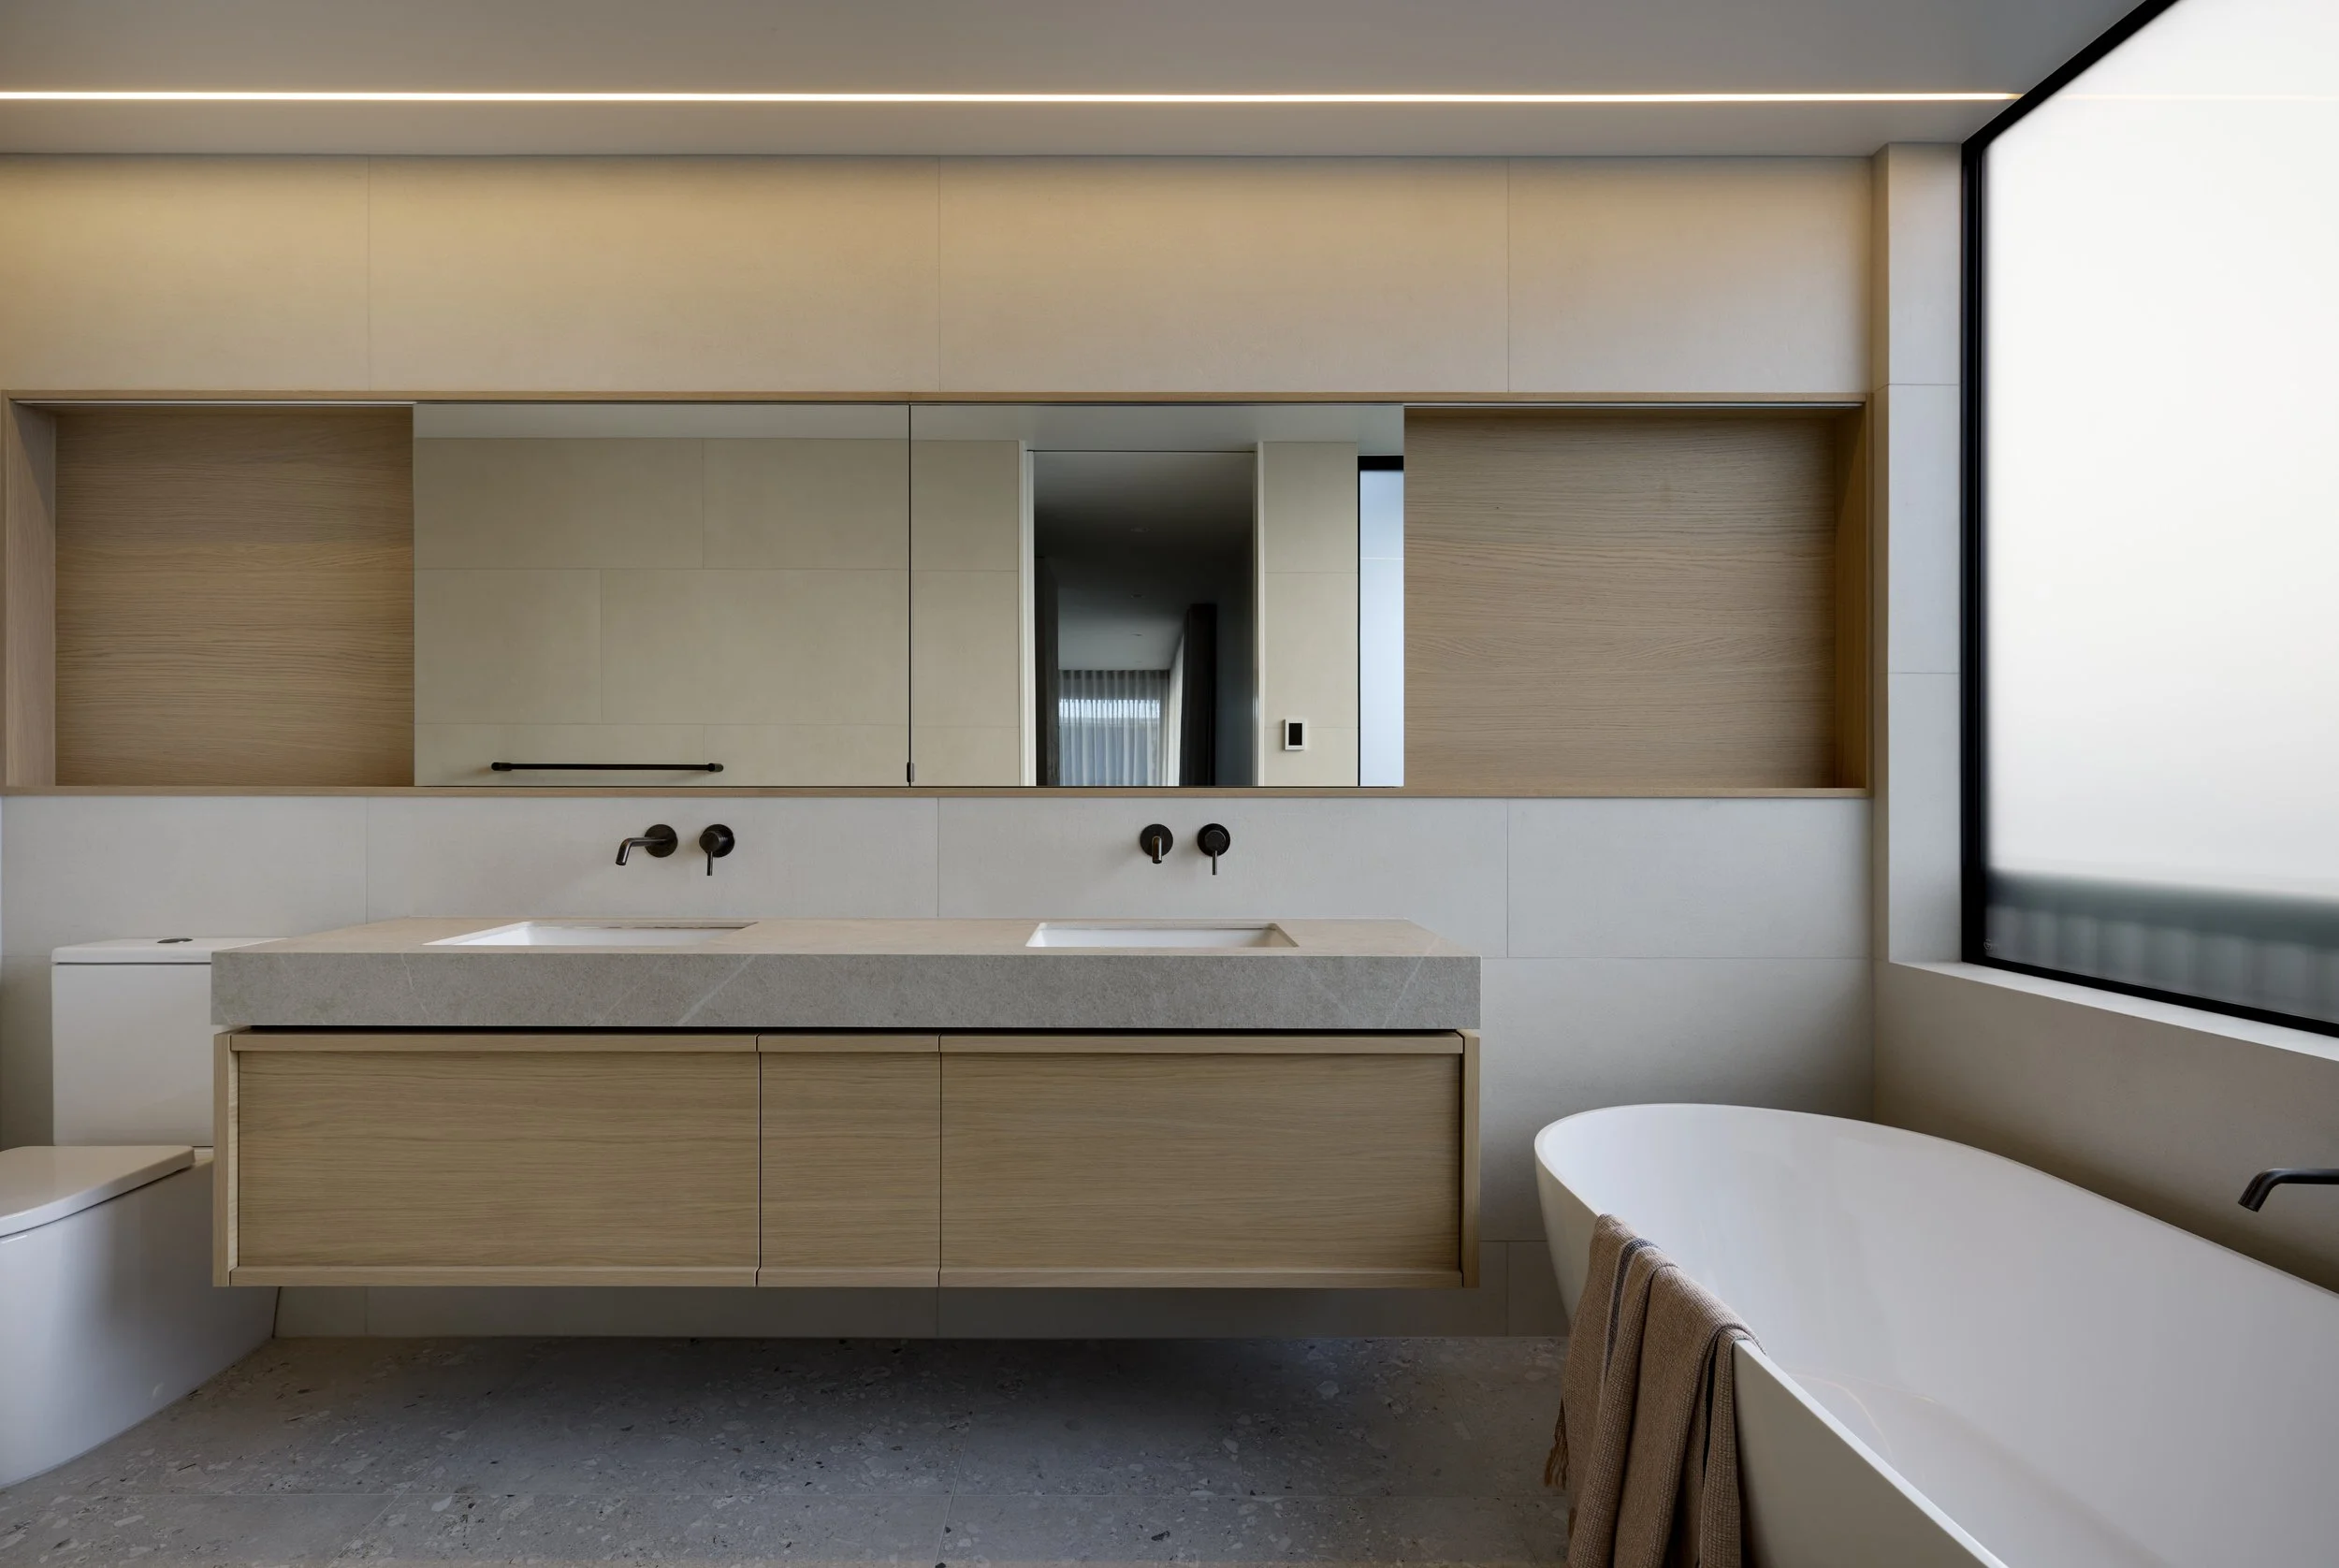
Inside, Abodo timber continues in the custom-crafted stair balustrade, lift walls and feature areas, creating a strong connection between the interior and exterior. Custom kitchen cabinetry is paired with travertine-finish benchtops, while plaster walls complement the exterior. Rough-sawn plywood linings feature every groove individually hand-routed, and tongue-and-groove raked ceilings follow the roofline.
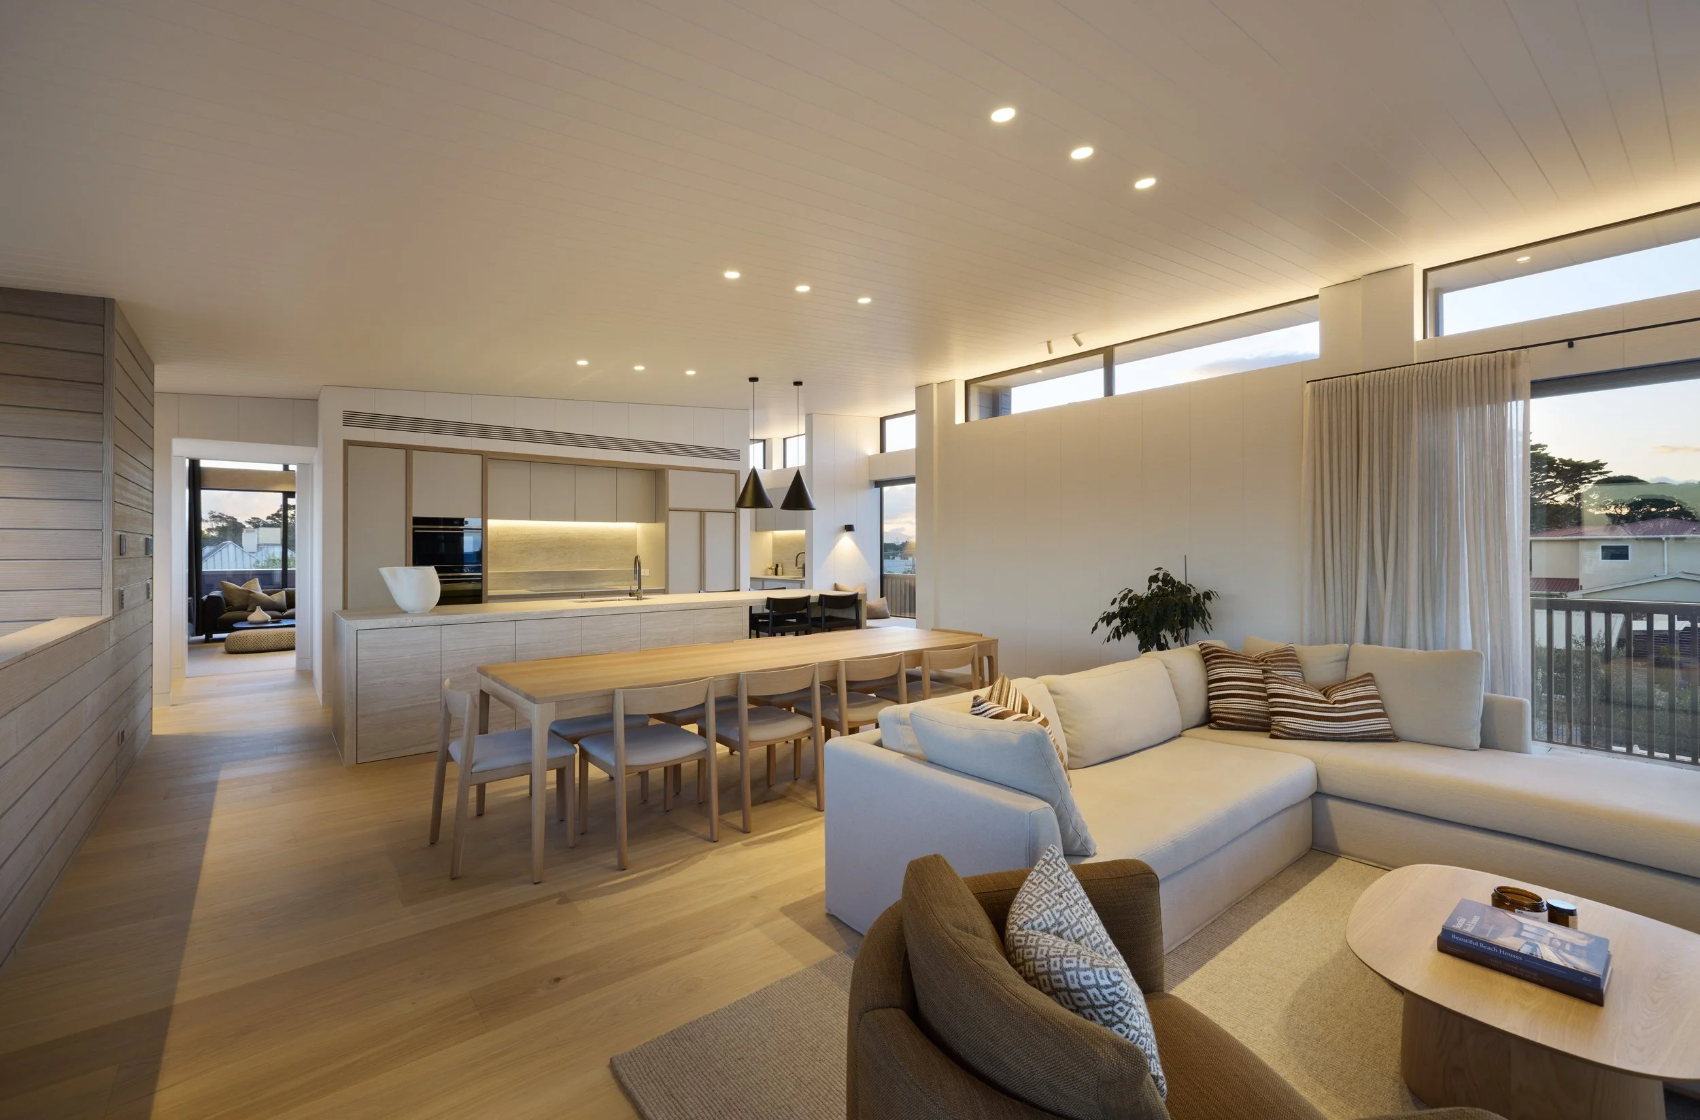
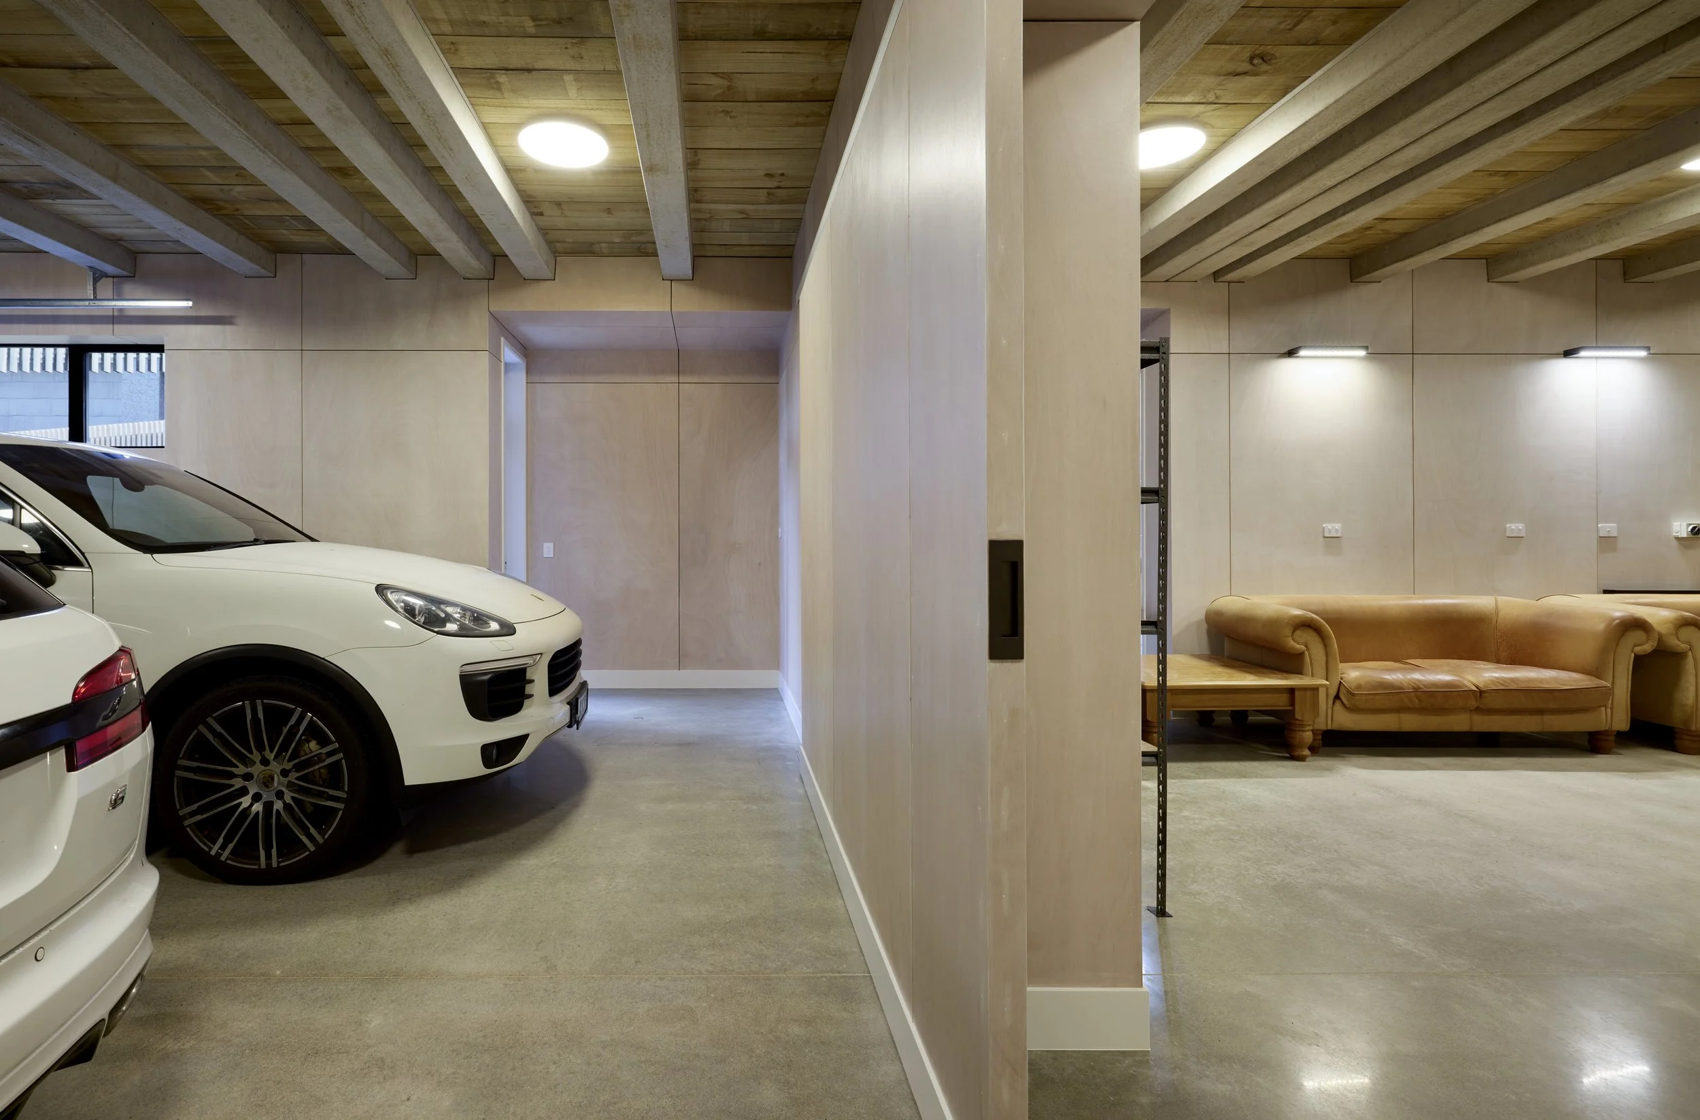
Full-height flush doors, recessed cavity sliders and custom negative details create clean, consistent shadow lines without conventional architraves. Negative-detailed plywood continues into the garage and workshop, ensuring the same visual is carried into these spaces. A thoughtful mix of polished concrete, engineered timber and carpet adds warmth, luxury, texture and practicality throughout.
Matt spent 10 years working with a previous employer, progressing from apprentice to project manager and eventually running around half of the business. He set up Buildlab five years ago, and the company has grown from three to a team of 16. Early on, Buildlab focused mainly on renovations, cementing its reputation and proving itself to clients, but has since moved to high- end, architecturally detailed homes that require exceptional craftsmanship and technical expertise.
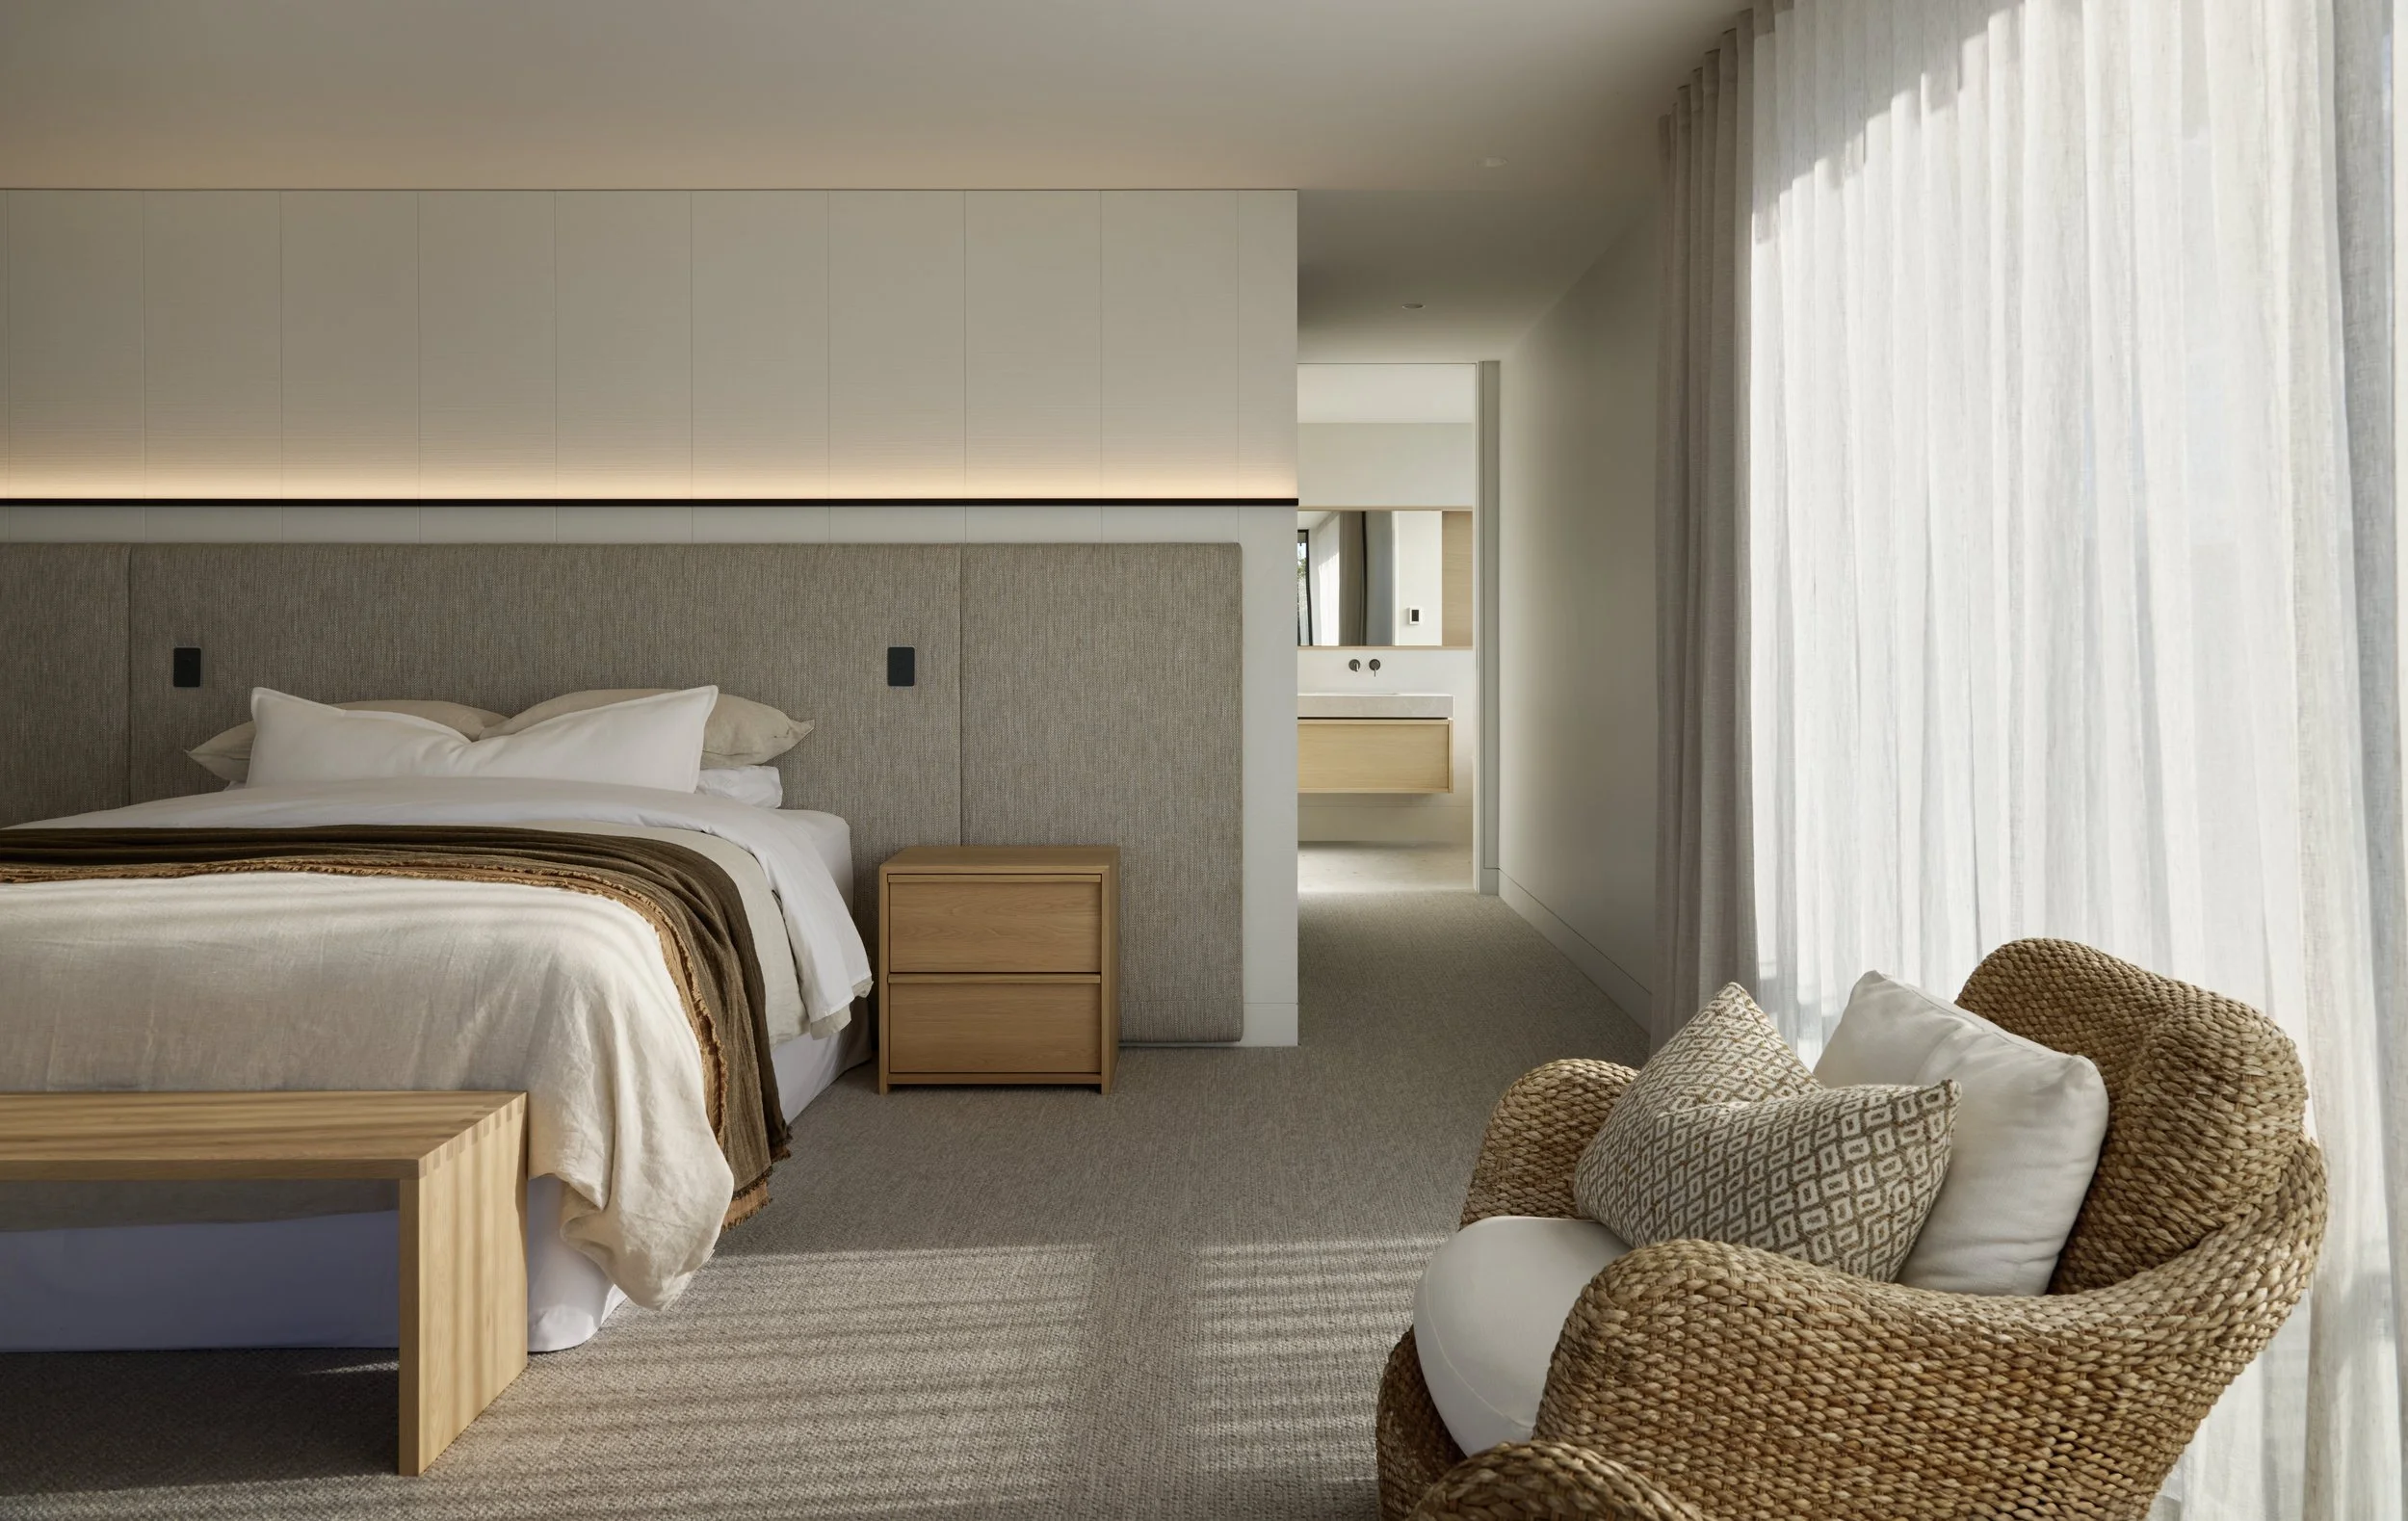
“I’d worked with the owners of this build previously on a townhouse development. They’d considered renovating the current home, but it became obvious after several sets of renovation plans that it was never going to be what they really wanted. They finally settled on a new build and recruited Brendon Gordon Architects to design it. They asked Buildlab to price it up – we were stoked! I’ve worked with Brendon’s designs before and his attention to detail is amazing. His plans are precise and clear, and he works with the client and builder on every element, right down to colour. I knew working together would result in a seamless construction process with very little rework required.
“The construction was particularly complex,” Matt continues. “The house is built around a substantial structural steel frame – a ‘birdcage’. Timber framing was then craned onto site and hand-built within the structure. We reached the third level in approximately three months, an exceptionally fast pace that brought comments from neighbouring contractors about how quickly the project was progressing. The speed came from careful planning, efficient sequencing and our highly experienced team. I’m really proud of how it all came together.”
One unexpected challenge occurred when the owners sold their previous home several months earlier than originally planned and needed to move in. “I heard from them right before the Christmas break,” recalls Matt. “The end of March was the original deadline, so it was a bit of pressure. We pulled out all stops, and got the carpet in right before the owners moved in – and then we just worked around each other on the finishing touches.”
The success of the project relied heavily on planning. “A standard house requires thinking two steps ahead, whereas a project like this requires anticipating 10 or 15 stages in advance to ensure every hidden detail works perfectly as construction progresses. There were a lot of moving parts, but working closely with Brendon, then Jacqui from Twill Interiors, meant that the project evolved through strong teamwork, detailed documentation, excellent communication, and the genuine passion my staff and I have for solving difficult construction challenges.”
A defining feature was the clients’ desire for Buildlab to complete as much of the work in-house and minimise subcontracting. “This enabled us to take ownership of many elements we wouldn’t ordinarily do, such as specialist architectural detailing, custom screens, extensive timber work and feature finishes all made on site. It gave us greater control over quality and consistency, creating a home that showcases our workmanship”.
As I leave and look back, the orb lampshades over the stairwell glow like huge owl’s eyes seeing me on my way, waiting to guide the next person into this beautiful, liveable, ambient home.

SHAPING THE FUTURE
Far from ‘just’ considering carpets and curtains, this interior design studio supports clients to live their best lives.
Far from ‘just’ considering carpets and curtains, this interior design studio supports clients to live their best lives.
WORDS PIP CROMBIE | PHOTOS KATIE COX

Sally Lines
I first connected with Urban Lounge’s Sally Lines more than 20 years ago, in her early days of interior design and mine with UNO. Catching up with her now as her business nears an amazing 25-year milestone is very special. These days, she’s creative director of the Mount Maunganui design studio, among a team of nine multi-disciplinary design specialists who collectively bring visual impact and functionality to new builds, interior and exterior renovations, and commercial projects big and small, locally and beyond. This is one of the biggest, if not the biggest design studios in the region, the team bringing diverse expertise and a sprinkle of magic in all they touch.
“I really can’t believe it,” says Sally. “Urban Lounge has been shaped by every person who’s worked here. Each team member has brought a different flavour, perspective and contribution to the company over the past decades. The celebration we’re planning will acknowledge what we’ve built together and include team members past and present . Urban Lounge is not simply about me – it’s bigger than me. It’s about the whole team and the future of the company.”
Last year, Louise Blackmore stepped into the management and expanded leadership role. “I freed Sally up to be the creative director,” she says. “Me managing the day-to-day aspects of the business allows Sally to concentrate on the creativity she’s known for.” Thanks to her background in furniture design, Louise still contributes creatively too.
The perception of interior design has changed since the business began. “It was seen as a privilege, but most people now ensure a budget is incorporated into their project, as the process can be long and decision fatigue is very real,” says Sally.
“There’s research to show that interiors seamlessly melding with exteriors and the multitude of environments in which we live and work do impact our thinking, our sleep, the way we function on a daily basis. We focus on acknowledging the five senses in our design ethos. Do you want to block road noise, harness natural light, encourage airflow? Our value lies in the discussion, our experience and understanding how our clients live. It’s about examining the psychology behind a space and creating something that works in three dimensions, not simply producing an attractive, two-dimensional image.”
This comment leads me to ask the question every business seems to be dealing with today – what of the impact of AI in the design arena? “Yes, we’re certainly seeing it used, and of course we use AI in our administrative platforms,” says Sally. “AI can be helpful to visualise ideas, but an image is not a resolved interior. It doesn’t account properly for natural light, the site, surrounding trees, council requirements or how somebody actually lives. The result can be flat and one-dimensional. People sometimes treat AI-generated concepts as gospel, then discover that it doesn’t work in practice and call us in to rectify the problems. There’s more efficiency with a designer.”
Louise agrees. “Our approach is about keeping people in the process. AI can’t pull the extraordinary out of the bag; good design starts from scratch, provides practical solutions and beautiful aesthetics.”
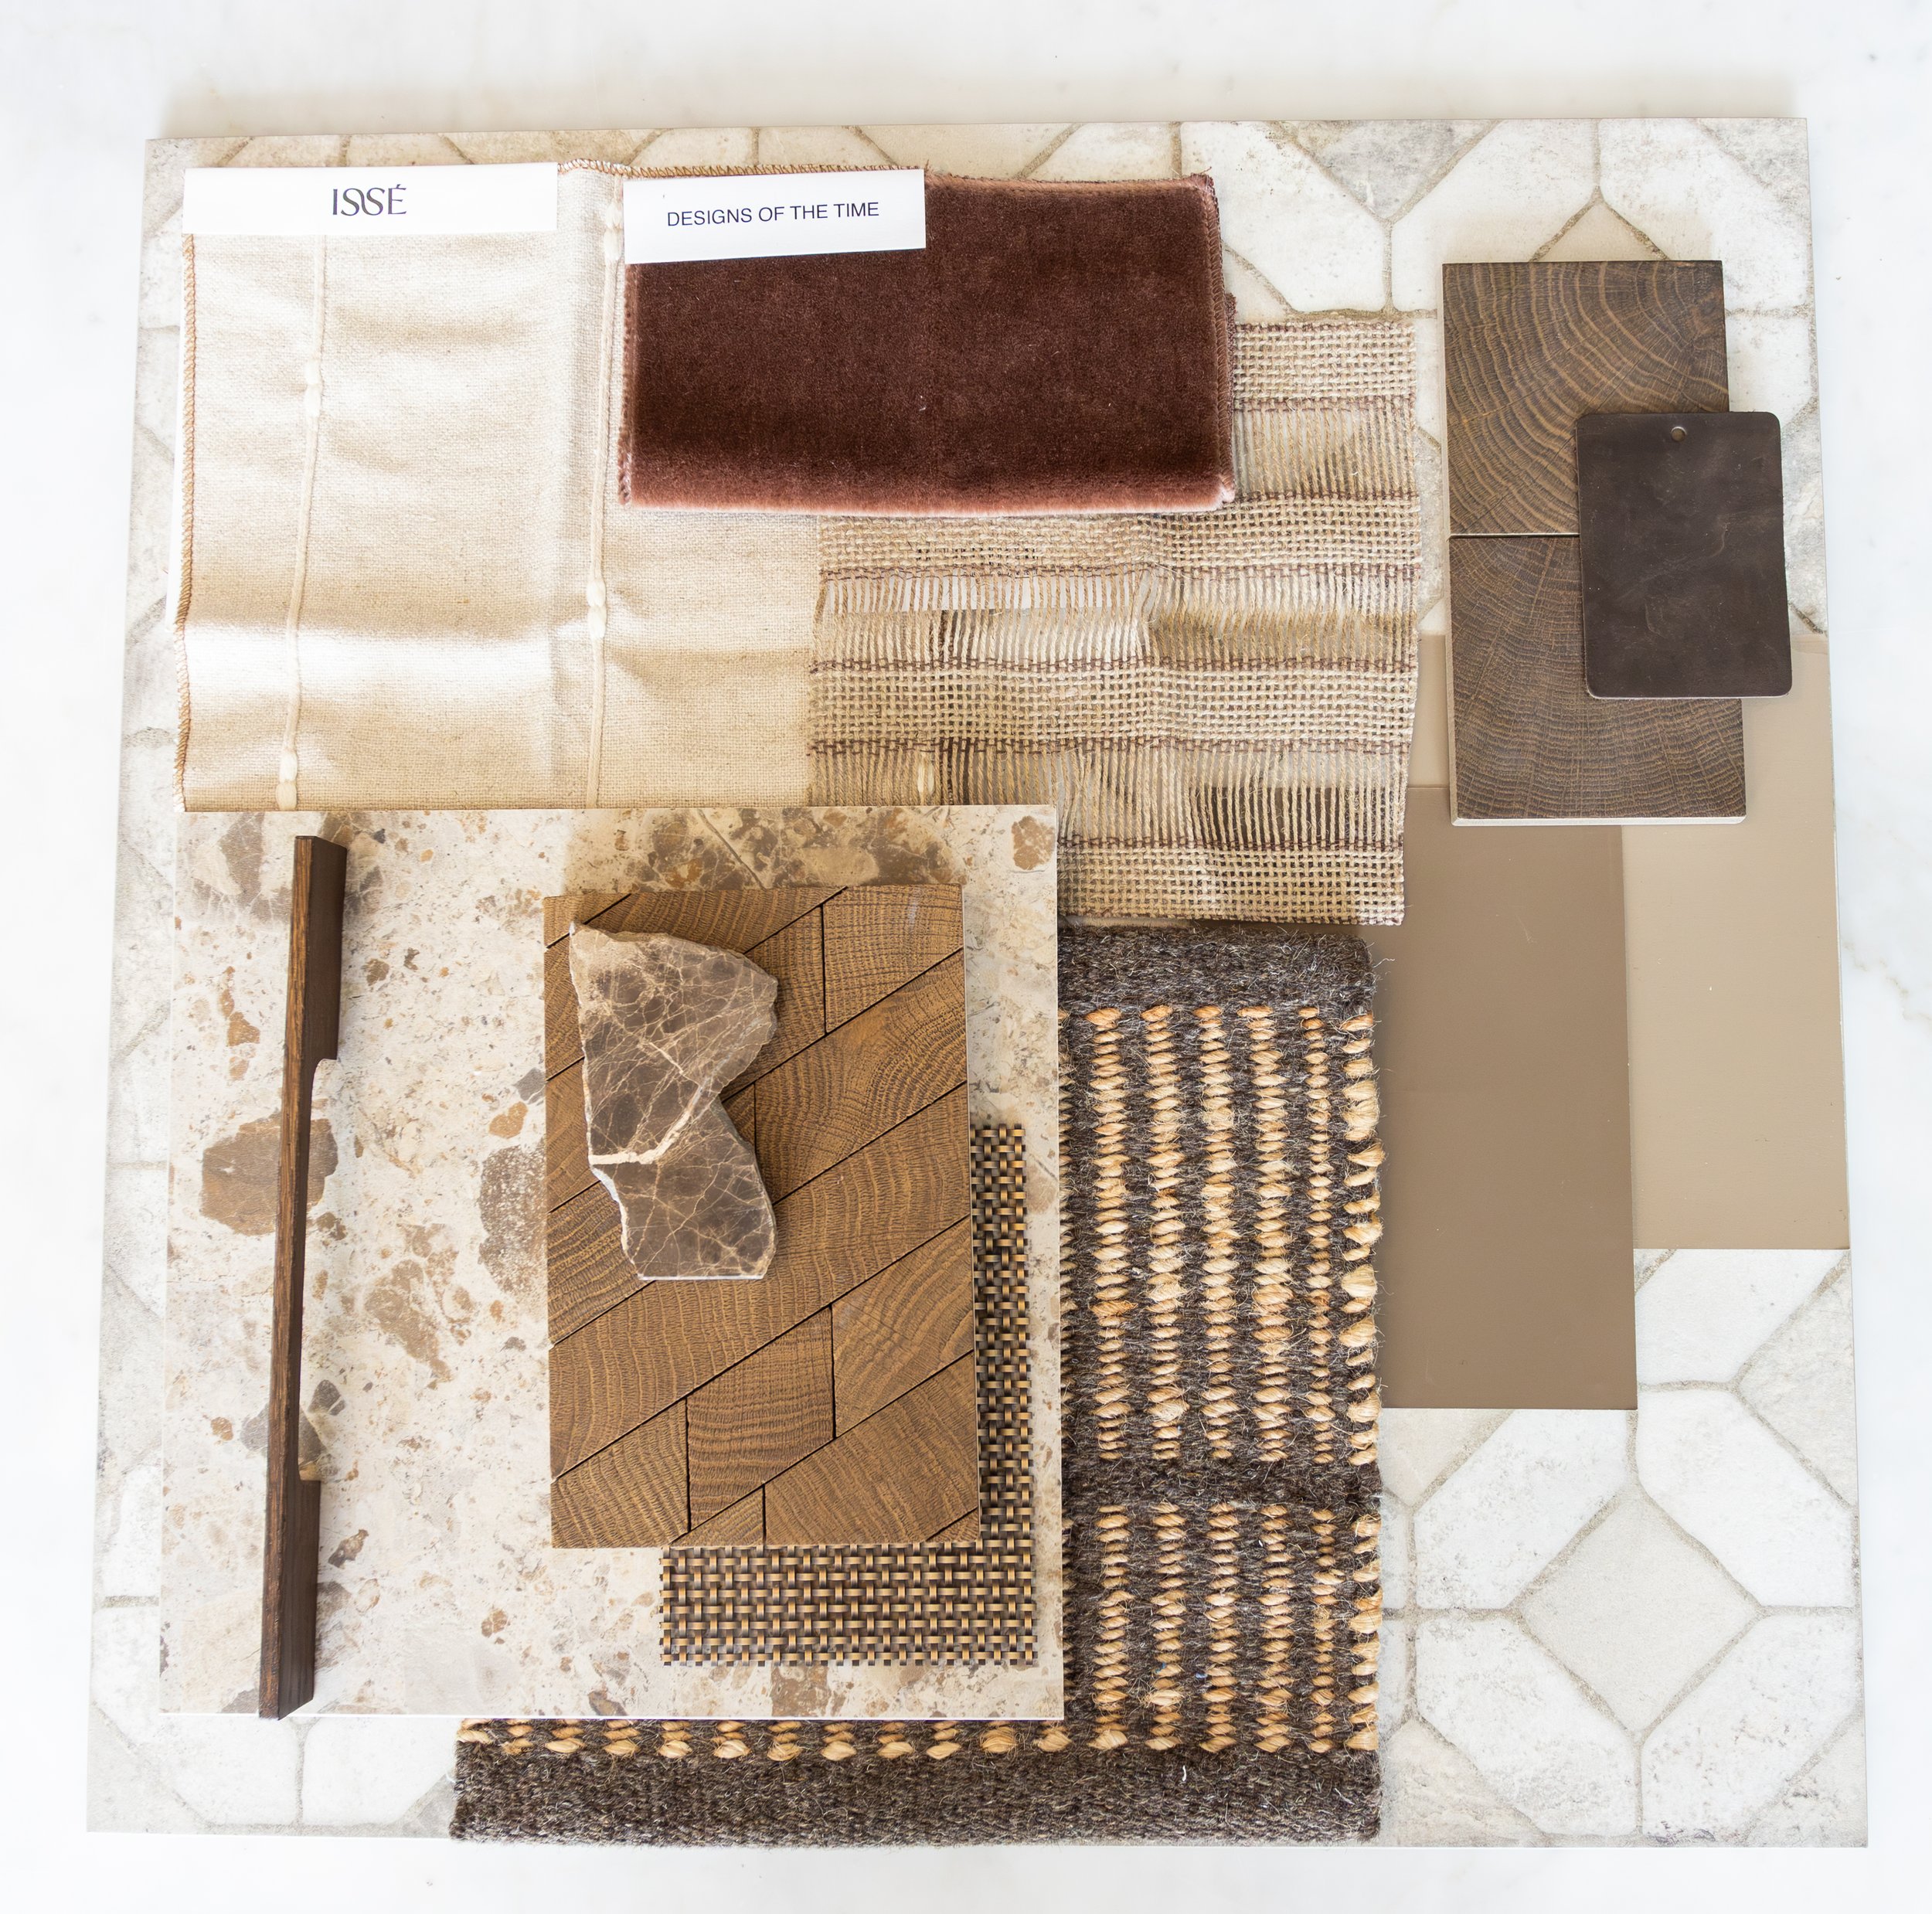
From interior designers Kayla Celliers and Mel Walker, who you’ll encounter first as a new client, to registered architect Julianne Chou, your project will be sensitively approached by the entire Urban Lounge team. Sales and account manager Victoria Martin Gardner beams in from Melbourne, where she extends the business’s prowess in Australia.
From the first meeting, the process is design-focused and clients are encouraged to visit the studio to immerse themselves in product samples. “We meet representatives from all sorts of industries every week, so we’re constantly exposed to beautiful new things; however, our skill is looking beyond trends, analysing each project as a stand-alone and applying sound design principles,” says Sally.
Their workload shifts between residential and commercial projects, often in a 60/40 split one way then the other as the market changes. Christine Morris oversees the operational delivery of commercial projects, managing client budgets, purchasing and project administration for clients including Metlifecare and other boutique lifestyle villages. This work keeps around two of the team occupied almost permanently.
When I ask Sally what the most meaningful project of her career has been, she doesn’t hesitate. “For the past 10 to 15 years, we’ve had the privilege of working with Stand Tū Māia”.
Secondary specialist service Stand Tū Māia works as an alternative option to state care for children and families affected by complex trauma in New Zealand. “We’ve helped redevelop environments designed to support children and families, transforming spaces that once felt institutional into places that feel like a home, while remaining robust and durable,” says Sally. “Of all the beautiful homes and commercial interiors we’ve completed, this work remains especially important to me. I’ve attended openings with children and their families and cried every time. The organisation’s board and staff do incredible work, and we love being able to contribute.”
You’ll hear more from the Urban Lounge team in upcoming issues of UNO. “There’s so much more to interior design than choosing pretty things,” says Sally. “I hope our new column will help readers think more deeply about what they’re creating and why. We’ll be giving practical help based on the team’s collective expertise in a myriad of areas.” Watch this space!

SCULPTED SERENITY
Welcome to a chic new Harwood Homes showhome that’s all but unrivalled for the adaptability and opportunity it’s been meticulously designed to provide.
Welcome to a chic new Harwood Homes showhome that’s all but unrivalled for the adaptability and opportunity it’s been meticulously designed to provide.
PHOTOS AMANDA AITKEN
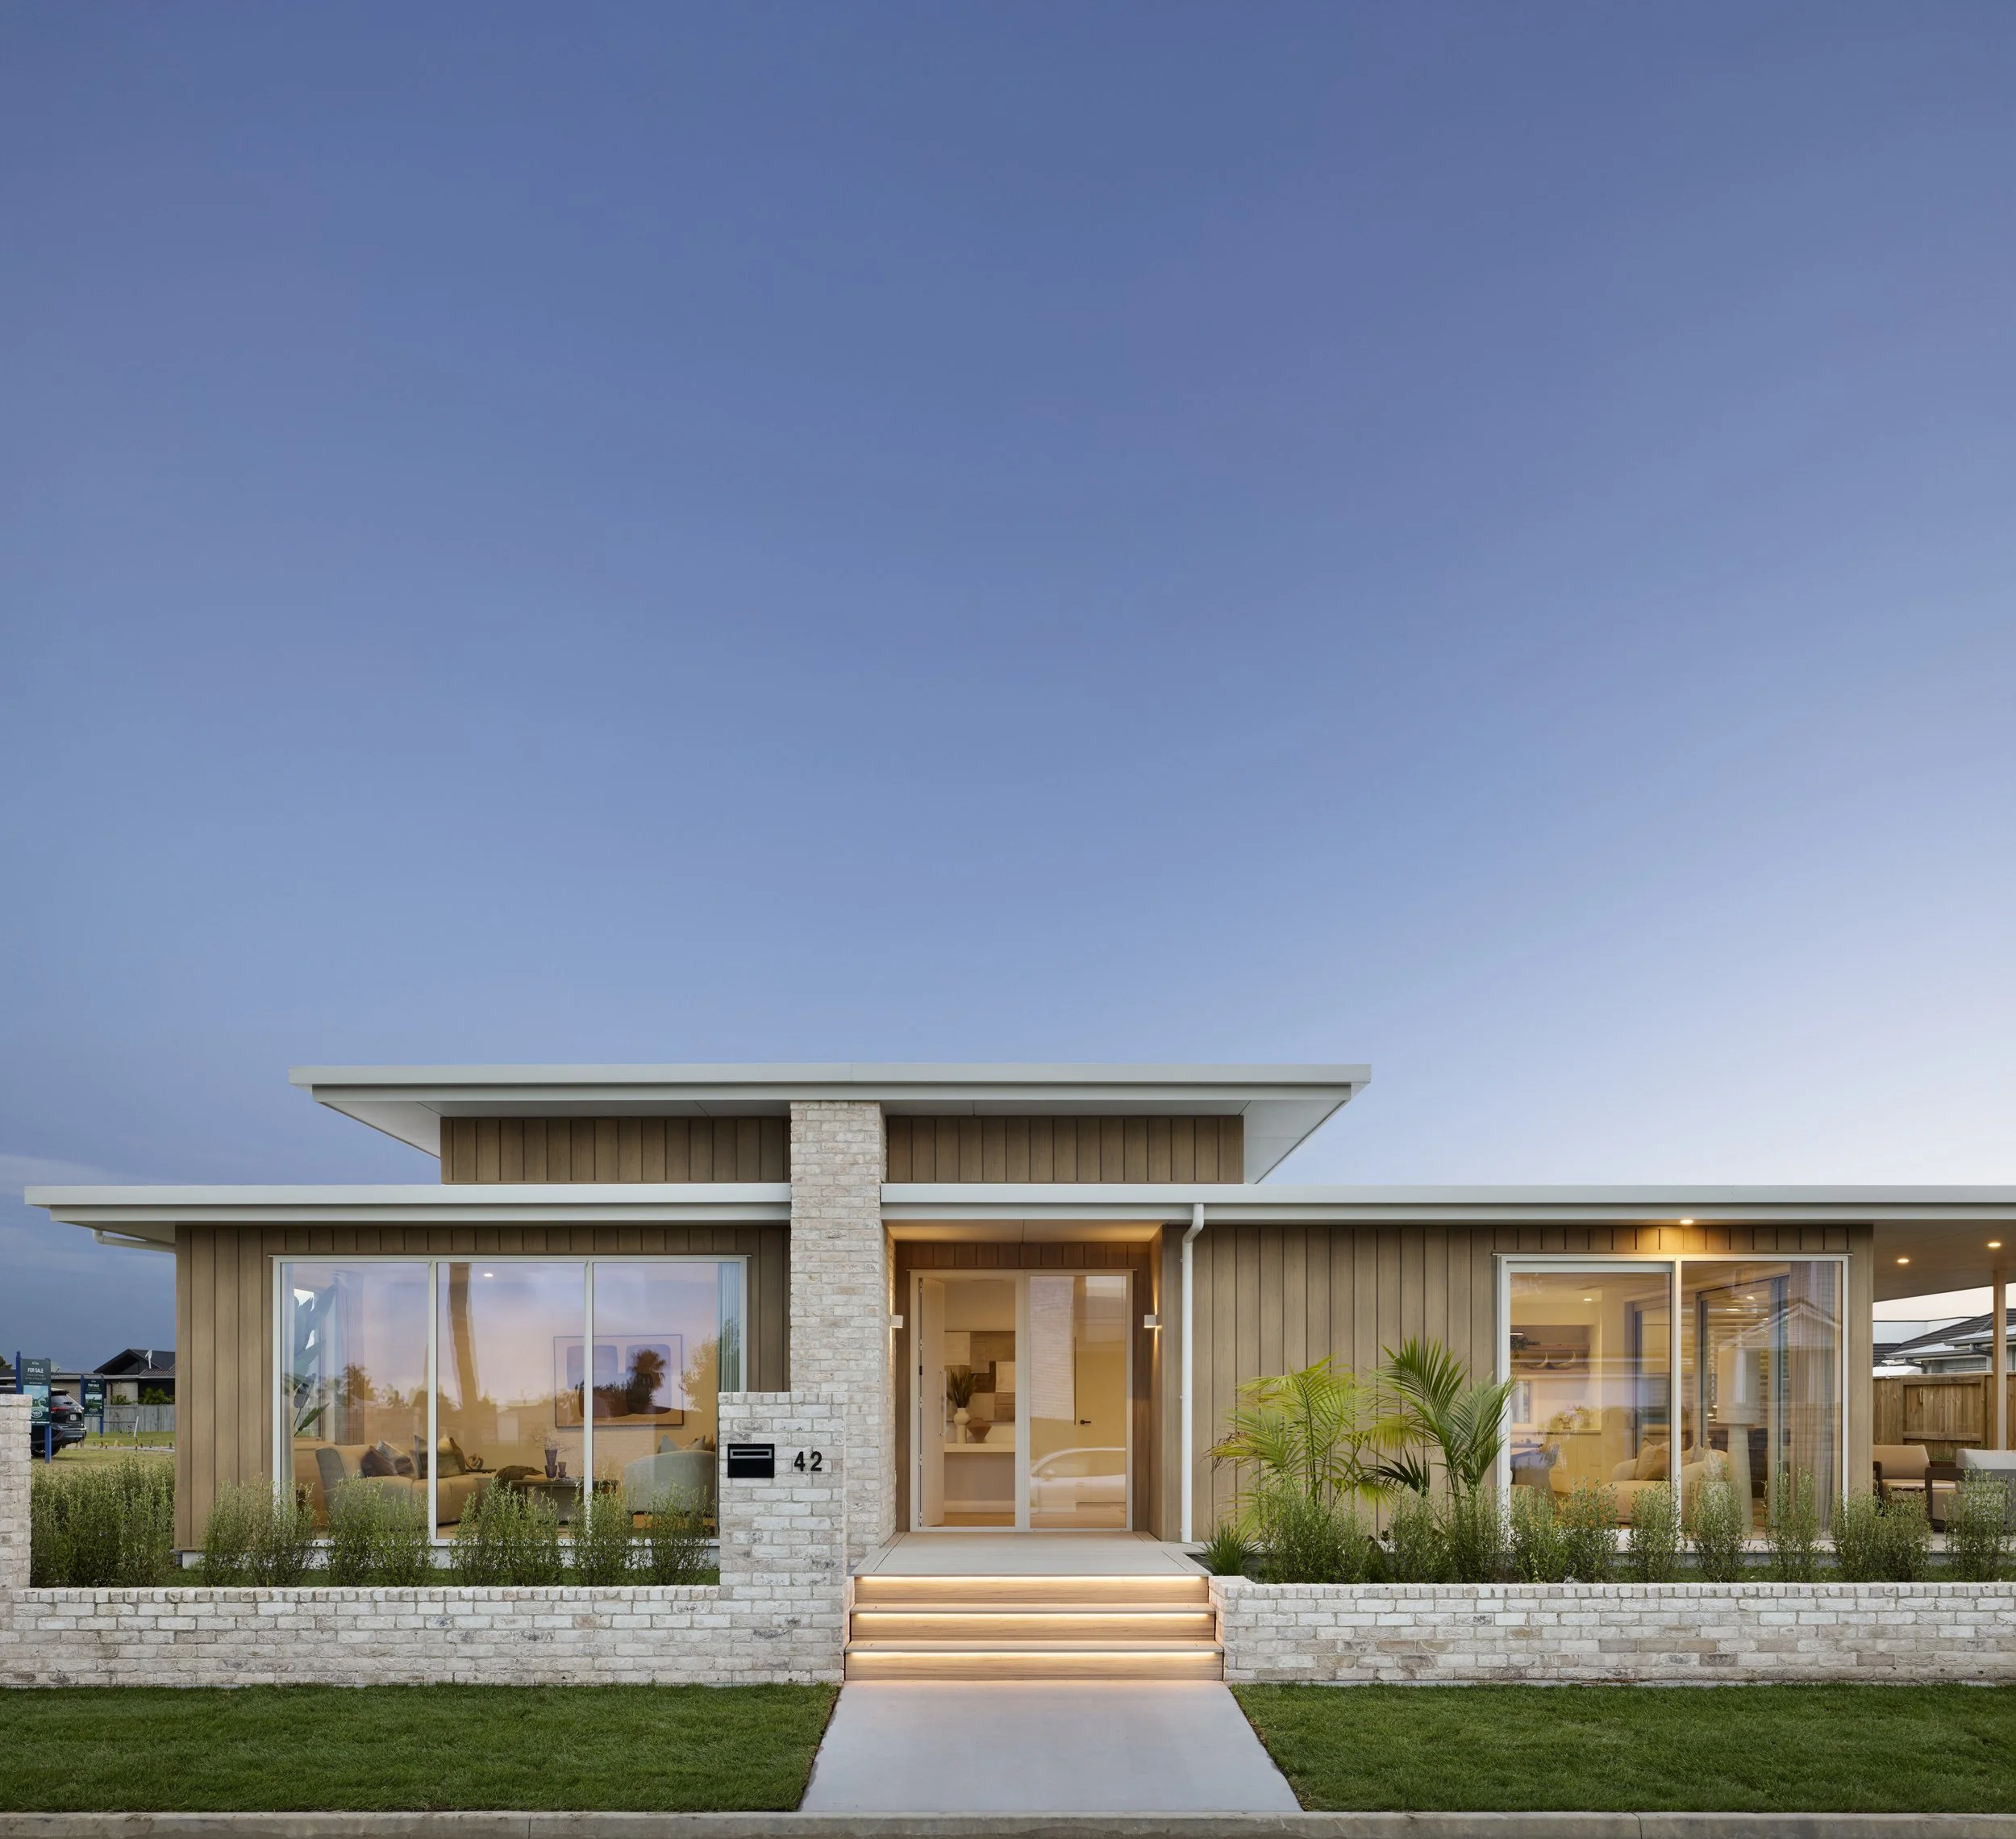
The value of a showhome to a home buyer cannot be overstated. Eliminating the need to imagine how a house might look and feel based on plans or an online description, it’s all laid out in front of you, with an open invitation to come on in.
The pros at Harwood Homes know this well. Worth its weight in gold for all involved, one of the latest and greatest embodiments of enviable architecture is their new Palm Vista showhome. Impeccably designed for all kinds, but perhaps especially those who seek to invest once and invest well by catering for their every age and stage, it exemplifies the innovative thinking the company is known for, bringing together fresh ideas, evolving trends and modern ways of living.
In Pāpāmoa East’s upmarket Palm Springs subdivision, Palm Vista is positioned in a cul-de-sac near the Wairakei Reserve, and is one of 11 Harwood Homes planned for this neighbourhood. All reflect Harwood’s focus on thoughtful, distinctive design that achieves a subtle cohesion across the streetscape while imbuing each dwelling with its own character.
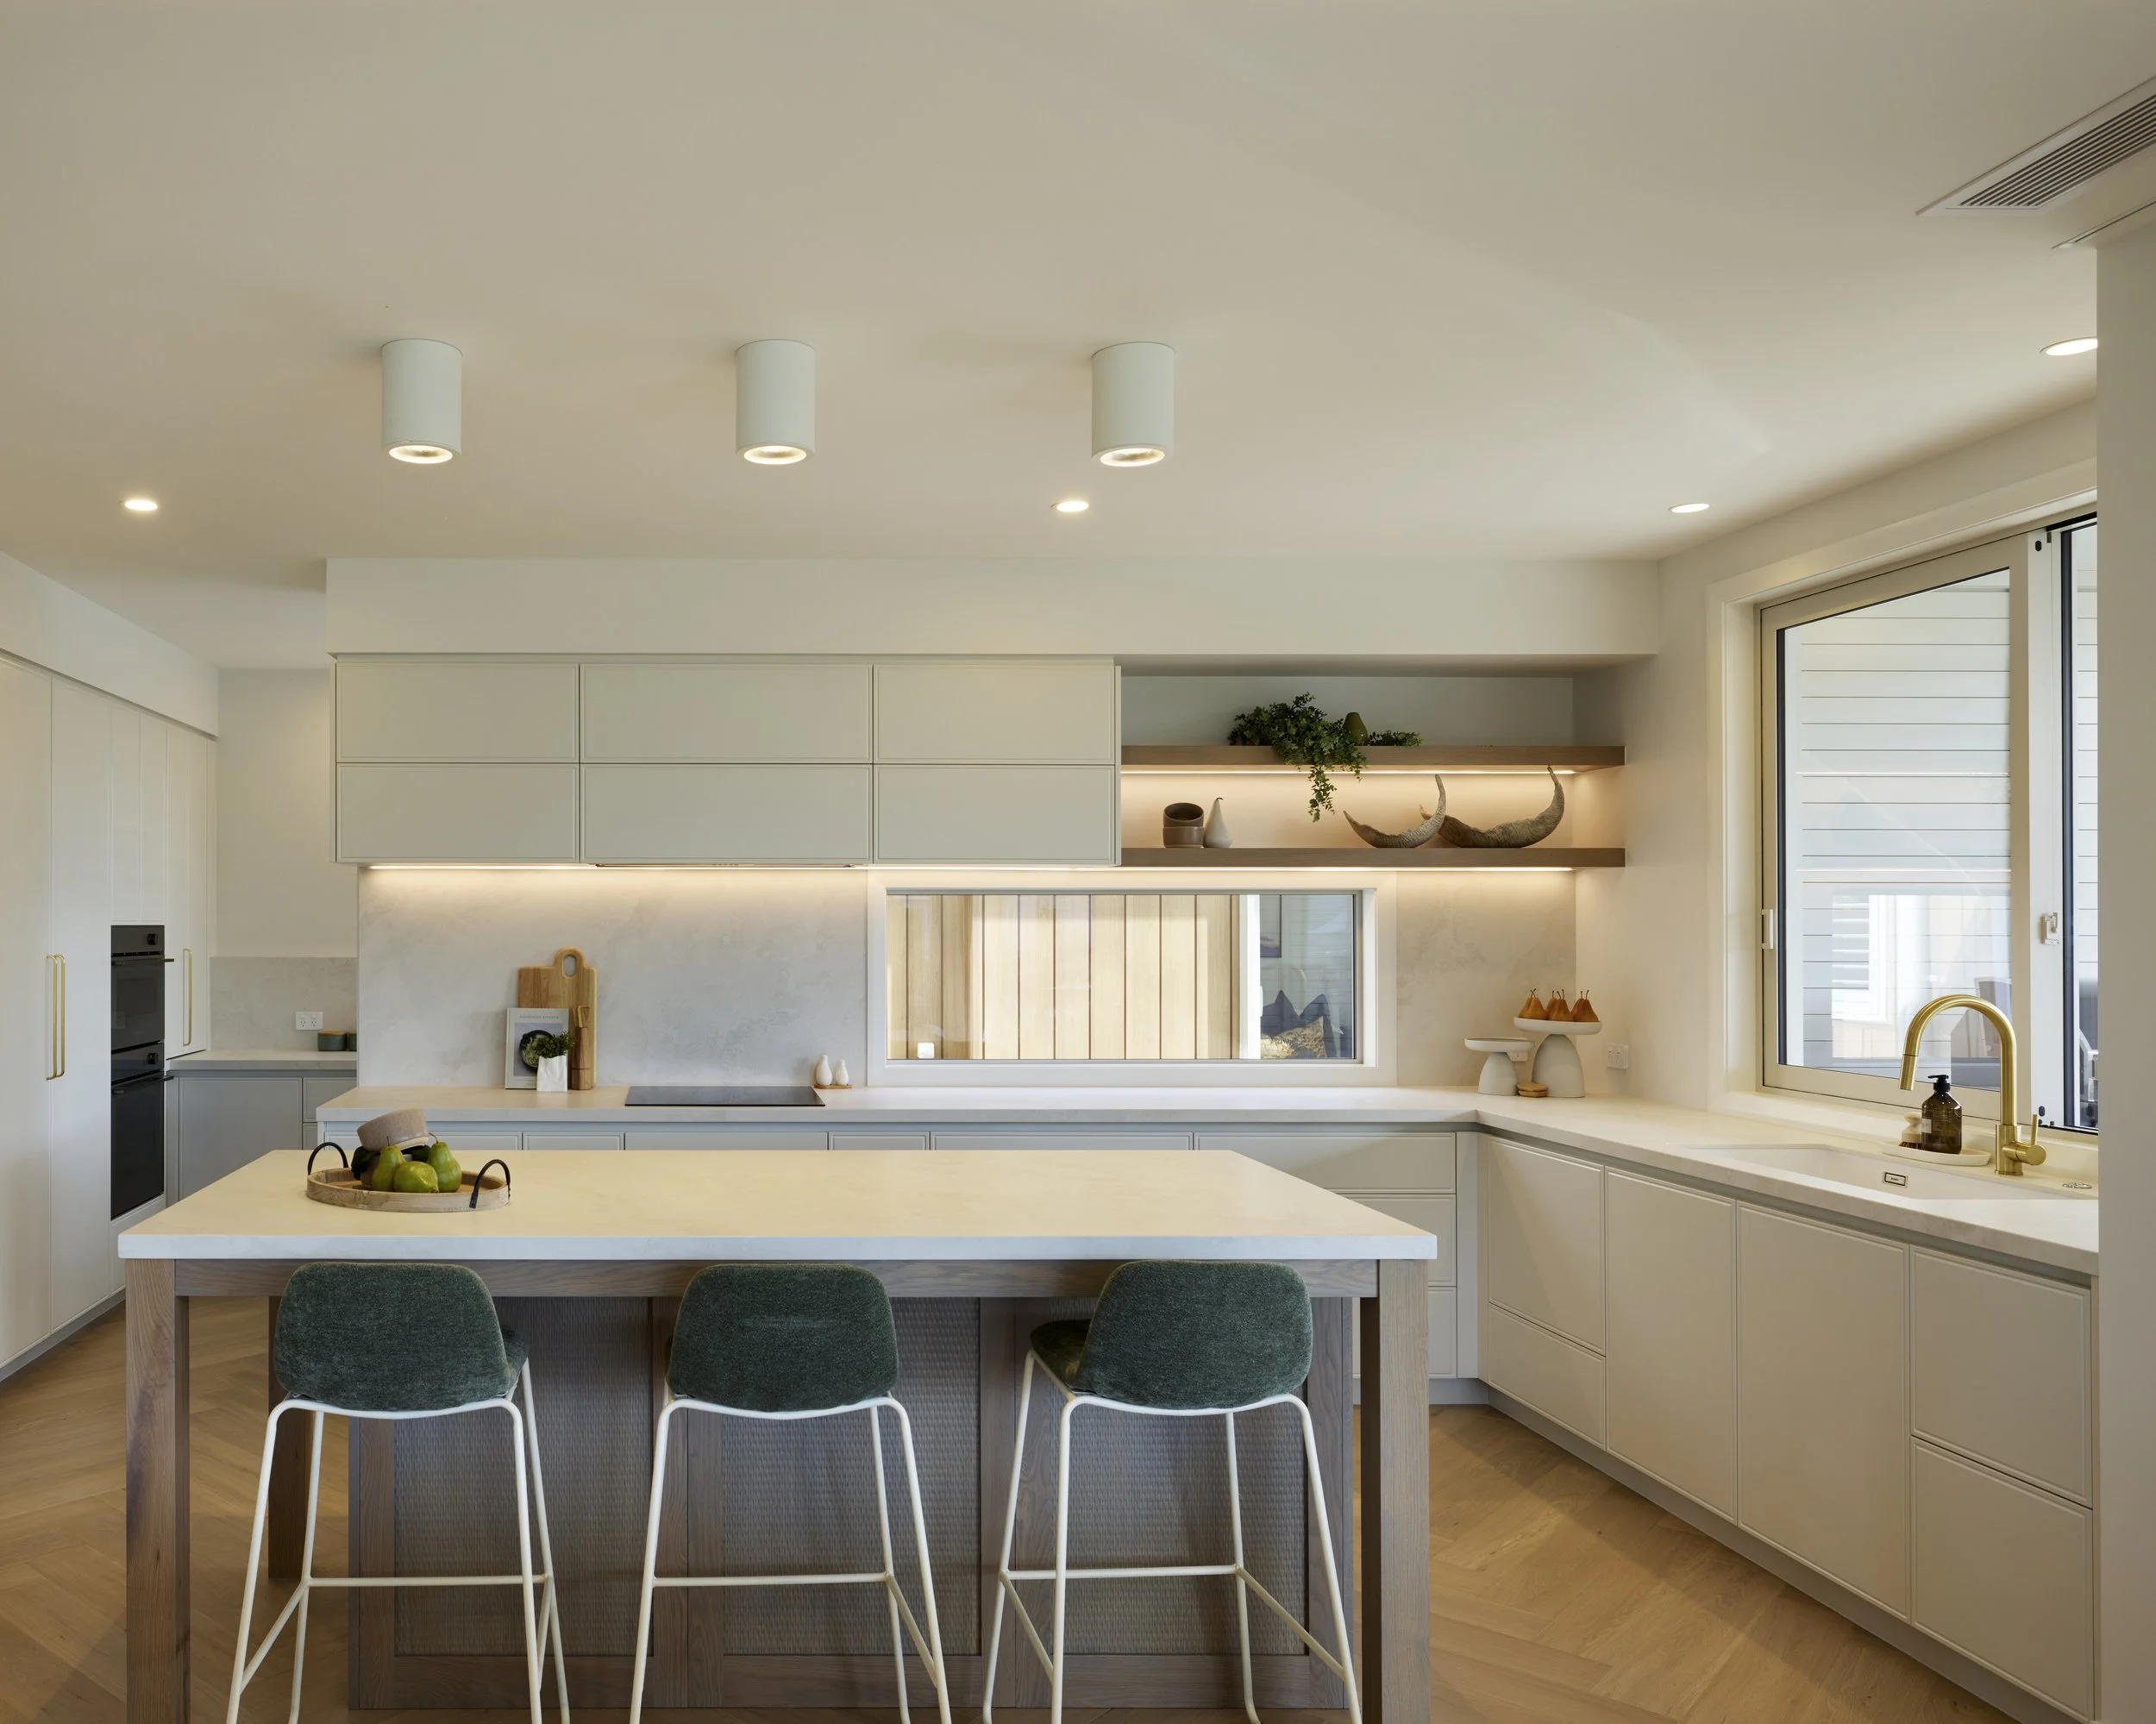
Palm Vista is the flagship property among Harwood Homes’ Flexible Living Collection, and is guided by the Flexible Living philosophy centred on flexibility, future-proofing and the creation of homes that move to the rhythm of modern life. It reflects the belief that a home should evolve as you do – supporting changing family structures, working patterns and life stages in spaces designed to respond to your individual needs.
A key source of inspiration for Palm Vista came from an unexpected source. While developing the concept, Harwood’s general manager Trish Hoit drew parallels after observing at New Zealand Fashion Week the way clothing is designed to move with the wearer, adjust to their lifestyle and remain relevant long term. Her insights naturally translated – after all, if fashion can evolve with people, why can’t homes do the same?
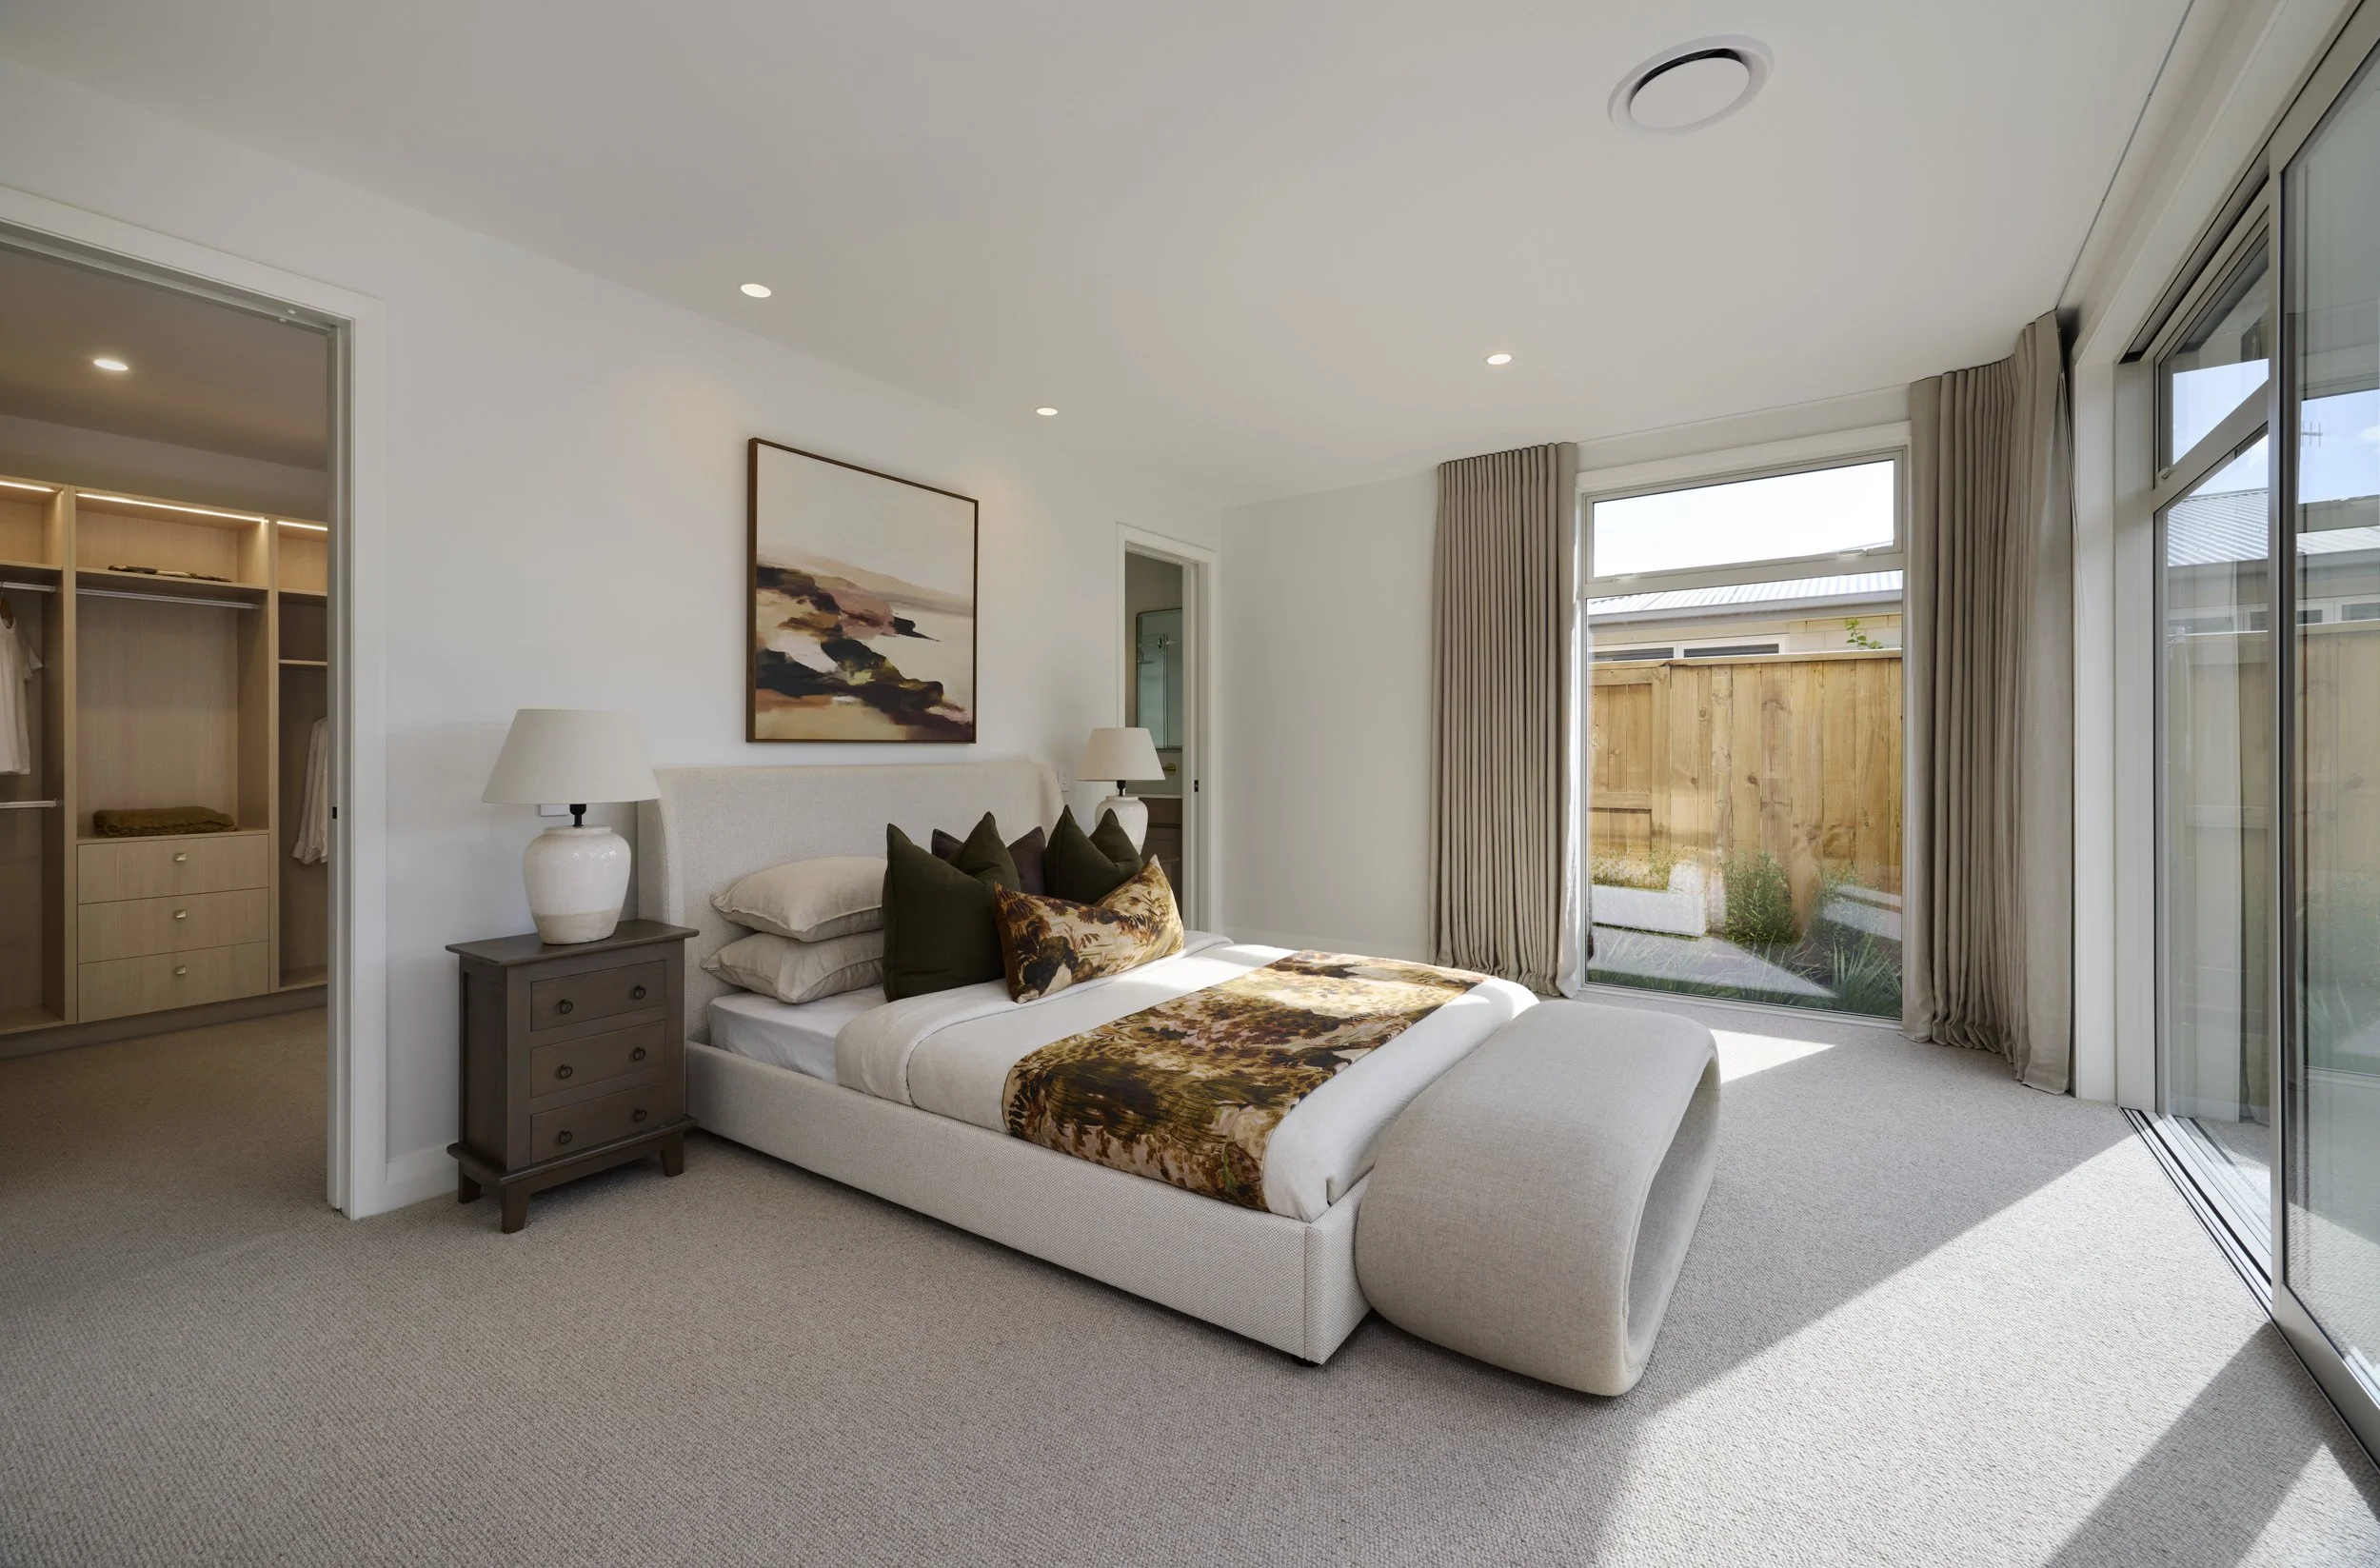
First impressions of the possibility-filled showhome reveal a spacious, elegant dwelling, with expansive windows harnessing every opportunity to draw in natural light. The arrival experience is welcoming, ushering you inside as the four-bedroom home reveals itself through a series of carefully considered spaces and layered design elements. As they unfold, the true wealth of possibility becomes apparent.
At the centre is a living hub that reflects the talents of Harwood’s team of suppliers and contractors, whose work helps to define the expert craftsmanship and quality execution Harwood Homes is known for. An entertainer’s dream, the open-plan kitchen brings everything and everyone together. Flanking the central gathering point – the clean, contemporary island with a subtle ‘chain’ pattern inset behind the bar seating – complementary cabinetry leads towards the scullery. Full-height units, floating shelves and integrated lighting add depth and refinement, all with a high-end finish.
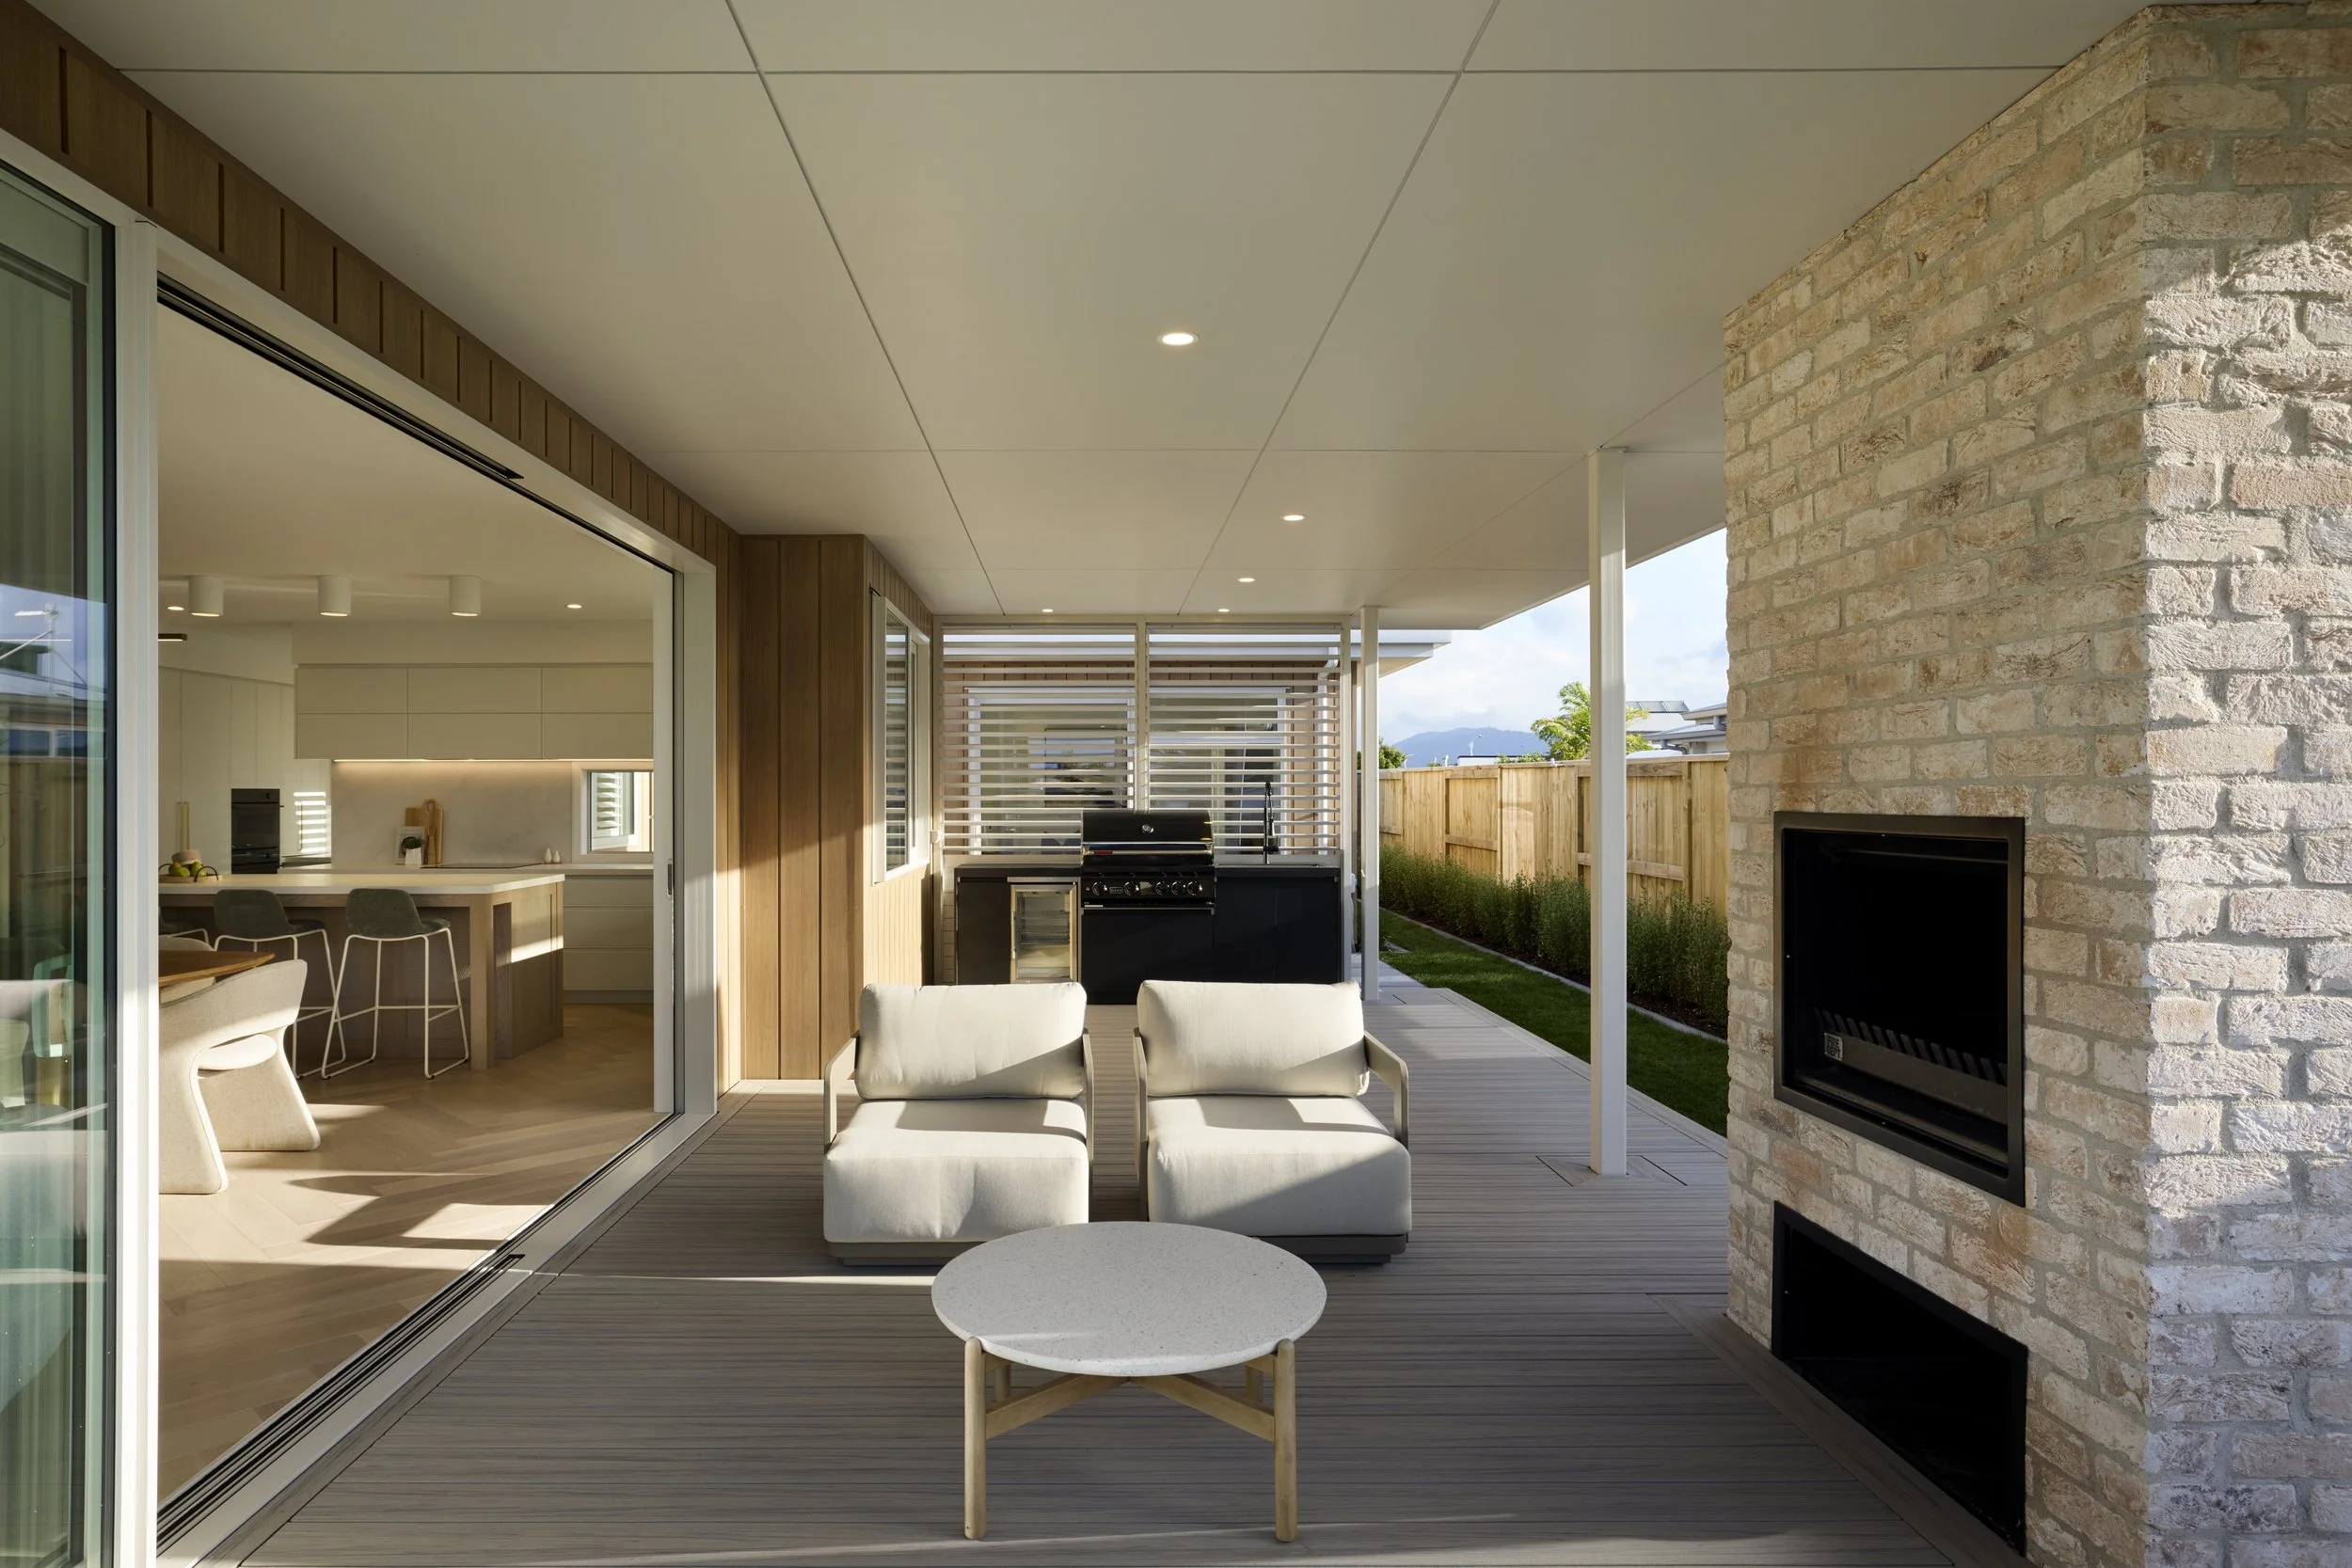
From here, you can spread out into the indoor living spaces or outside to the barbecue kitchen, where the showhome’s indoor–outdoor connection comes into its own. Covered for year-round versatility, this external living area expands the entertaining spaces with a barbecue, drinks fridge, sink station, and wood fire that catches the eye with its feature column that echoes the Italian-inspired brick detailing repeated cohesively throughout the house.
Inside, engineered European oak flooring and other oak elements in a soft grey stain and are integral to the material palette, with the flooring’s classic herringbone pattern adding gorgeous visual texture. At night, when the floor-to-ceiling linen drapes are drawn, the atmosphere softens to become intimate and restful. The window coverings’ tone-on-tone colour scheme is designed to blend into the neutral décor, while an inset ceiling track keeps the finish chic and uninterrupted.
Making bedtime more of a luxury than ever, at one end of the home, the master suite anchors a quiet, private zone complete with an ensuite, and a walk-in wardrobe defined by oak cabinetry and bespoke lighting. At the opposite end of the house, two bedrooms live in a separate wing, teamed with a bathroom that can comfortably serve family members or guests.
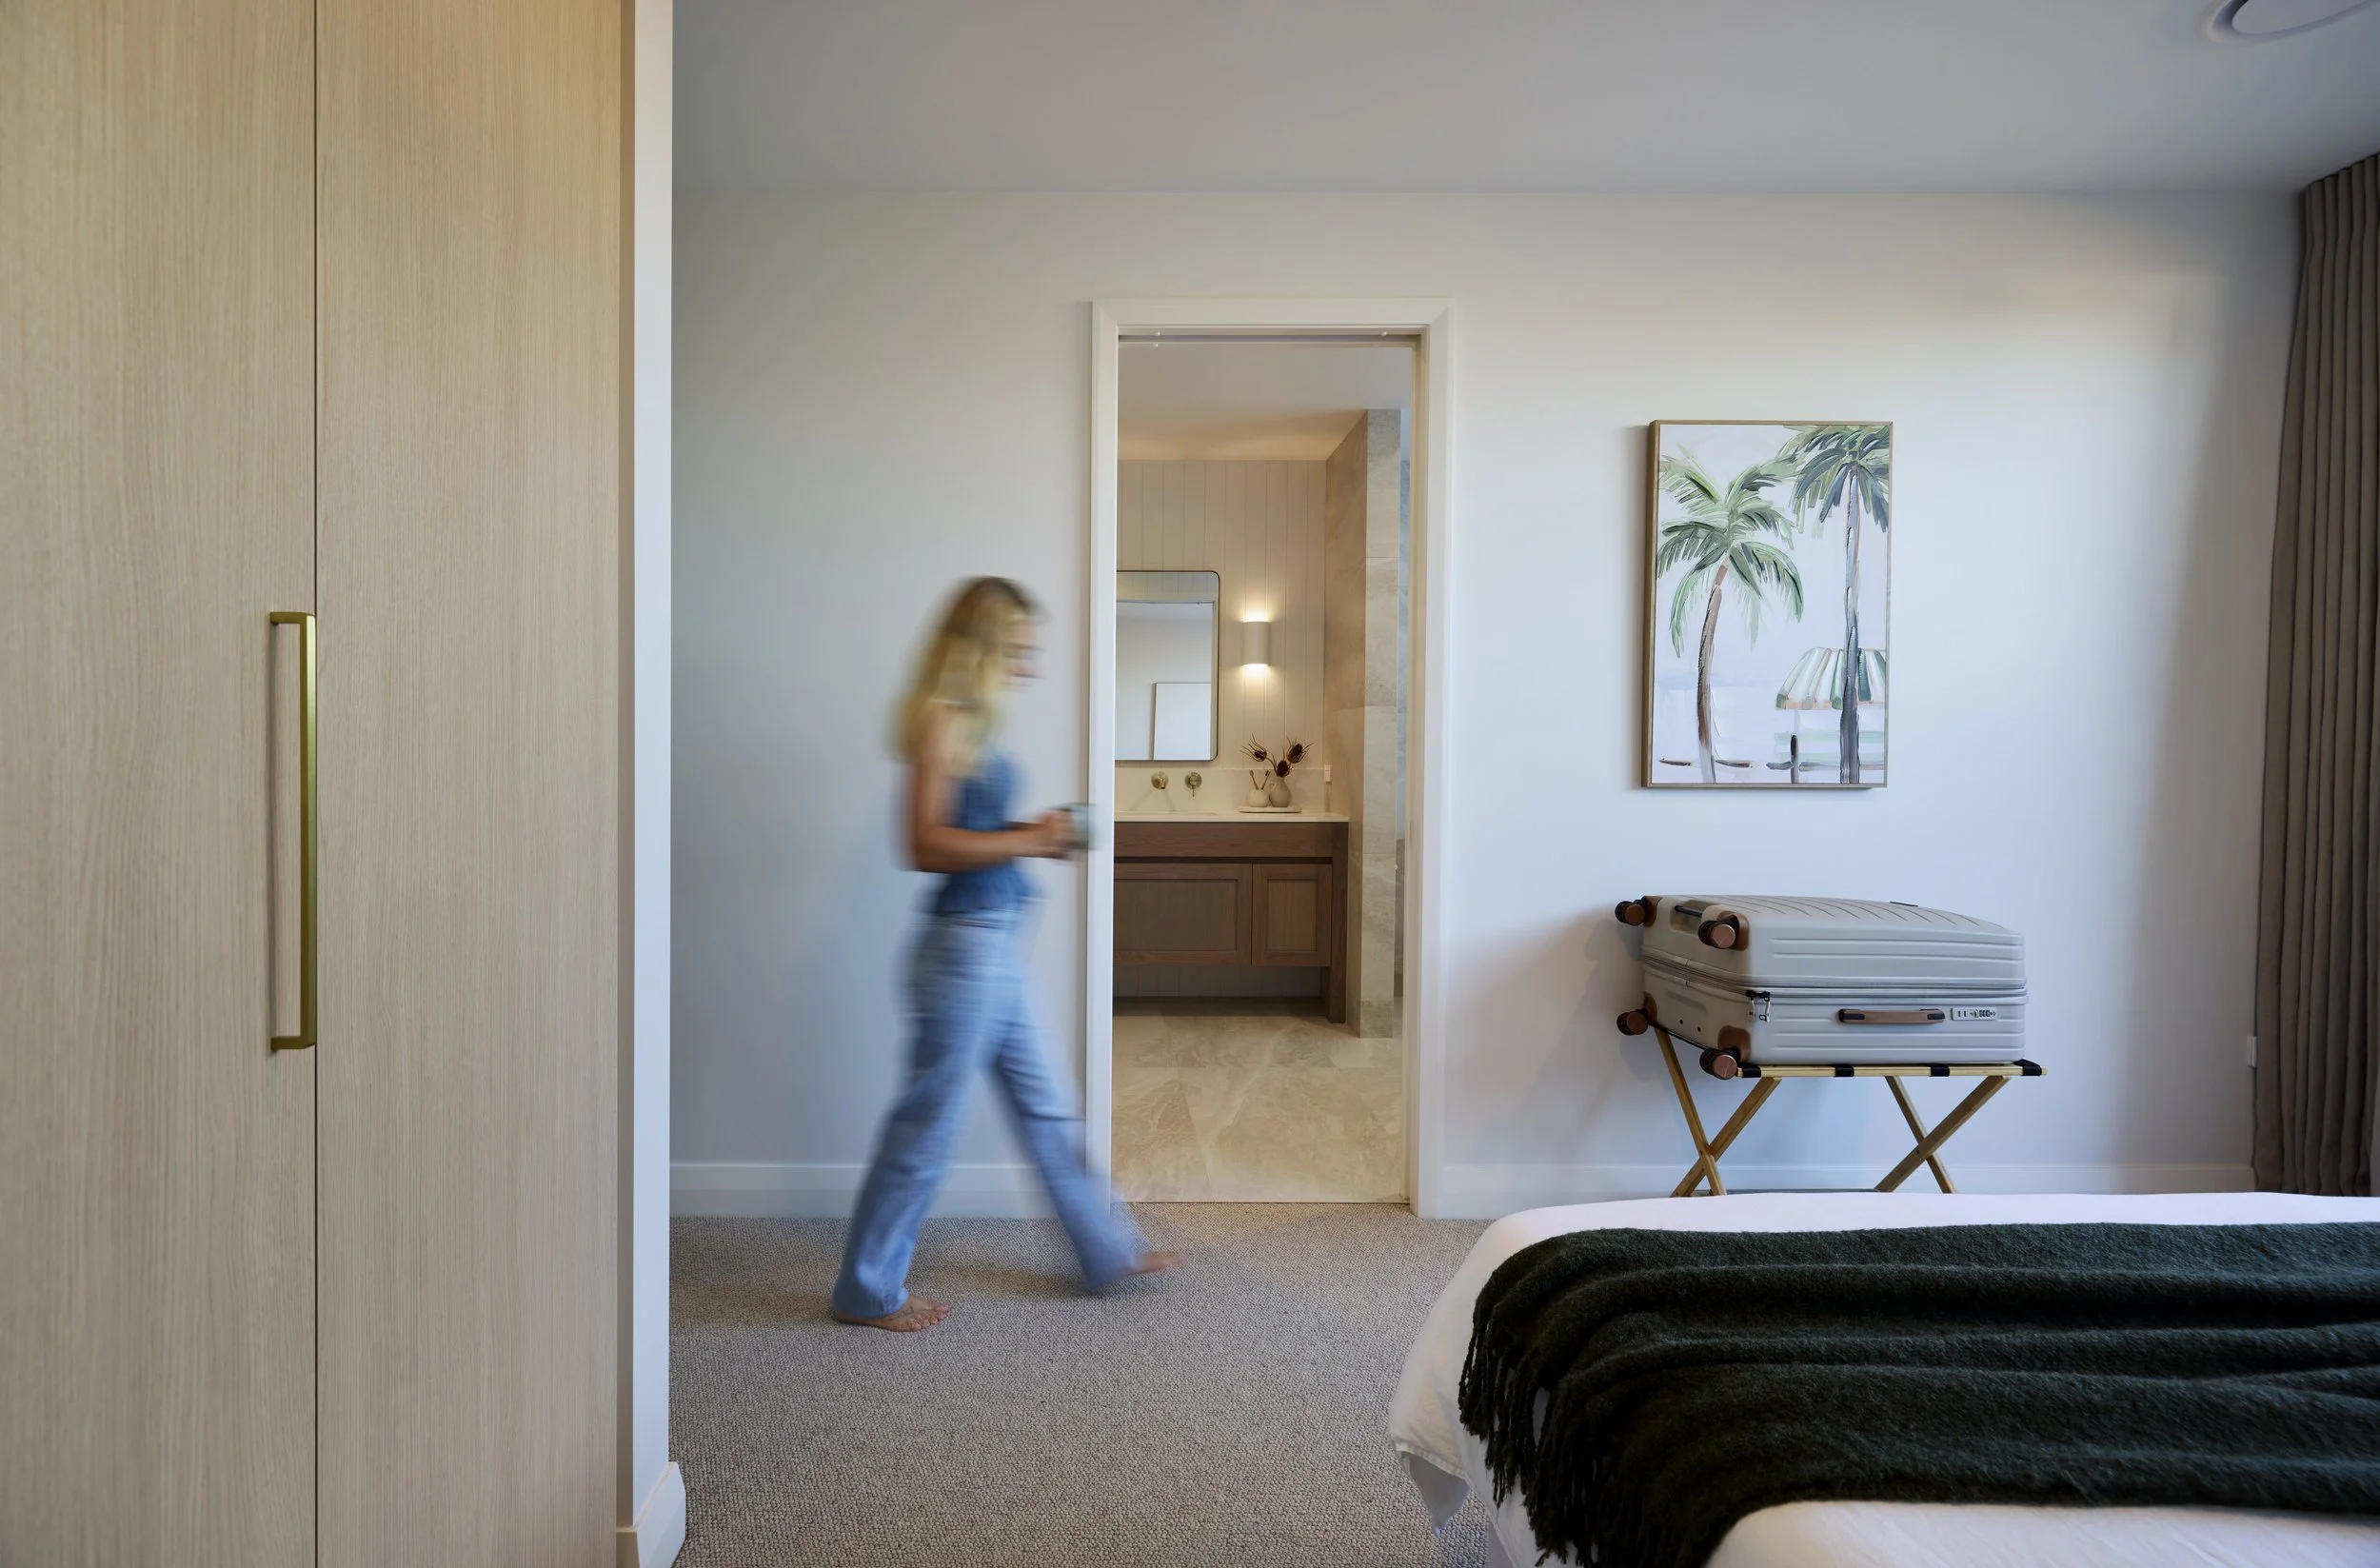
In another nod to this home’s versatility, an independent guest bedroom demonstrates its flexibility via its own lockable external entry, tea- and-coffee-making facilities, integrated wardrobe storage and bathroom. It’s designed to perform beyond the average bedroom by facilitating a range of scenarios – transforming into a private workspace, shared intergenerational living, a guest suite for family and friends, or a B&B arrangement.
Completing this wing’s layout, a dedicated office sits nearby. The showhome’s well-appointed laundry is inserted between the hallway and garage, optimising the practicality of this utility space by offering easy access for everyday use, without interrupting any of the goings-on in the main living areas.
It’s all part of family-owned Harwood Homes’ vision for the future of housing. In keeping with their longterm thinking, this entire abode is primed to adapt to your needs. Wider passages, generous doorways and level-access showers support ease of movement, and along with the income potential enables the home to remain relevant through every stage of life.
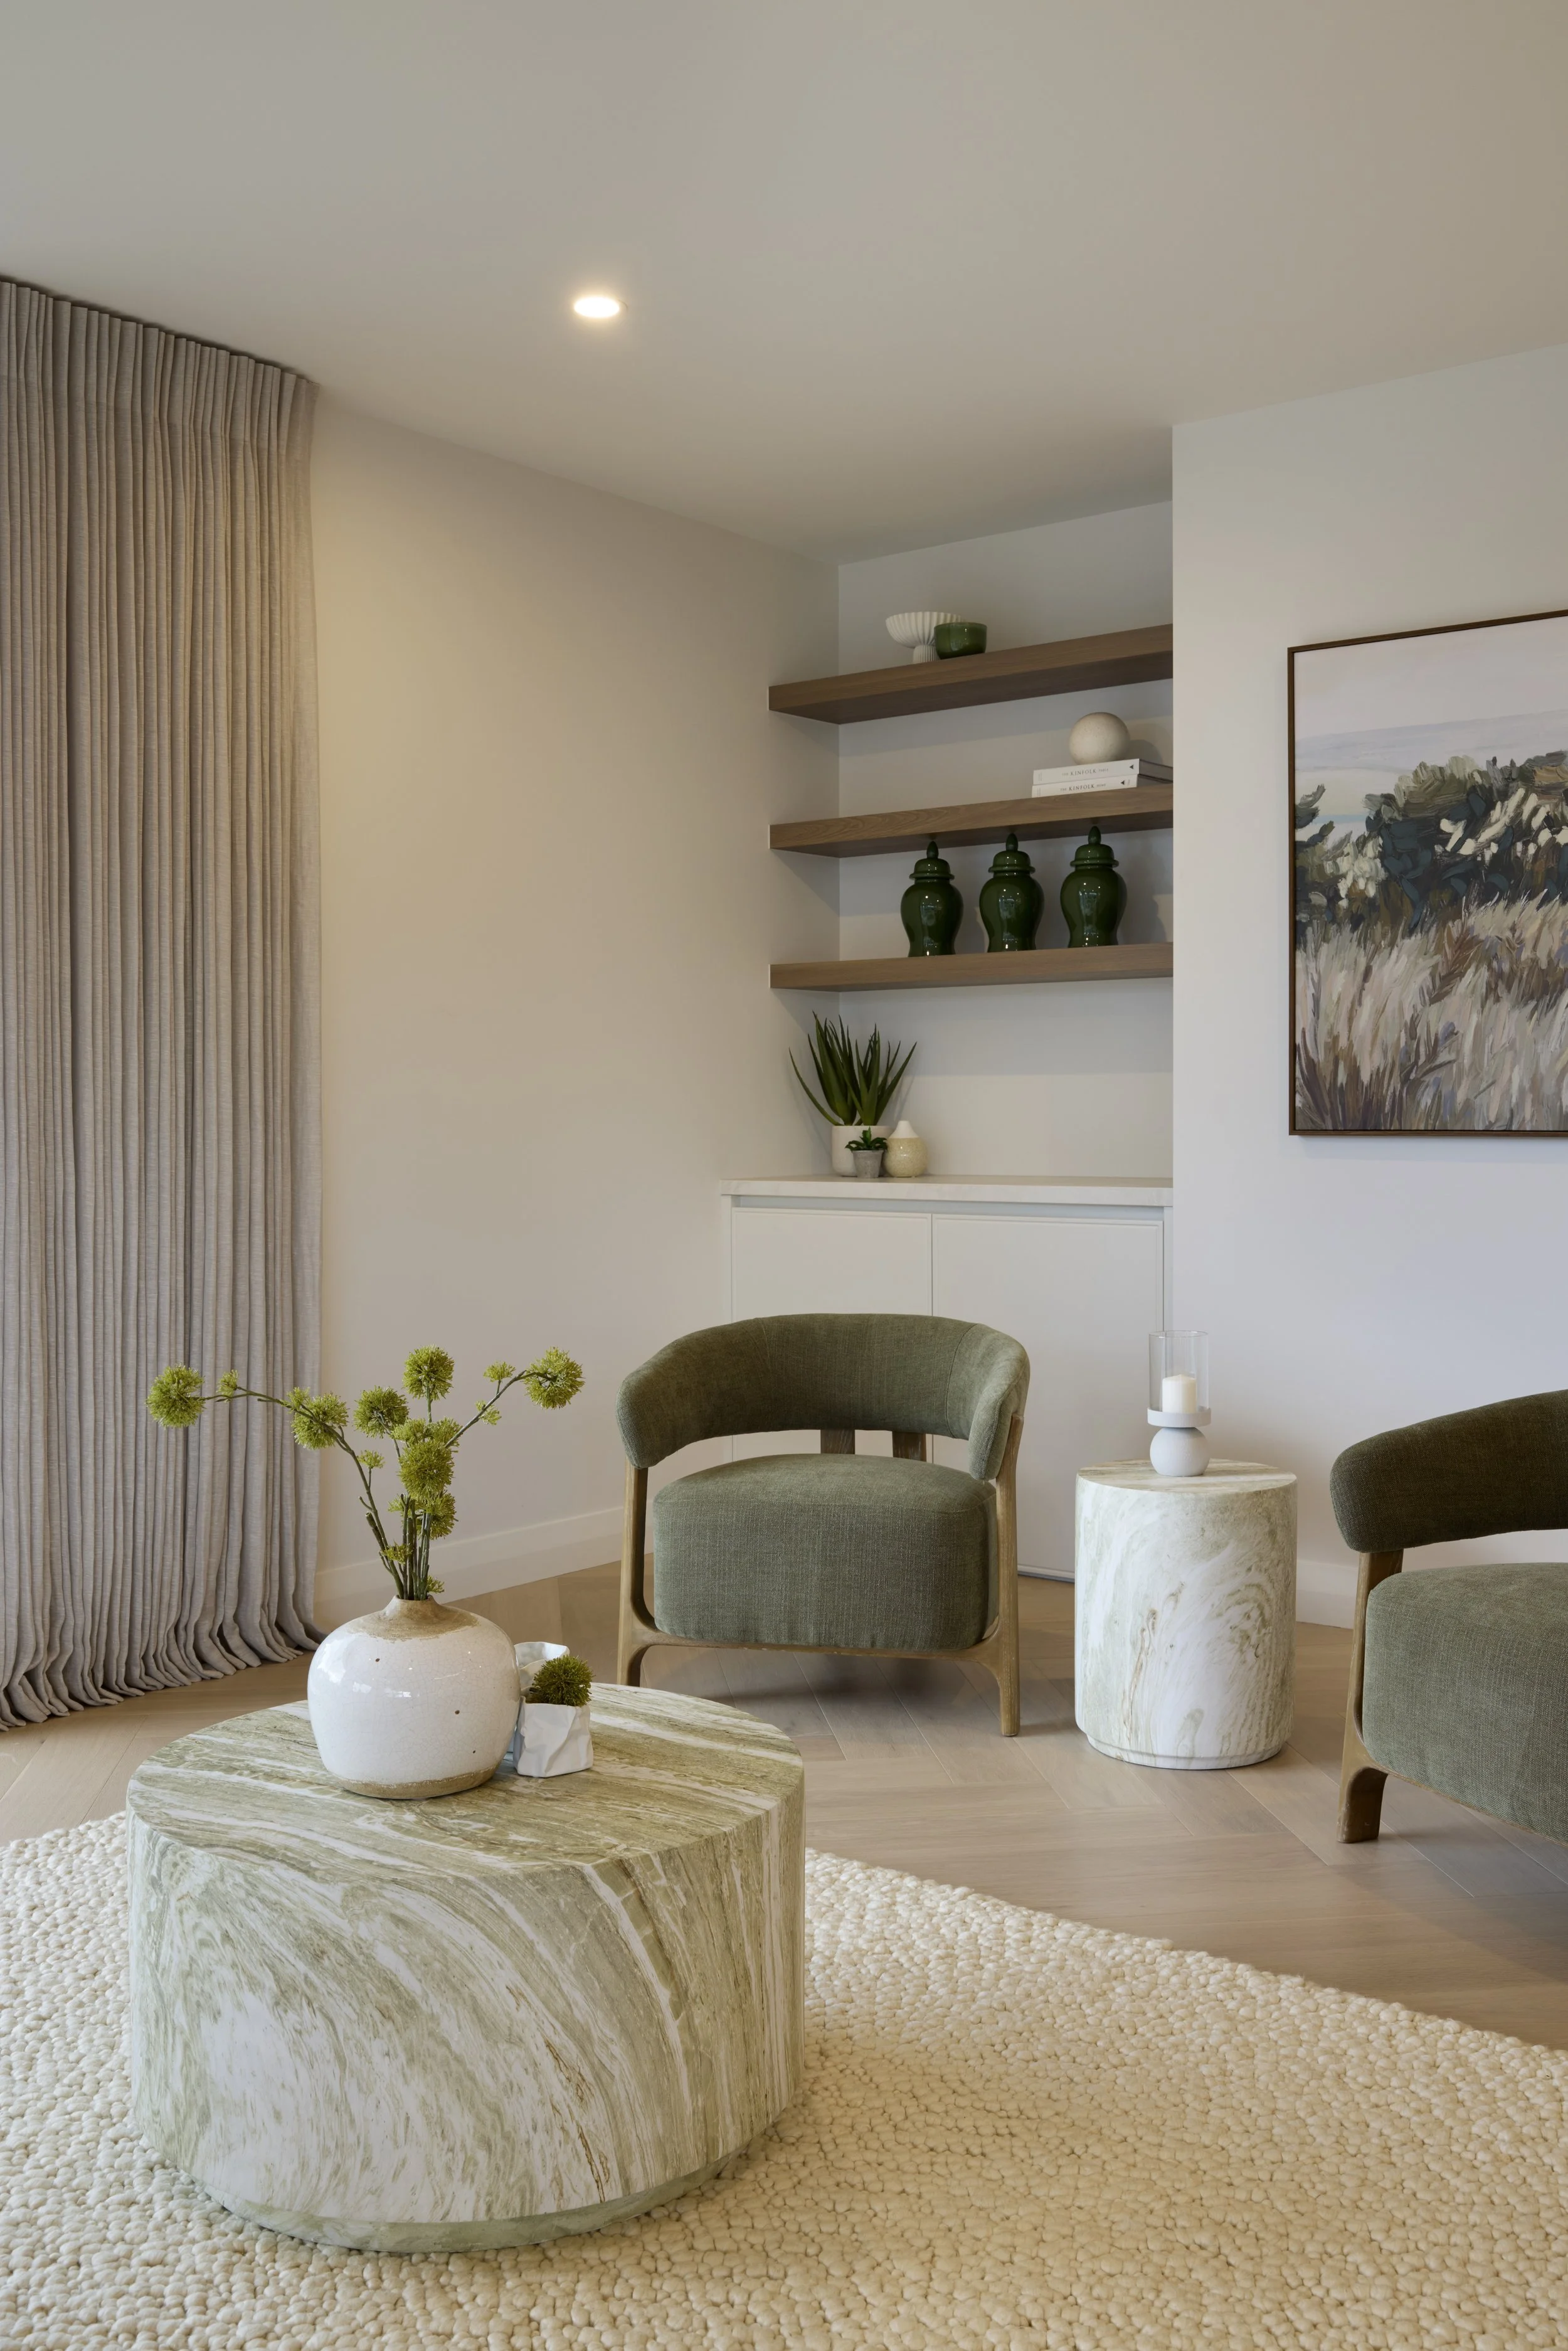
When every dollar counts, you want to be sure your hard-earned money is being spent on a home that’s the perfect fit. The lifestyle-led Palm Vista showhome opens the door to a 3D version of the plans you can try on for size – and the brand’s design and build service throughout the Bay of Plenty means these plans can be adapted to suit sites and requirements region-wide.
Recognised nearly every year in the Master Builders House of the Year awards, Harwood Homes has built a long-standing reputation for quality, innovation and consistency. What began as a small local builder has grown into a dedicated team of architectural and interior designers, builders, suppliers and contractors, yet the philosophy remains unchanged: to work alongside the best in their field. The Palm Vista showhome reflects this collaborative approach, while signalling the direction of future projects.
Visit the showhome at 42 Forstera Way, Palm Springs, Pāpāmoa, Thursday to Monday, 11am to 4pm.

A VISION OF ZEN
Purchased online from England by a couple heading home to the Bay after 26 years abroad, a bush-clad Ōmokoroa site became a home shaped by close collaboration, thoughtful design and a shared vision.
Purchased online from England by a couple heading home to the Bay after 26 years abroad, a bush-clad Ōmokoroa site became a home shaped by close collaboration, thoughtful design and a shared vision. WORDS PIP CROMBIE | PHOTOS AMANDA AITKEN
Buying property sight unseen is something we are familiar with in the Bay of Plenty, usually by international buyers who have access to extensive real-estate-supplied images and information. But for a New Zealand couple returning home after 26 years in England, the almost one-hectare Ōmokoroa section they discovered online had few details to recommend it. There was no exact address, limited imagery and little context. Yet something about the site appealed.
Tracey and John’s return to New Zealand was nudged along by Brexit and COVID. The couple both work from home for large pharmaceutical companies, so the move was about transferring home locations and a desire to spend more time with family. The 2020 lockdown prevented an in-person search, so John’s parents visited the site on their behalf, walking the land, carrying out the due diligence and sending through images. On the strength of this, the couple secured the property from abroad. Working remotely from England, Tracey and John began collaborating with Hannah Armstrong-Gardner of Studio H on the design of their new home. With Hannah and her husband Chris, who would later build the house through their company Gardo Group, living just 500 metres up the road, the project naturally became a close collaboration between the four. Through a series of video calls, the design gradually took shape, evolving into a fully documented consent set before the couple had even returned to New Zealand.
It wasn’t until 2022 that Tracey, John and their woolly-coated black pooch Nonu set foot on the site of their new home. The property is gently nestled at the bottom of a winding drive below an urban development, bordered by trees that ensure privacy from the nearby Ōmokoroa coastal cycleway, and has a small stream meandering through the boundary.
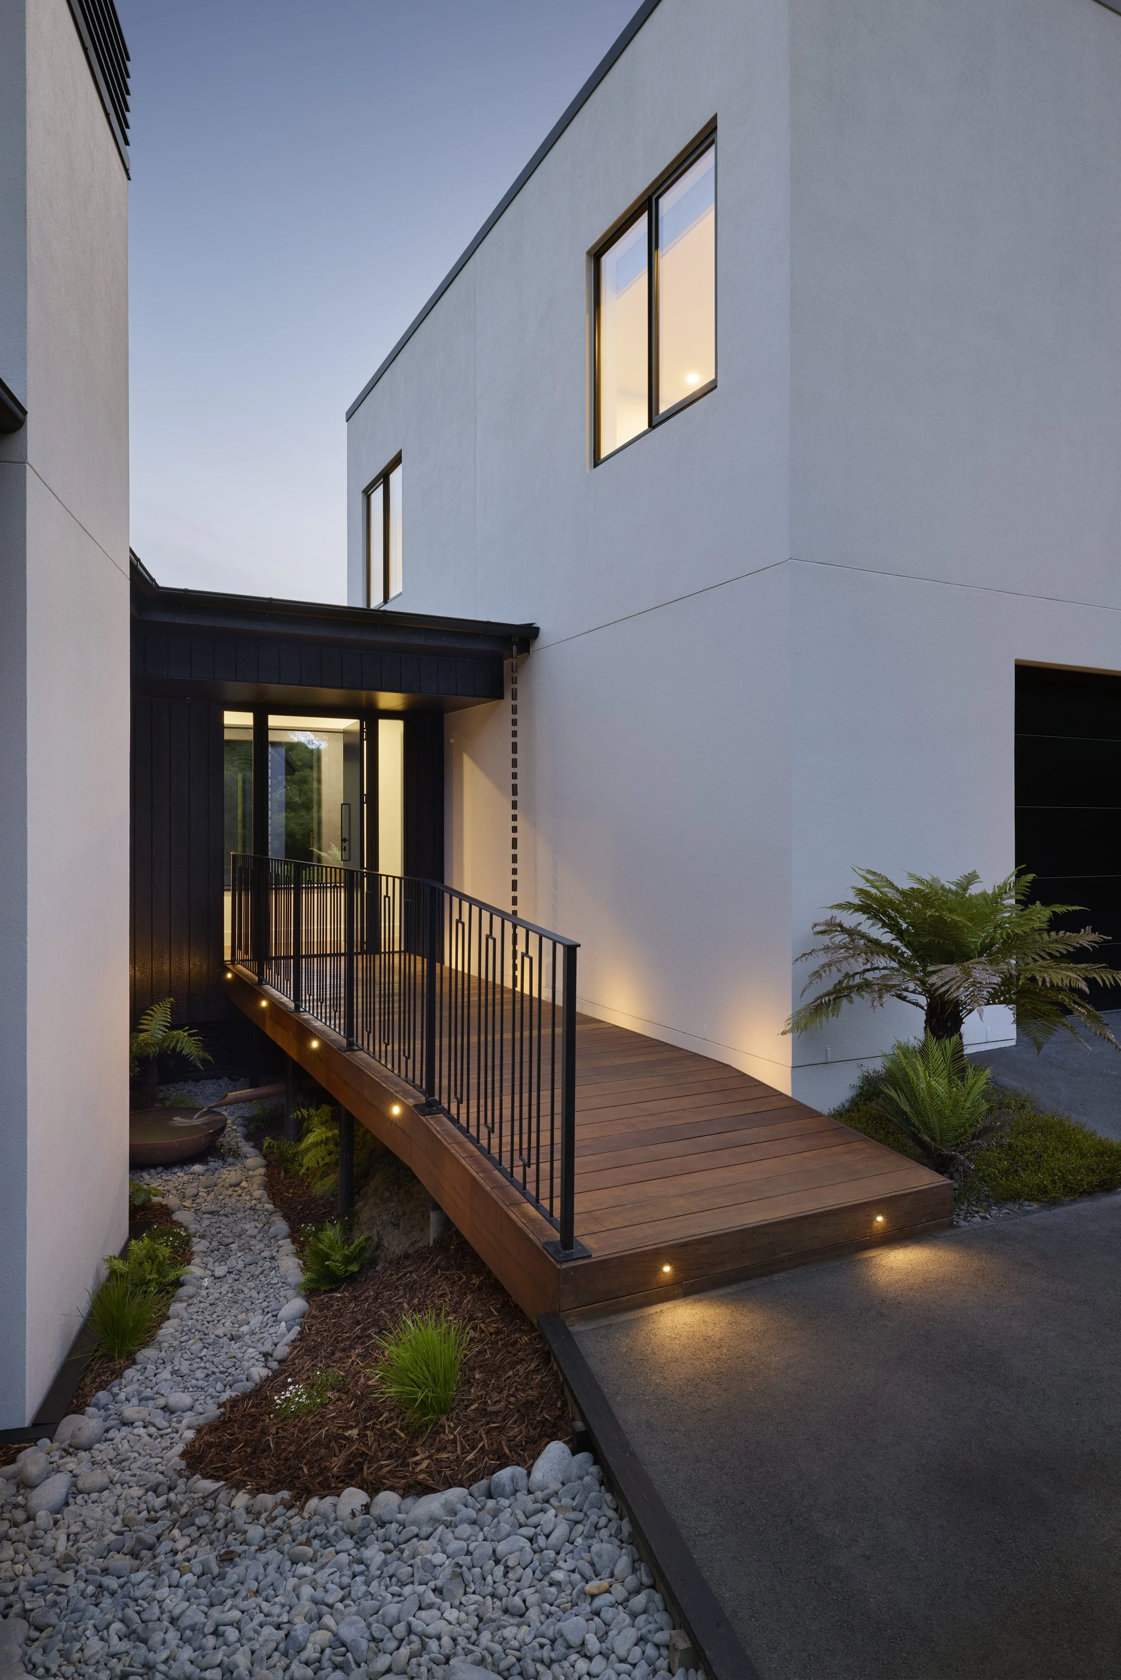
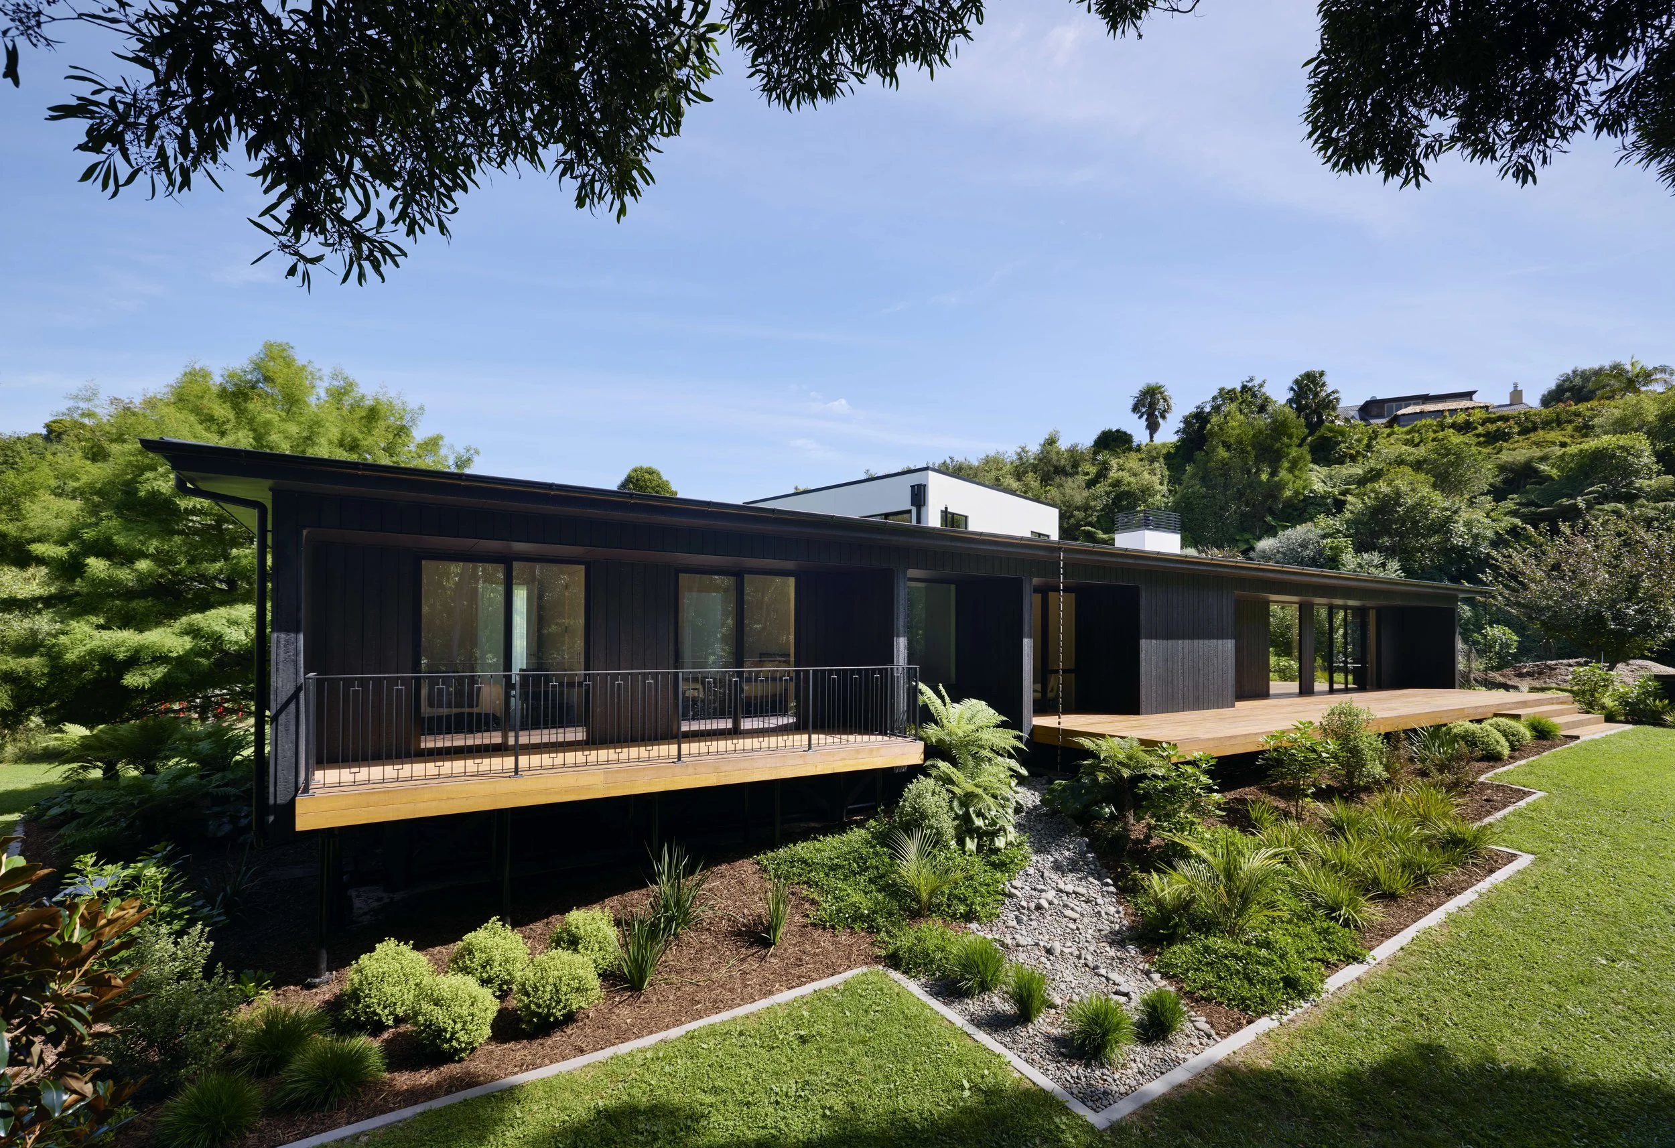
Fast forward to 2026 and the approach down that driveway halts me as I descend. The first impression is of a chic bush retreat. From above, the home is two distinct wings — one black, one white — juxtaposed against the lush clearing the dwelling sits within, surrounded by artfully curated native planting. There is a subtle Japanese influence to the design, and as I draw up to the front entrance, a long hardwood decked walkway draws me to the front door, bordered by its custom balustrade repeating a subtle architectural detail that appears throughout the home, protecting full-height openings on the upper level while reinforcing the project’s restrained material palette. To the left is the long, black Shou Sugi Ban charred timber clad wing, housing guest bedrooms, bathroom, office, kitchen and living, to the right is the white rendered plaster two-storey volume featuring two master bedrooms, large ensuite and dressing room, garage, storage and laundry space. Subtle circular water features set on river stone paths, suspended Japanese rain chains and a small red bridge spanning the stream and glimpsed through the feature window in the entrance, all set the scene for the interiors where tone and texture of materials come together in a magnificent blend of warmth, light and high-end luxury.
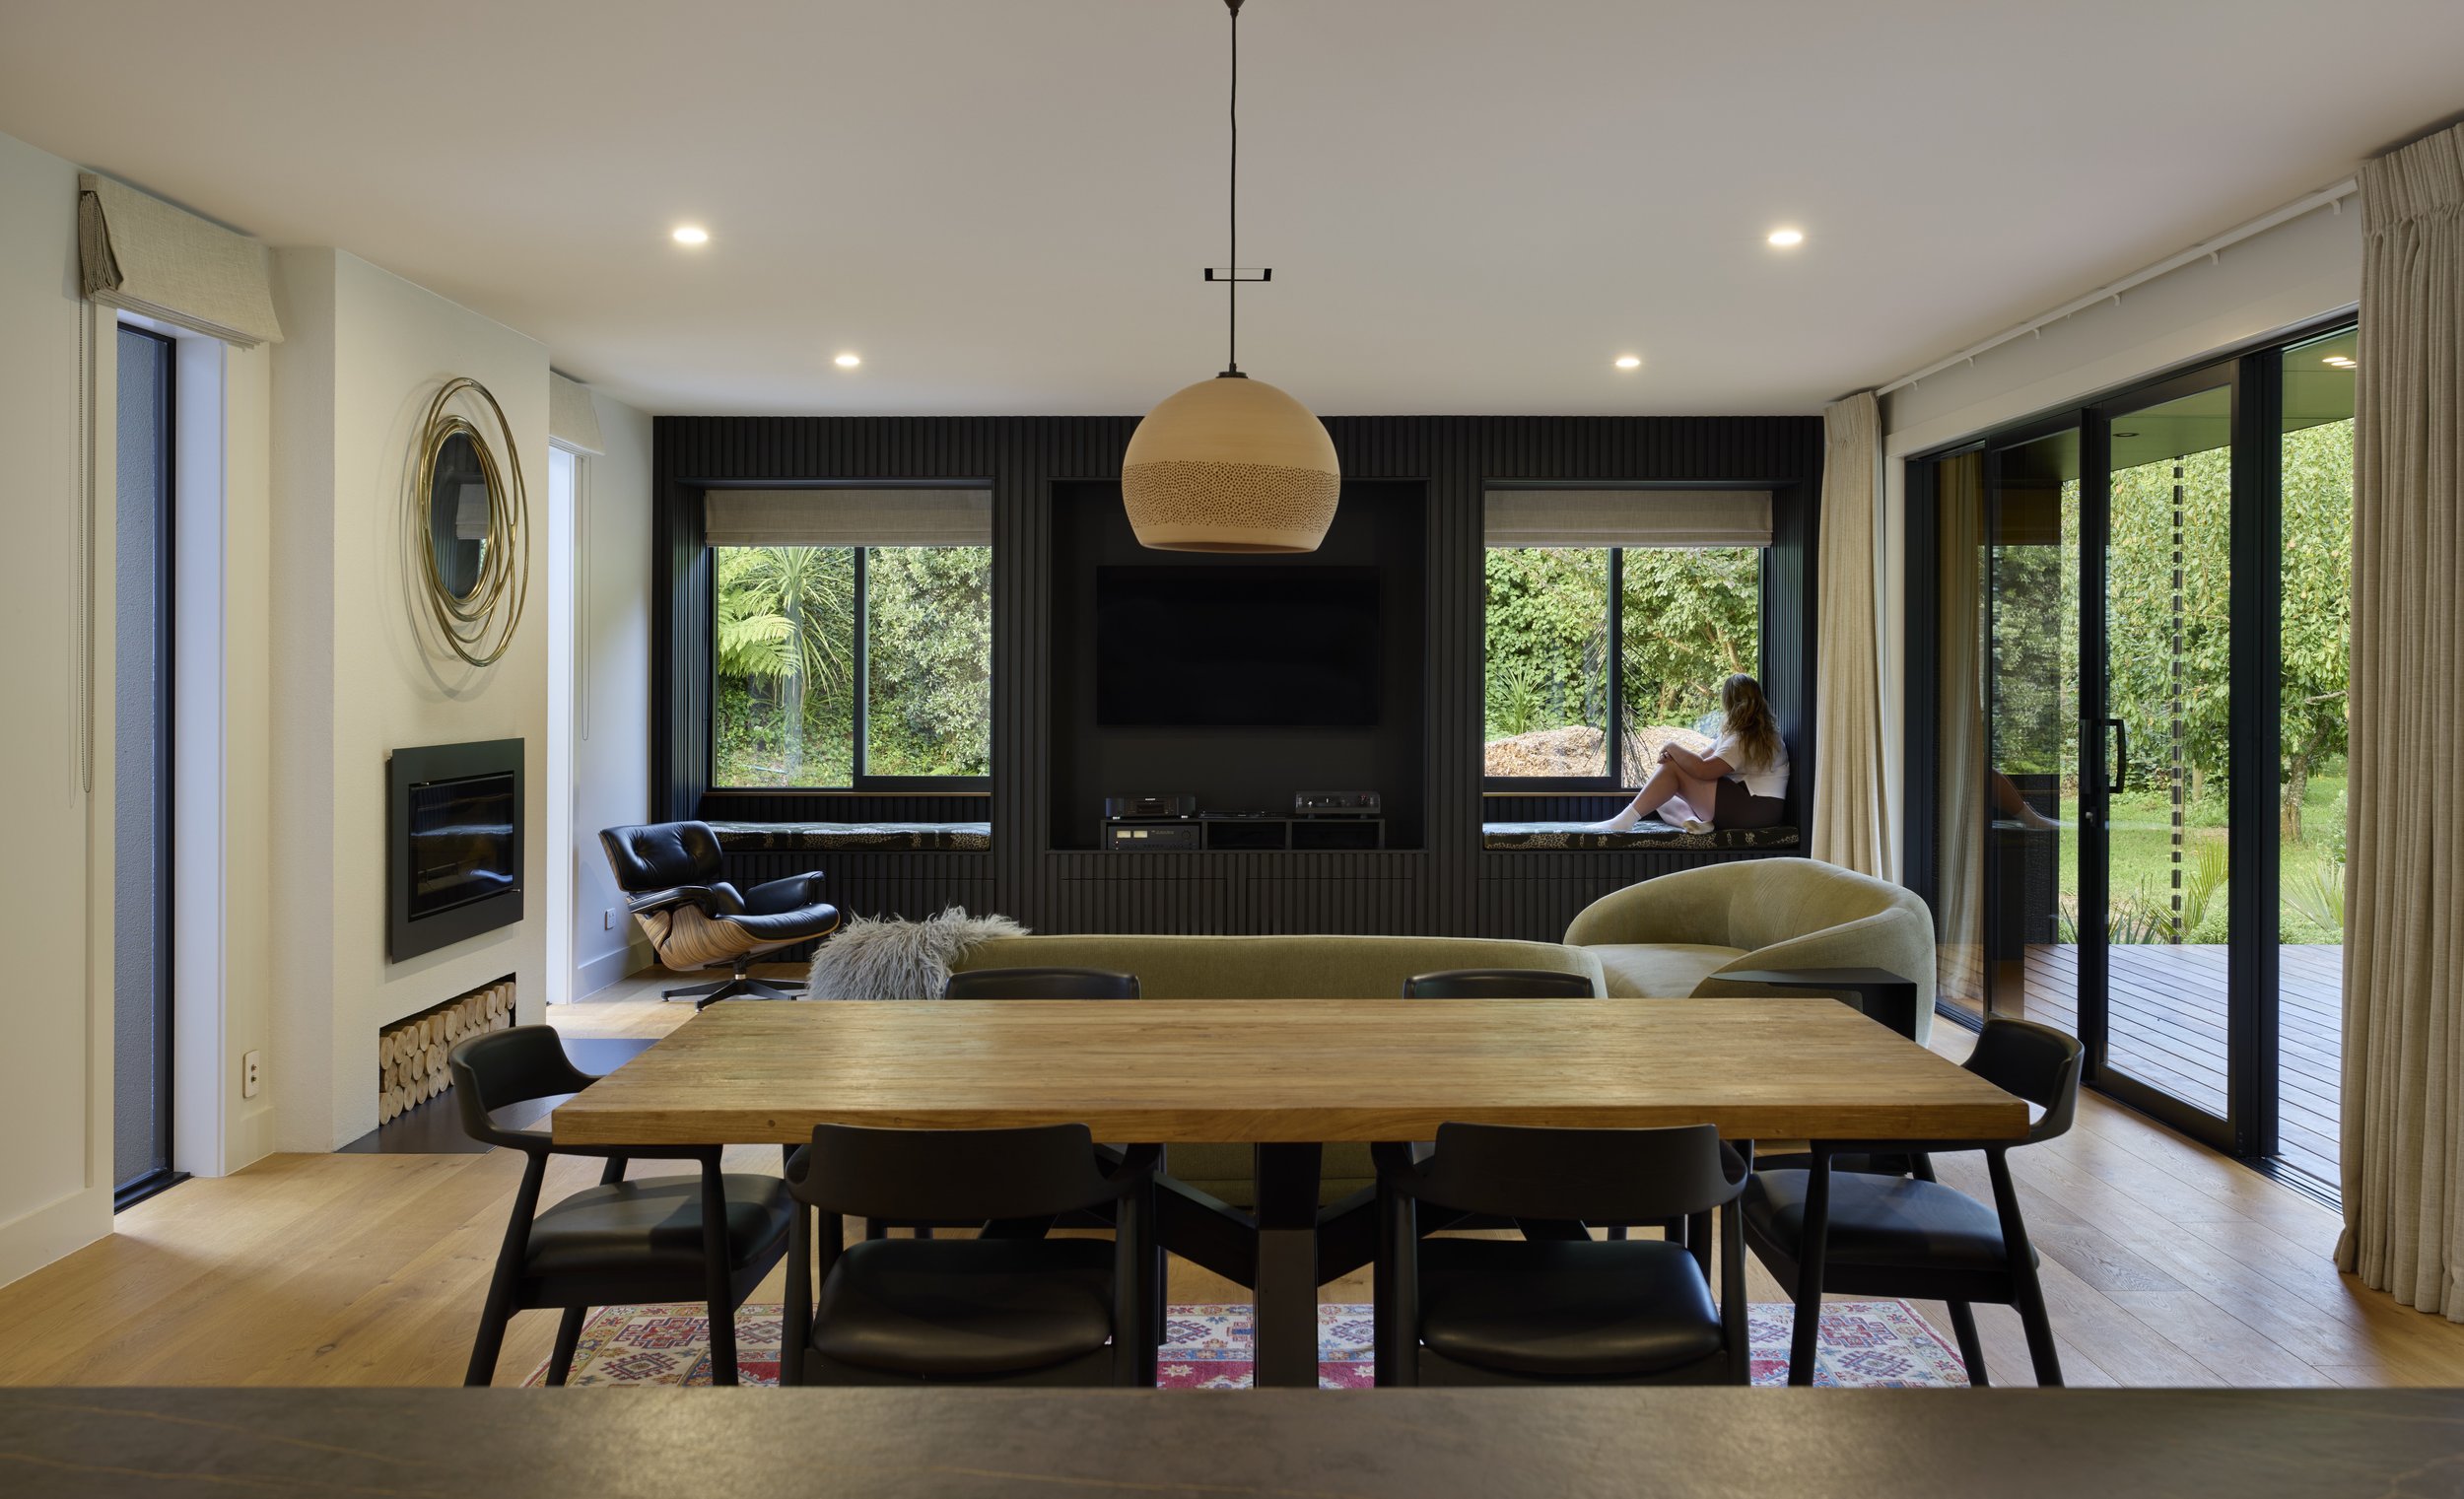
The 331m2 home was designed by Hannah ArmstrongGardner, of Studio H, a Tauranga-based design-led practice known for creating homes of quiet distinction. Hannah works closely with her clients from inception to completion, advising them early on that getting to know them well is a key part of her design process. “Where do you put your shoes and your bikes when you come home? What’s ‘your side’ of the basin? My design process is human-centric, not ‘Hannah-centric’," she explains.
Tracey and John arrived with a clear priority: warmth and comfort. Memories of cold New Zealand houses from earlier years abroad meant the thermal performance of their new home was paramount. Instead, the couple and their designer carefully considered the site’s microclimate, including existing tree cover and the natural topography of the driveway ridge. The main living wing therefore faces east, allowing soft morning light to enter the space while avoiding excessive summer heat. To maintain consistent indoor comfort, a hydronic underfloor heating and cooling system runs beneath the home’s light oak flooring, creating an even ambient temperature year-round. The timber floors extend throughout the house, softening the floor-to-ceiling tiling used within the bathrooms and reinforcing the calm material palette. Overhead, 2.7-metre ceilings allow light to move easily through the spaces while housing discreet mechanical systems.
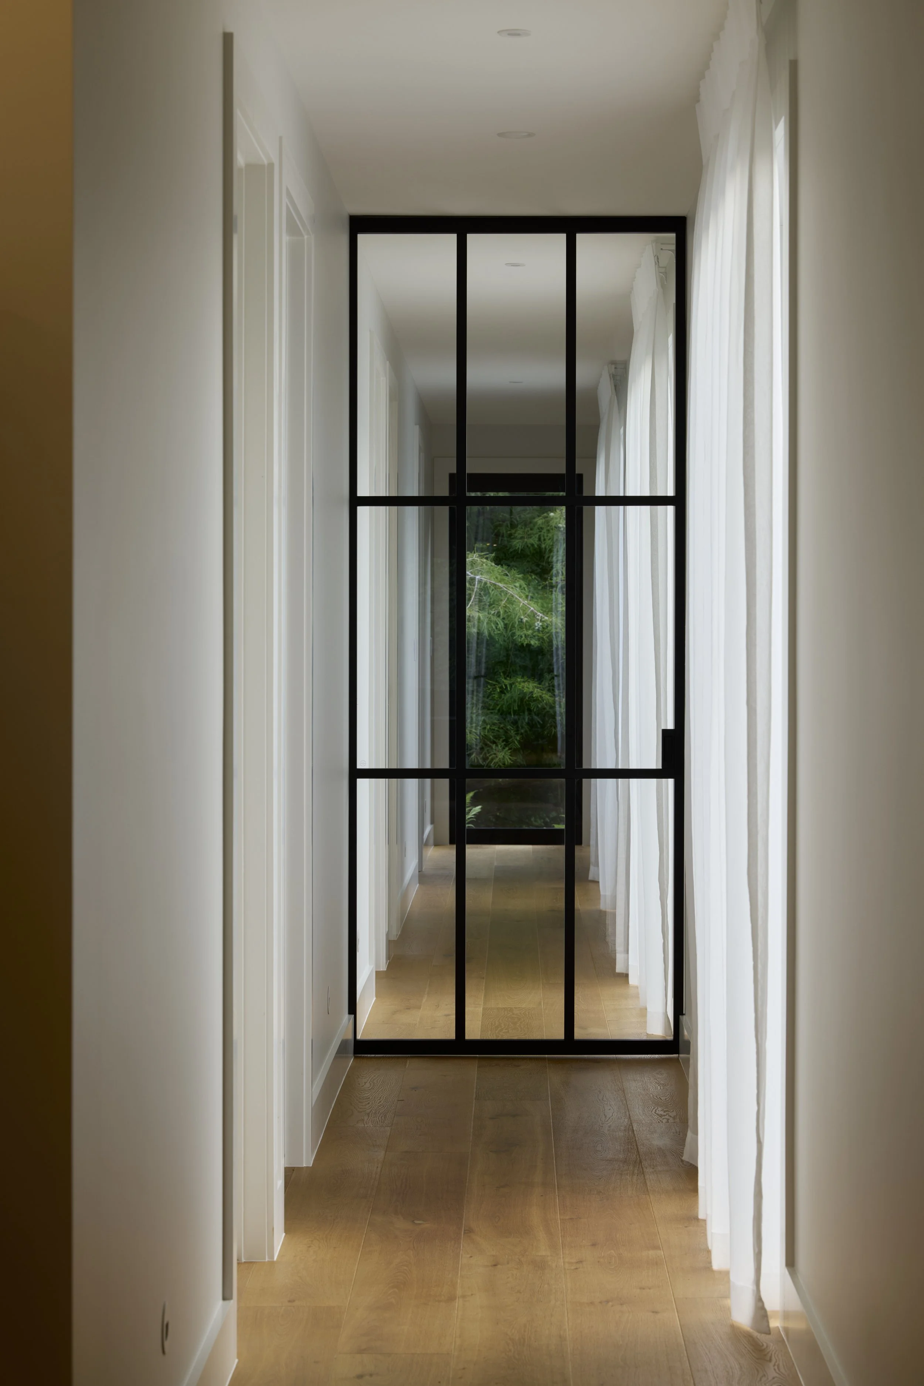
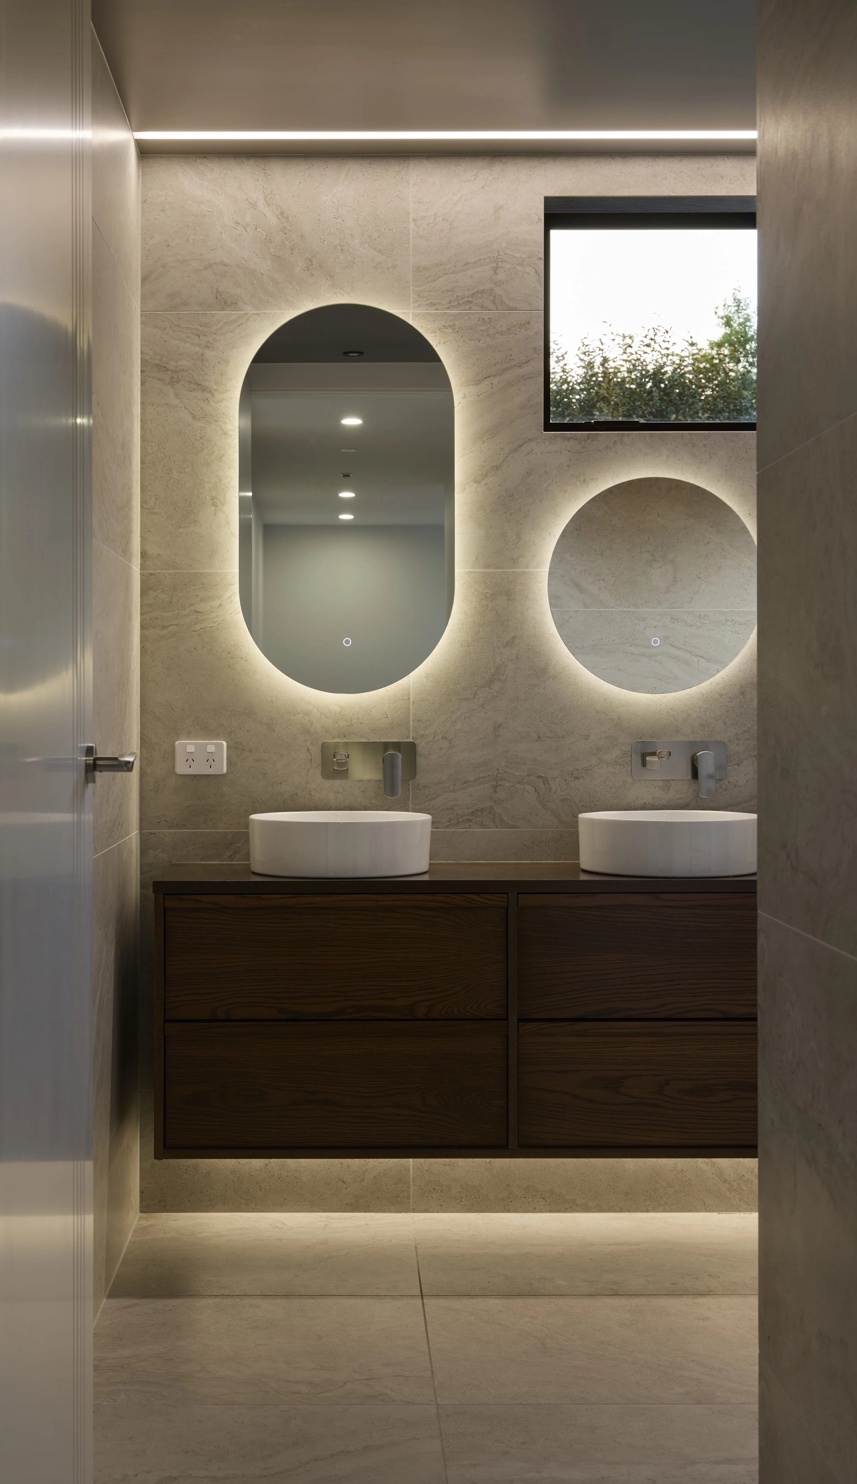
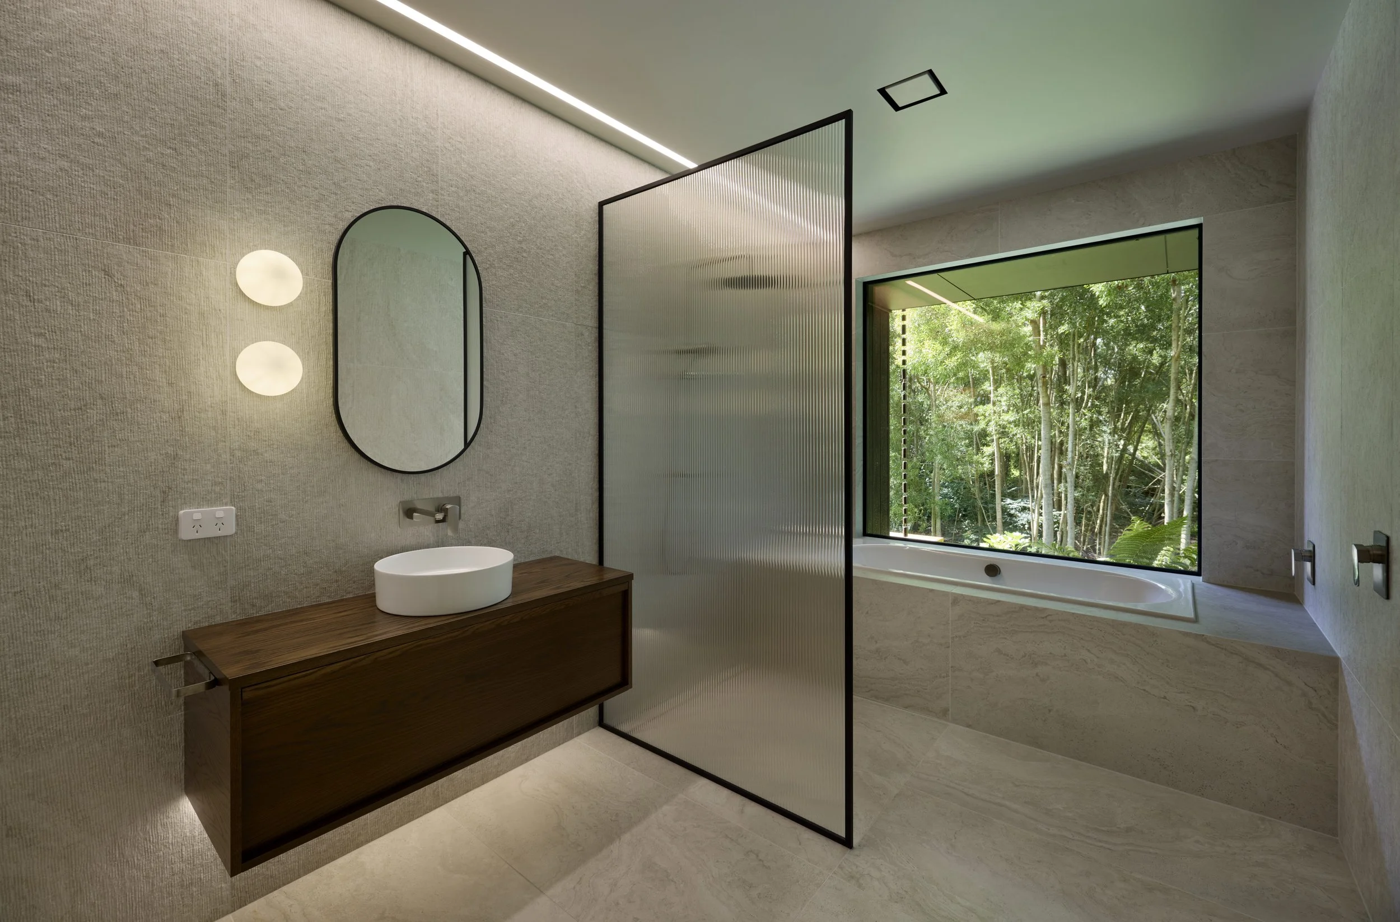
Sustainability was also a key consideration. The property operates with a significant degree of independence through rainwater harvesting, solar generation and efficient systems, while the materials used throughout the home were selected with attention to origin.
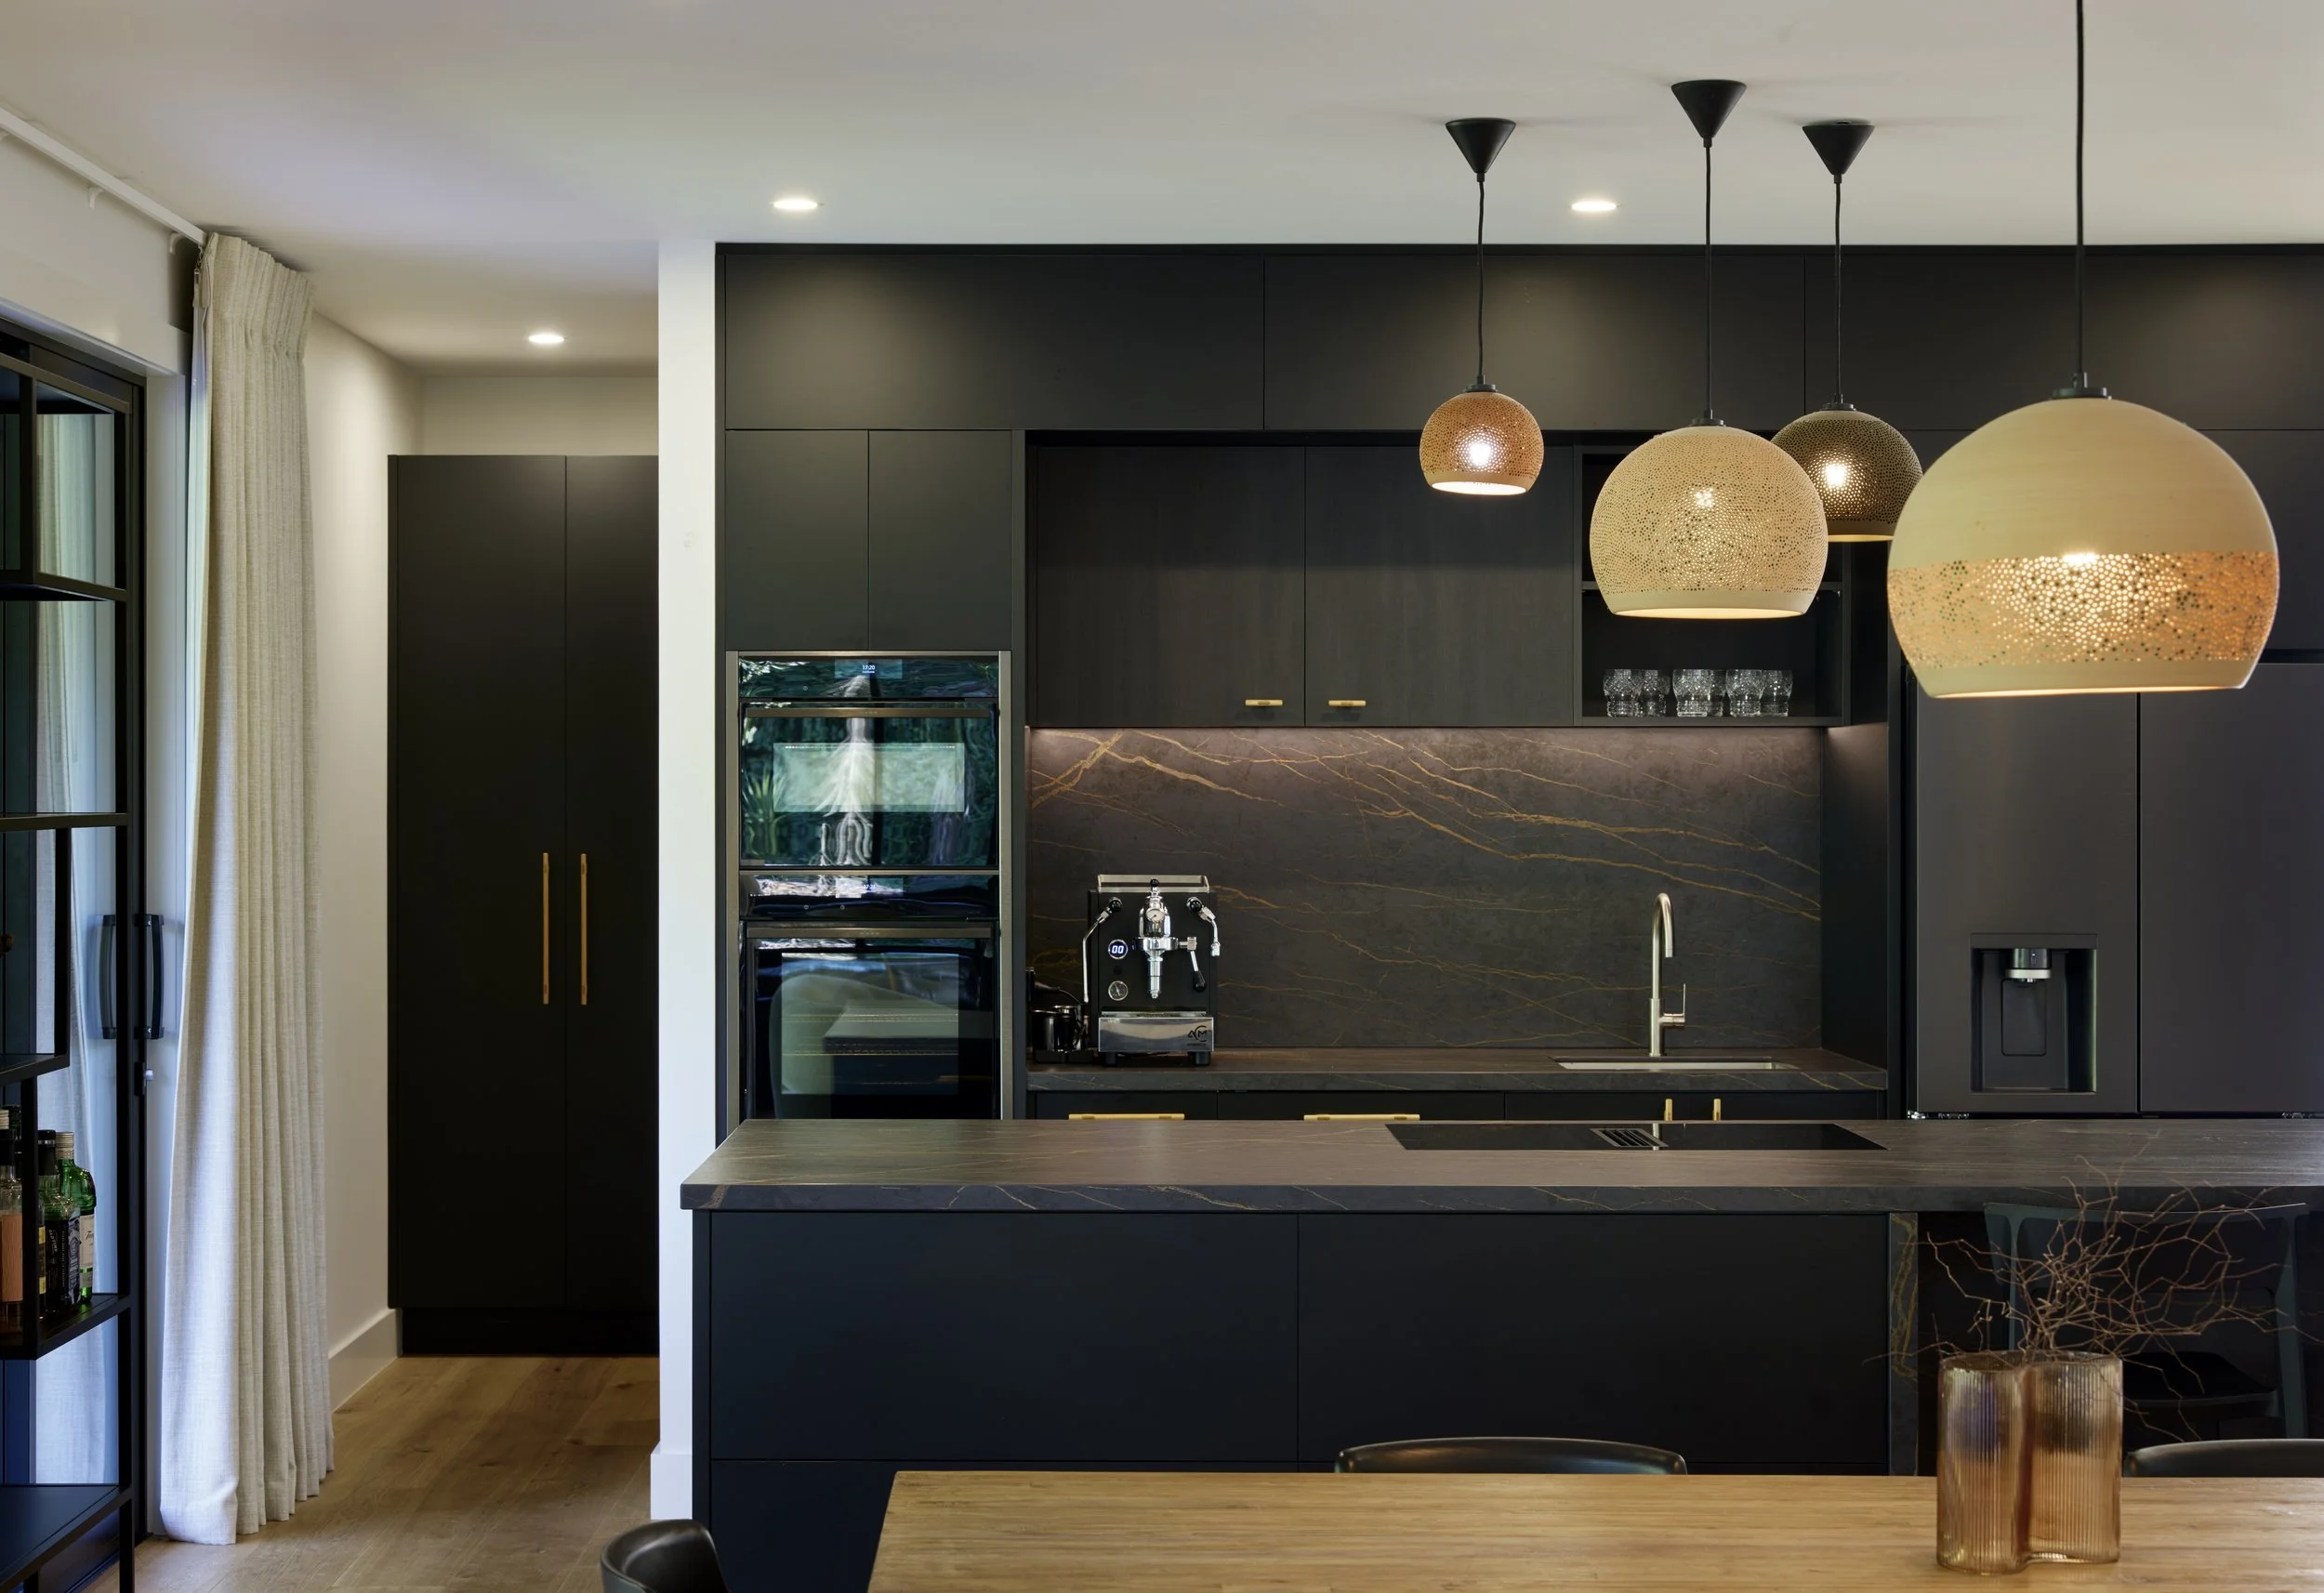
The kitchen is dark and seamless, softened by wooden handles in keeping with the subtle Japanese aesthetic, the intentional use of empty space, calming, natural colours and product. With this in mind, the deliberate selection of the Dekton Laurent benchtop - an earthy chocolate shot through with streaks of natural golden hue - bring the whole space, including the offset scullery, together.
From the time the build was completed in March 2024, it has felt like a forever home for Tracey and John - peaceful, sleek, soft and something of a sanctuary. A retreat indeed. STUDIOHDESIGN.CO.NZ

Butter me up
Offering a warm and inviting atmosphere, this soft, creamy yellow is making a comeback, with designers embracing its subtle yet impactful presence. Its gentle beauty acts like a neutral, providing a versatile base for interior spaces.
Offering a warm and inviting atmosphere, this soft, creamy yellow is making a comeback, with designers embracing its subtle yet impactful presence. Its gentle beauty acts like a neutral, providing a versatile base for interior spaces.
STYLING AMBER ARMITAGE @ MARIGOLD | PHOTOS MELANIE JENKINS @ FLASH STUDIOS | WALL COLOURS RESENE PAINTS
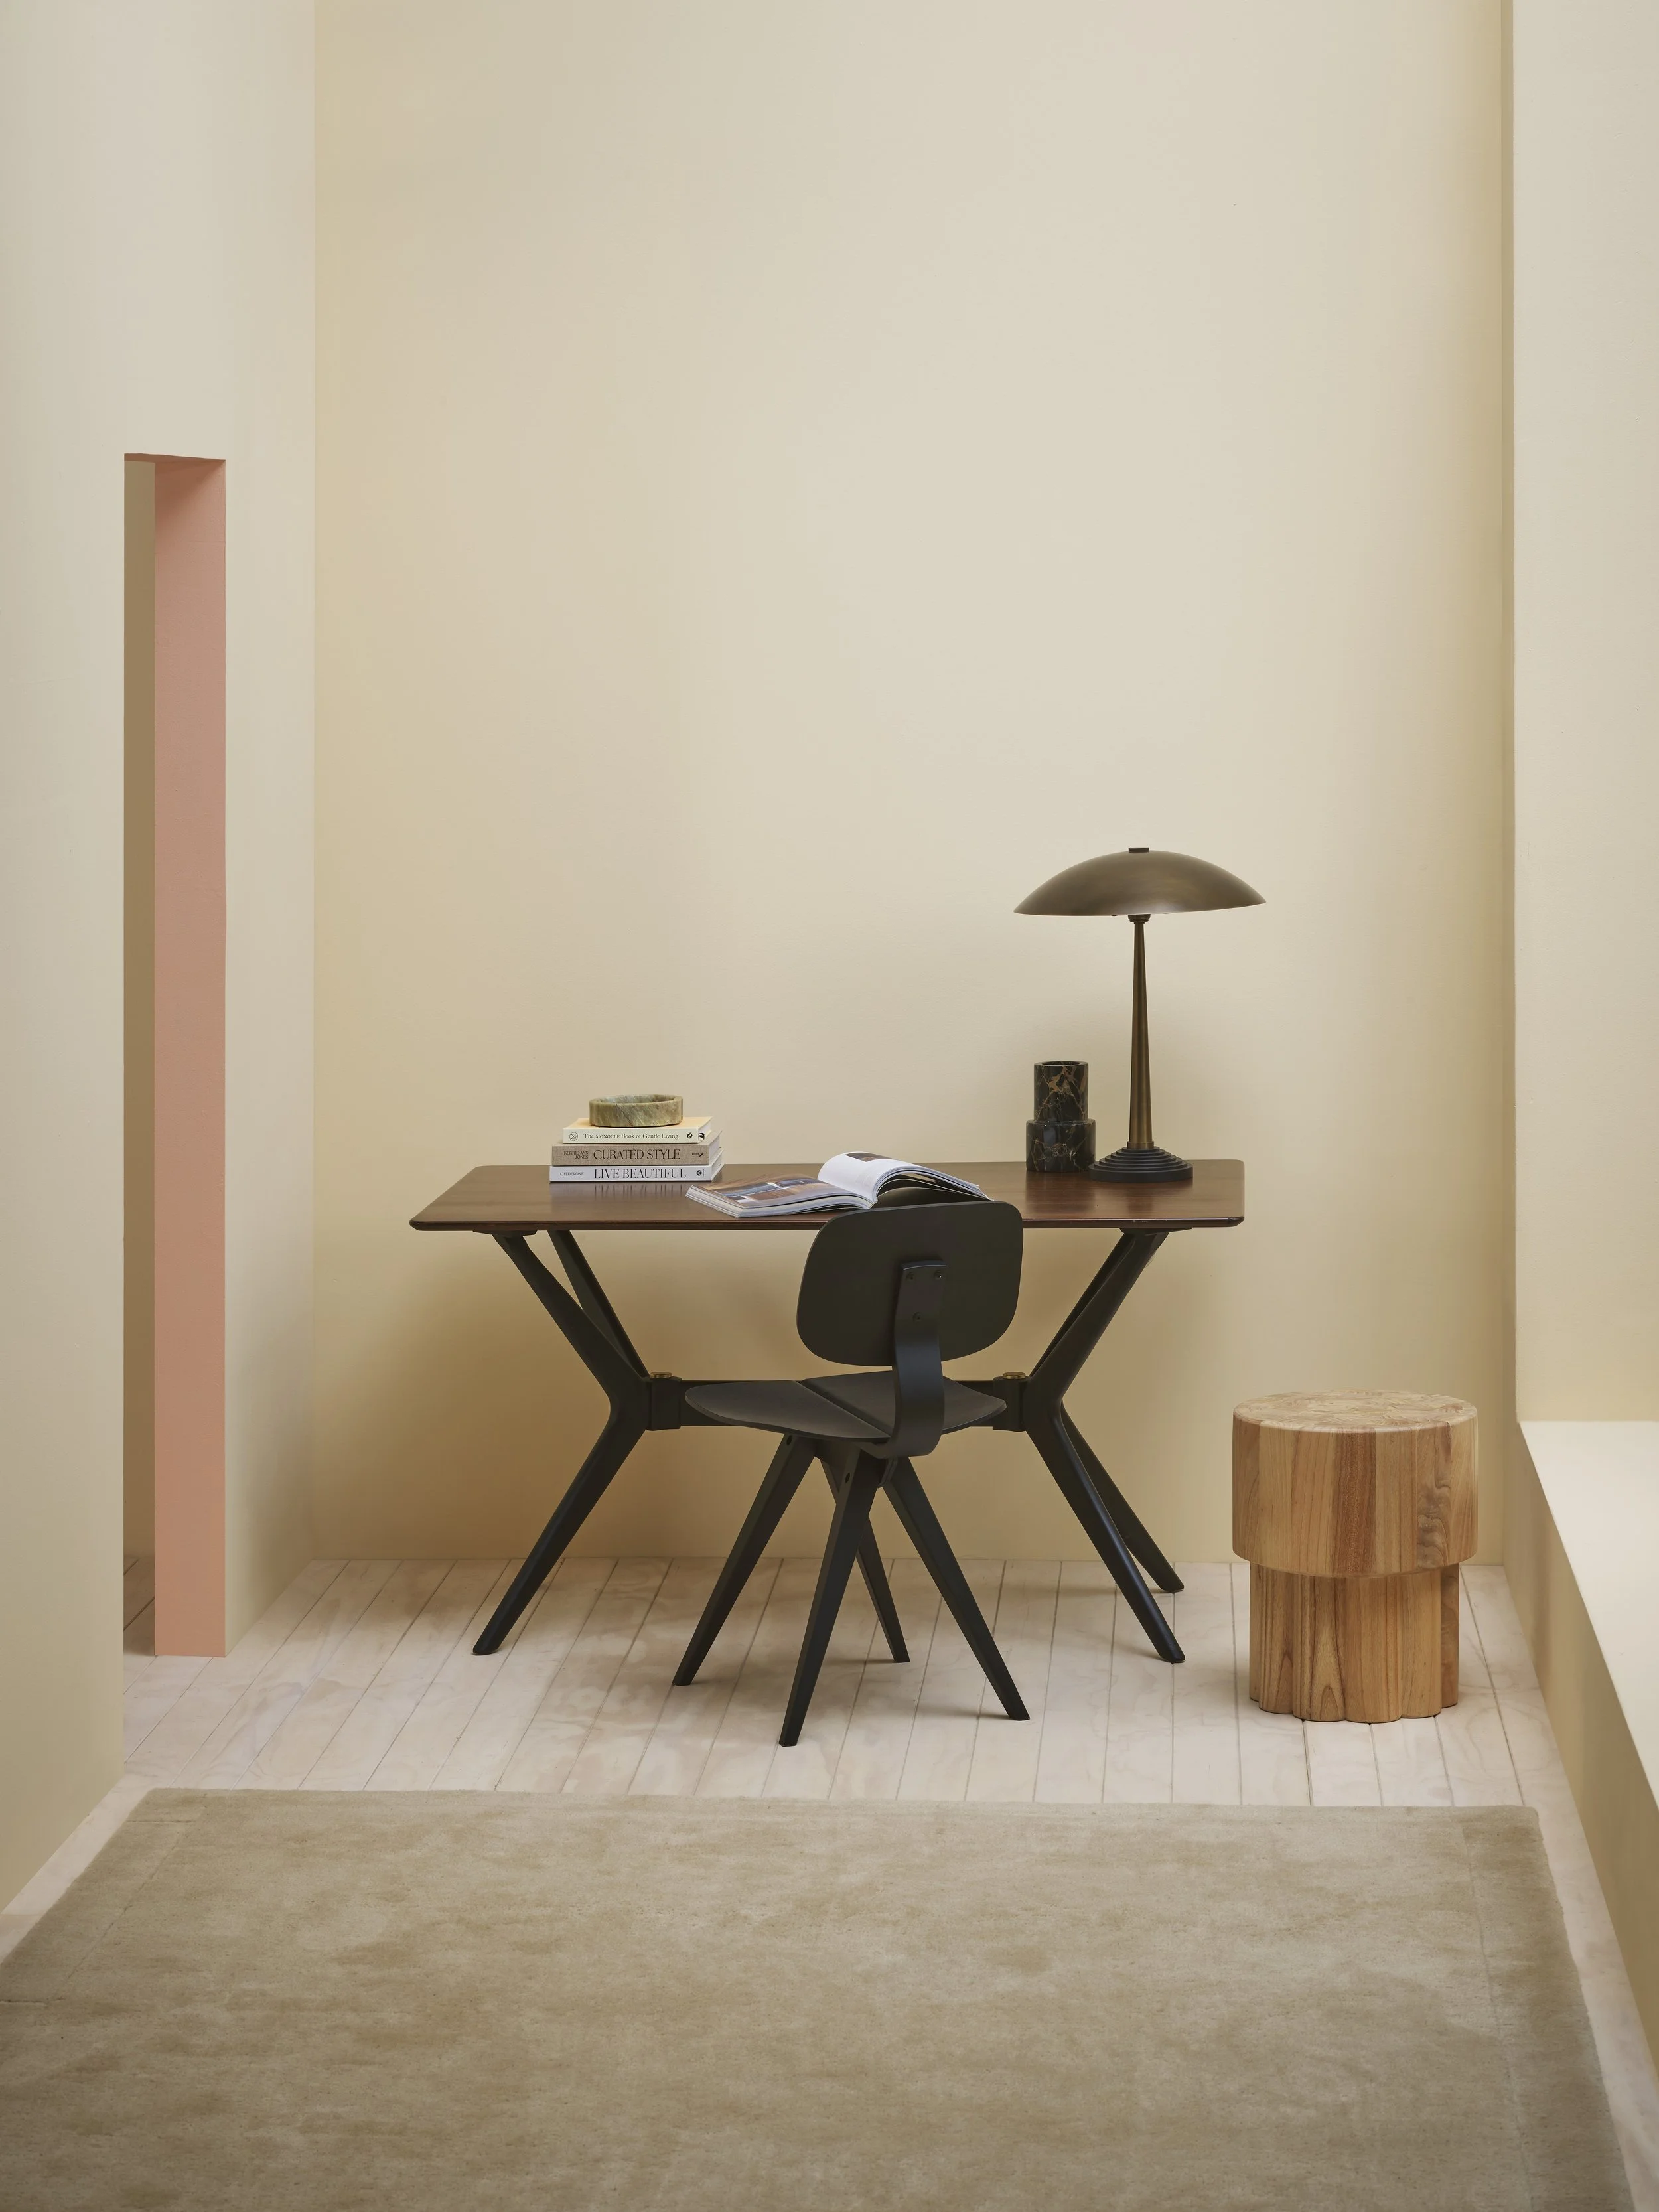
ABOVE: Walls painted in Resene SpaceCote Flat in Resene Buttermilk, doorway painted in Resene Wax Flower, floors finished in Resene Colorwood Breathe Easy. Tola and Black ‘Helicopter’ dining table by G-Plan and Mosquito chair in Black Oak by Rex Kralj from Good Form. Norfolk rug in Sand from Baya. Sesso Vase and Ethan table lamp from Design Central. Rufus Ares bowl from Soren Liv. Octopus Stool from Republic Home. Books stylists own.
Resene Buttermilk is a warm yellow with a slight hint of orange. It works well with both warm tones, like mustard or ochre, and complements blush tones like Resene Wax Flower, a succulent moist apricot rose.


ABOVE: Walls painted in Resene SpaceCote Flat in Resene Buttermilk, floors finished in Resene Colorwood Breathe Easy. Elba dining table, Eleanor dining chairs in Hay, Hanson twist side table and Boden Ridge vase from Soren Liv. Norfolk rug in Sand from Baya. Patong pendant from Lighting Plus. Gidon Bing nesting bowl from Good Form. Roebling cut crystal rocks glass by Soho Home from Design Central.
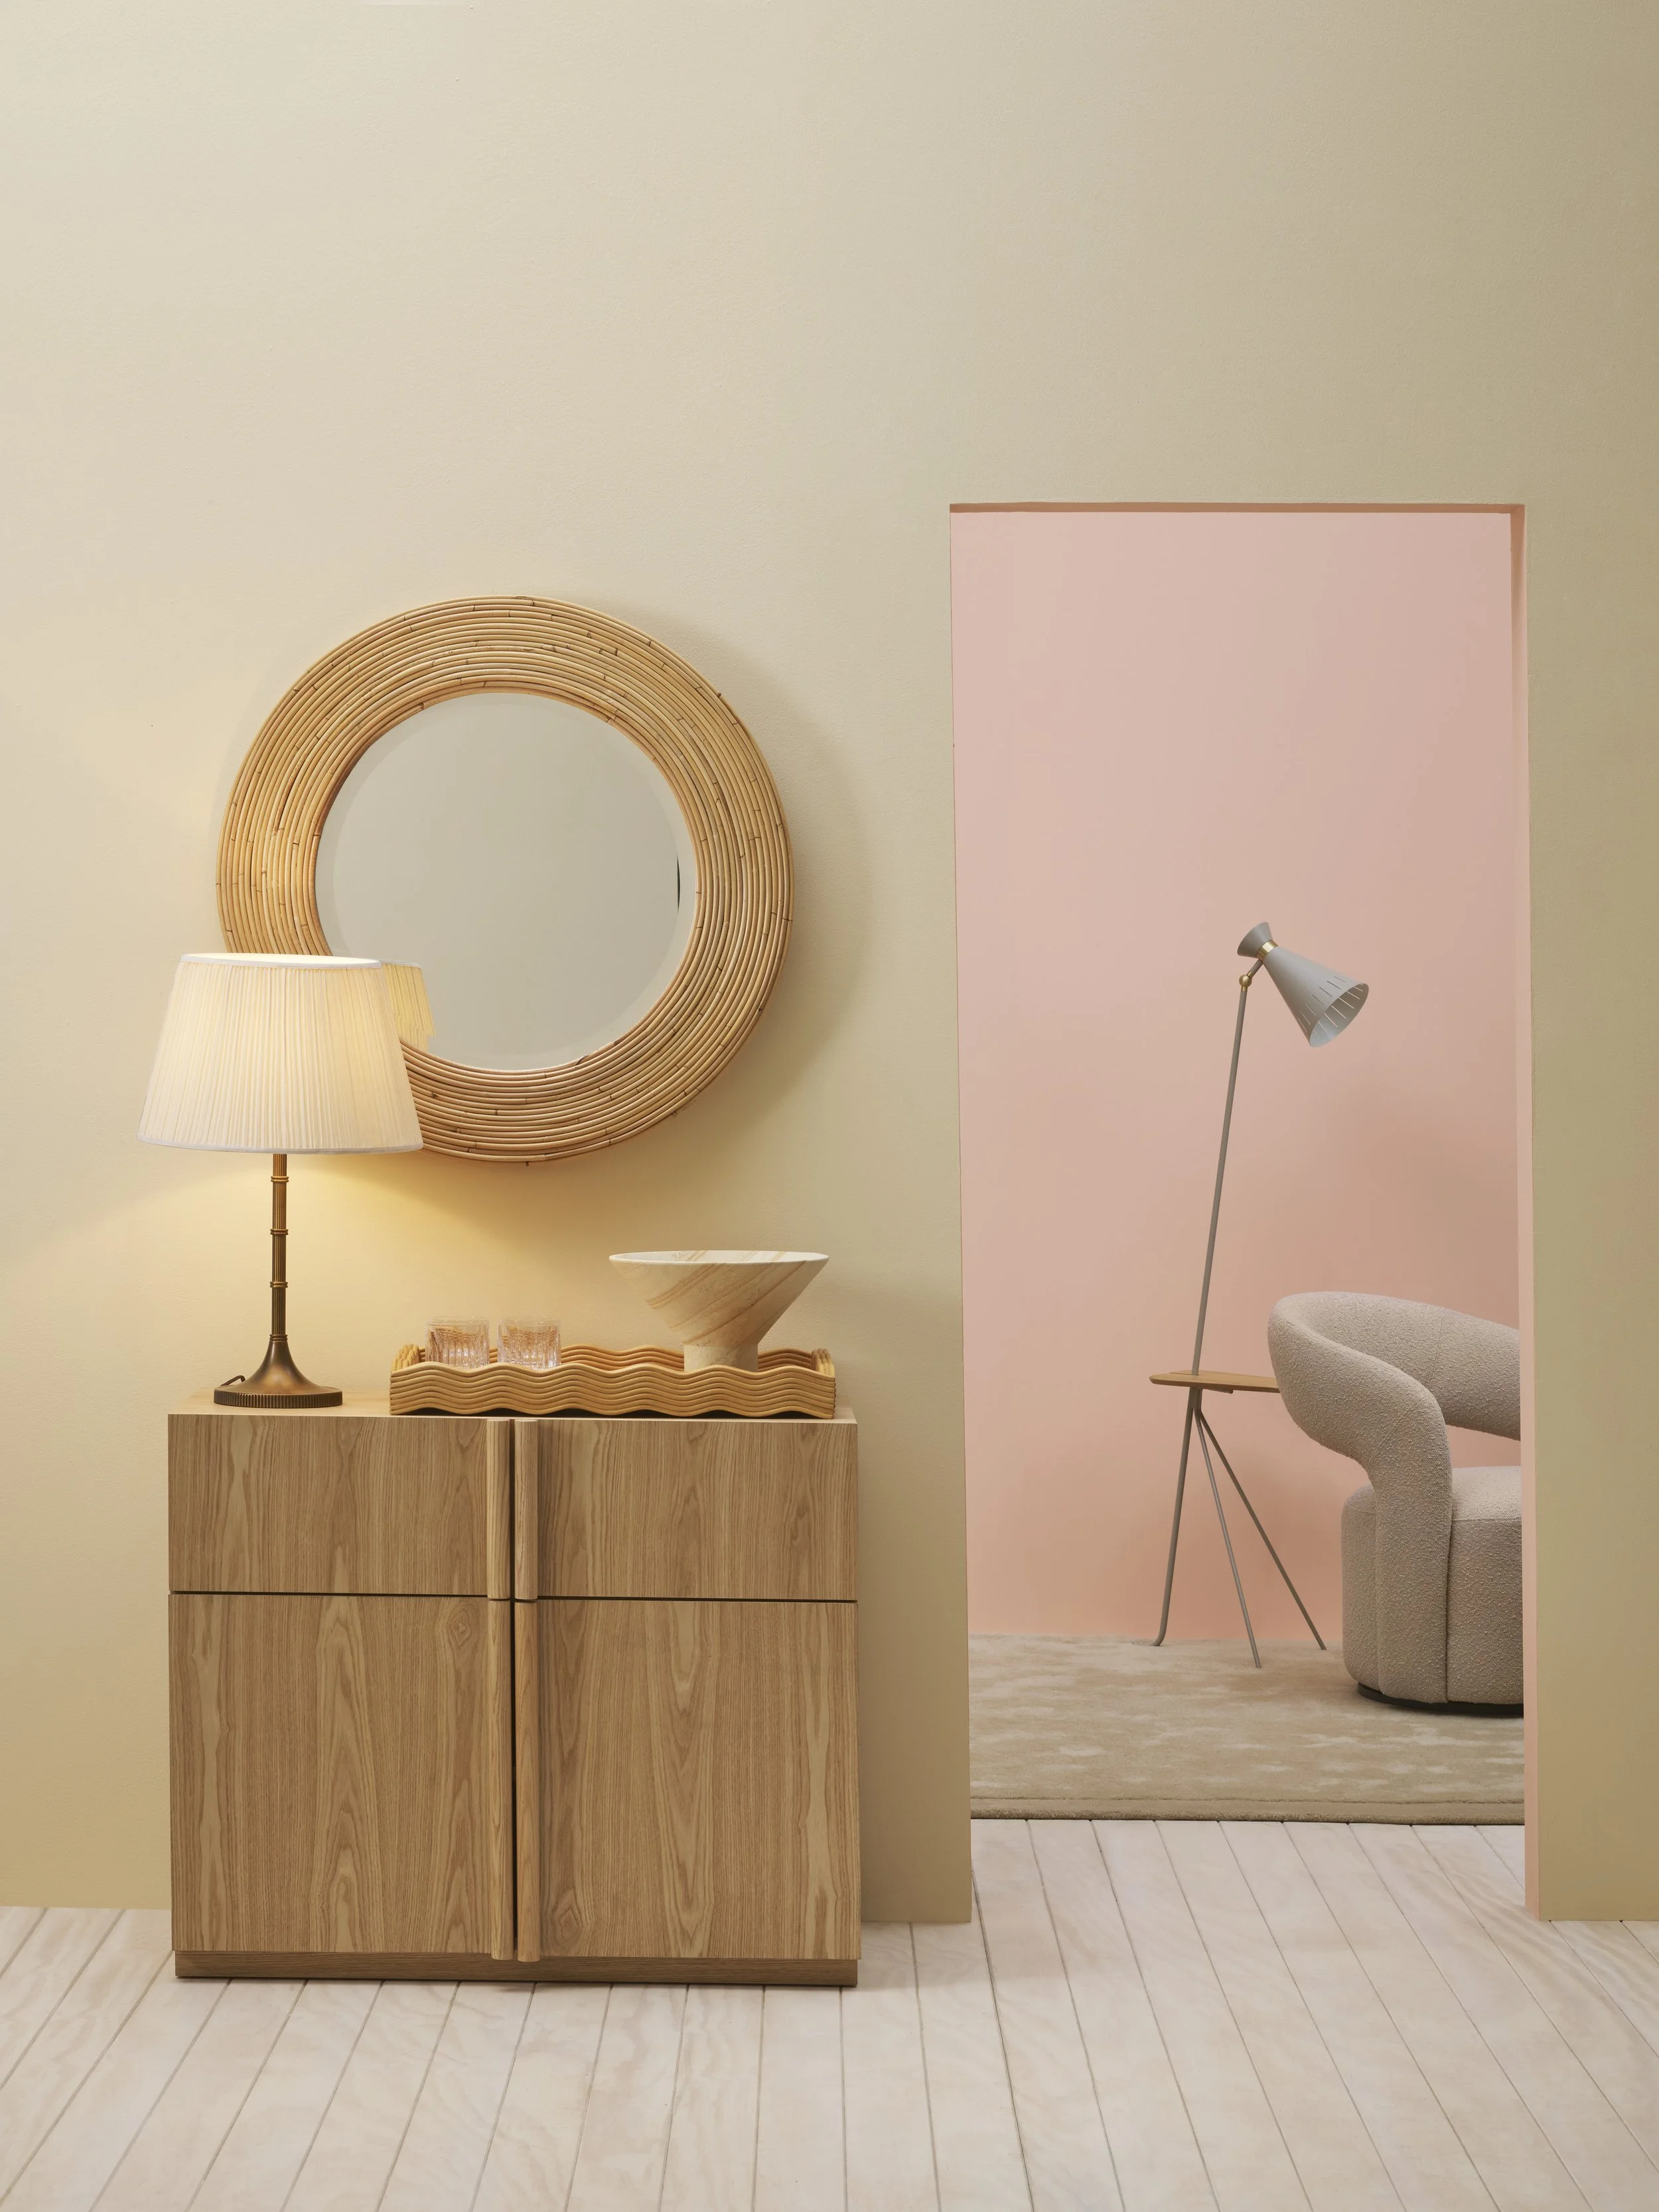
The warm glow of butter yellow pairs beautifully with natural materials like wood, rattan, linen and aged brass.
ABOVE: Front wall painted in Resene SpaceCote Flat in Resene Buttermilk, wall through doorway painted in Resene Wax Flower, floors finished in Resene Colorwood Breathe Easy. Kin 2 door buffet and Judi swivel occasional chair, from Soren Liv. Roebling cut crystal rocks glasses, Alexander table lamp, Pangbourne rattan tray and Lenka bowl all by Soho Home from Design Central. Norfolk rug in Sand from Baya. Cone floor lamp by Warm Nordic from Good Form. Orbit round cane mirror from Republic Home.
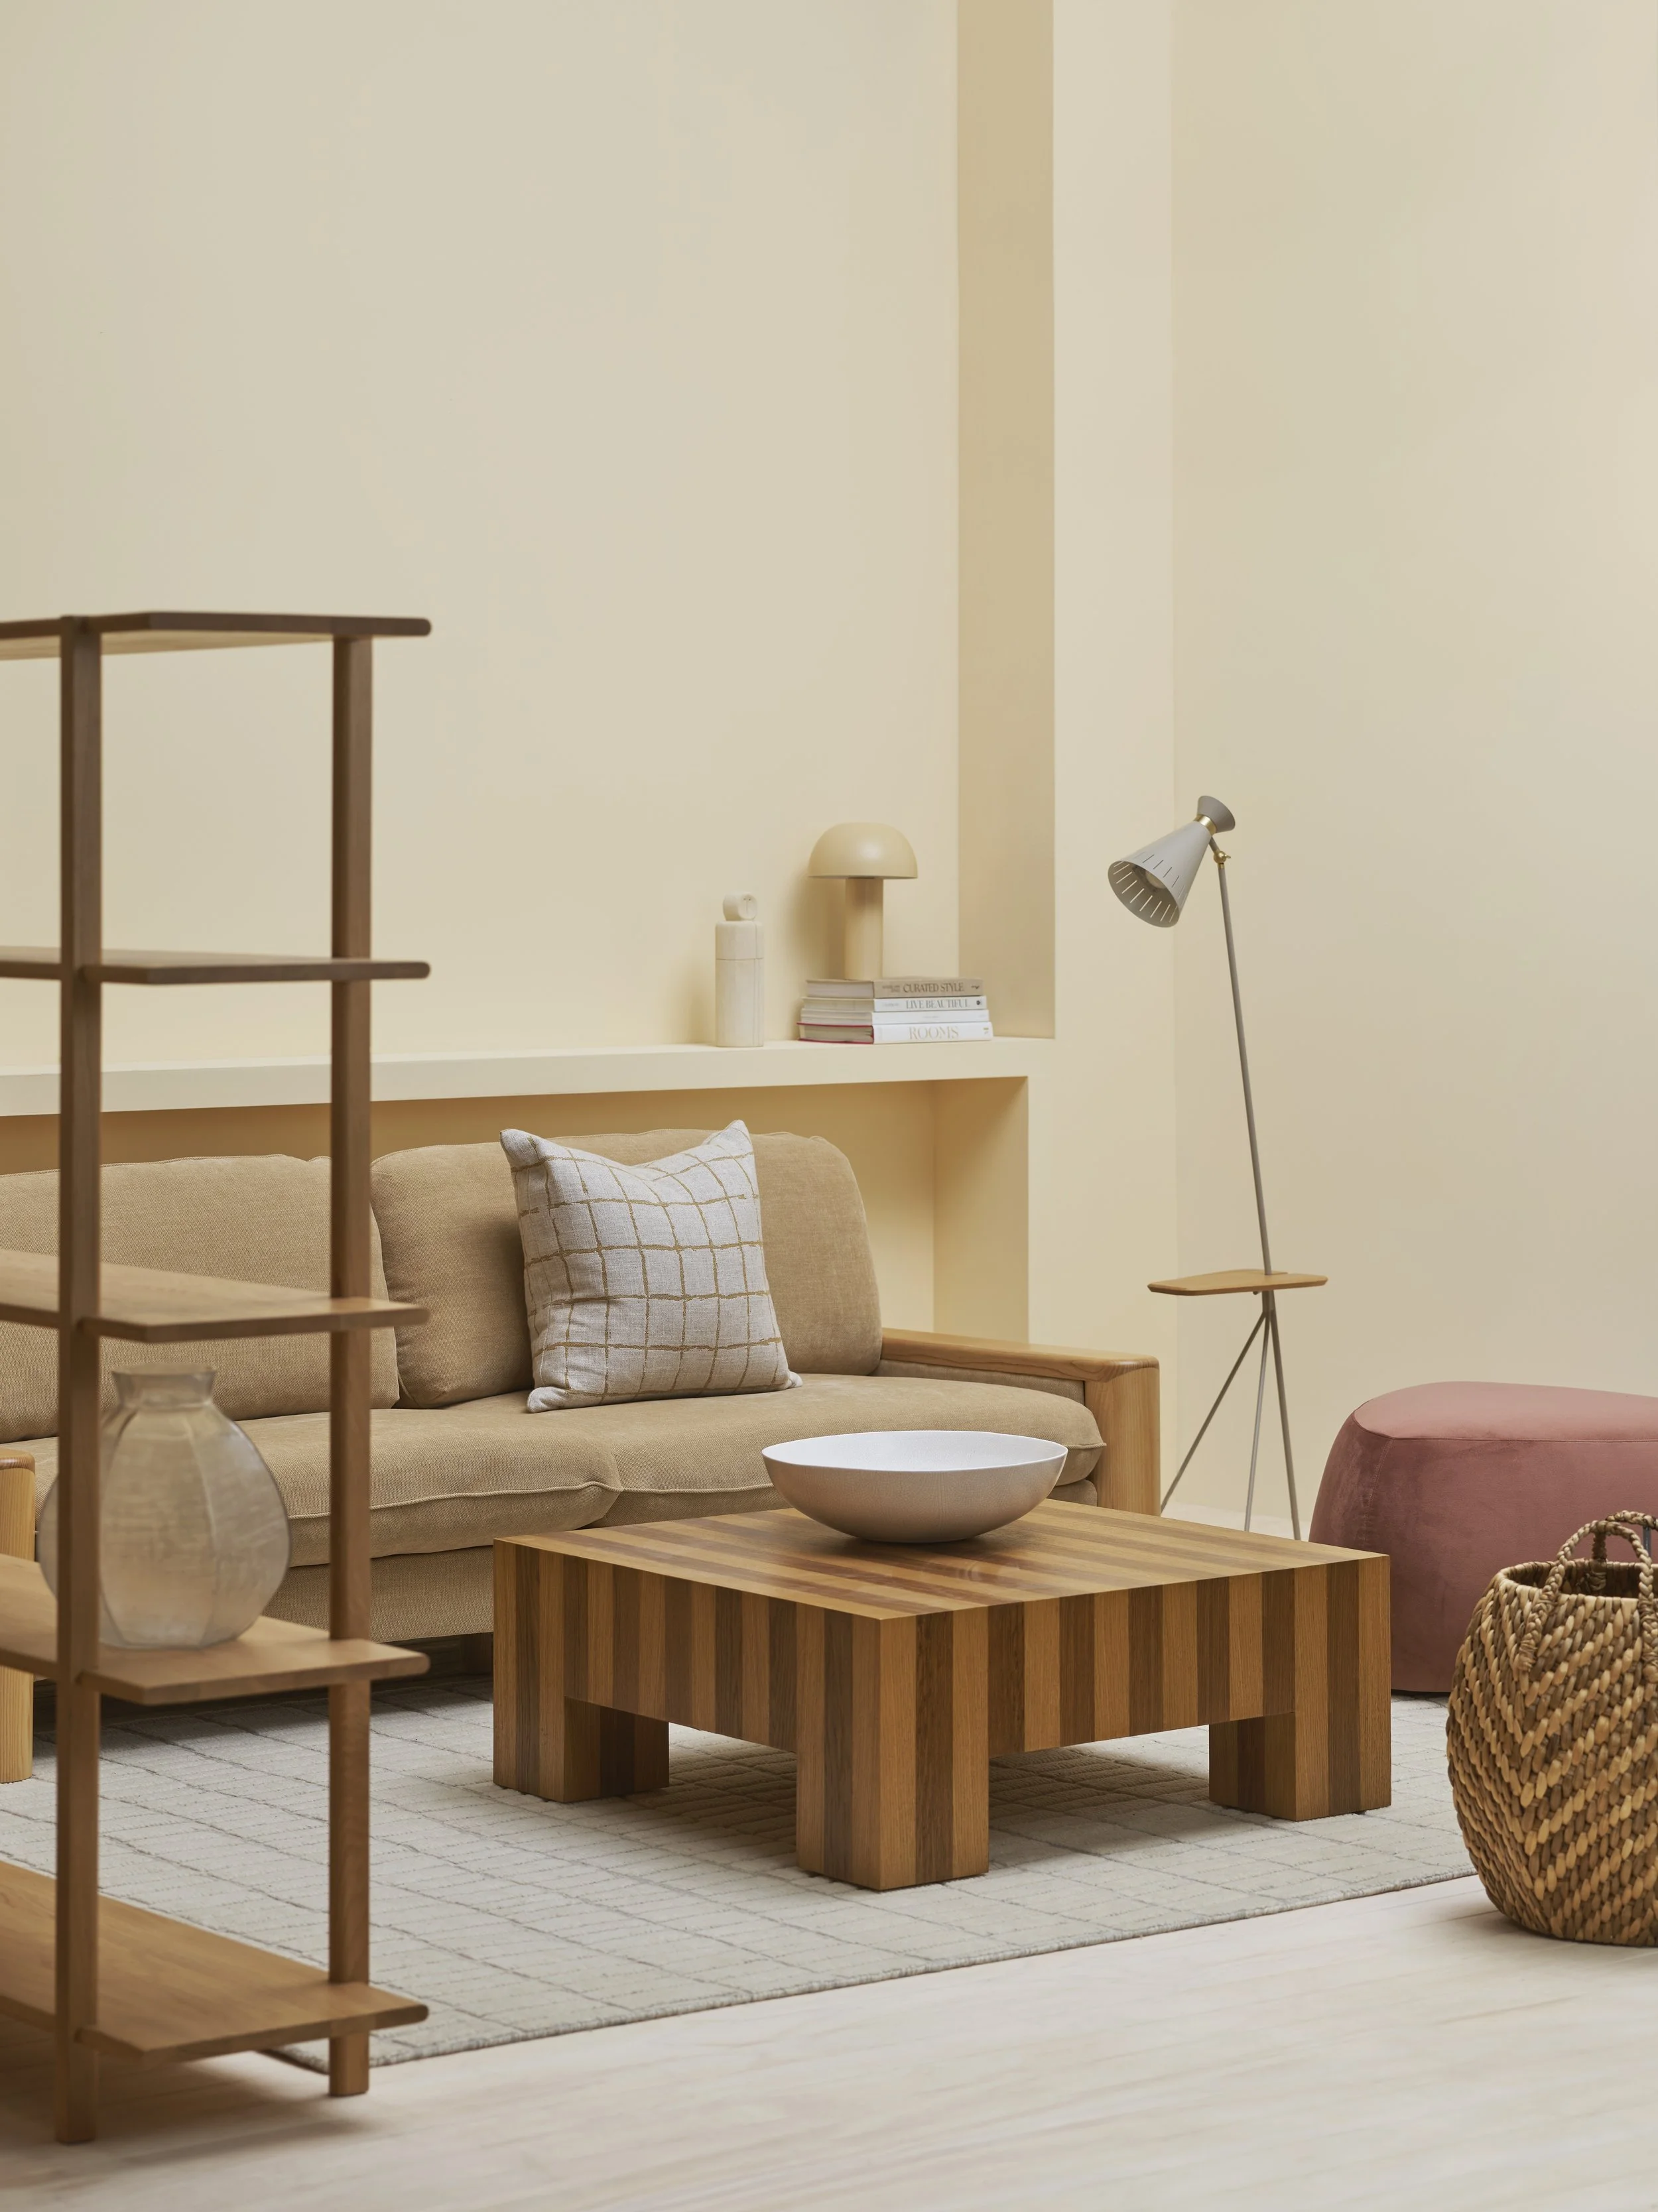
Walls painted in Resene SpaceCote Flat in Resene Buttermilk, floors finished in Resene Colorwood Breathe Easy. Hugo Remy 3-seater sofa, Reese square coffee table, Tolv Farnsworth tall shelf pebble ottoman, Boden Ridge vase, and Easton arch table lamp all from Soren Liv. Safi Ecru floor rug and Harrison ochre cushion from Baya. Cone floor lamp by Warm Nordic and Gidon Bing Nesting bowl from Good Form. Water Hyacinth Gentong Basket from Republic Home. Books stylists own.
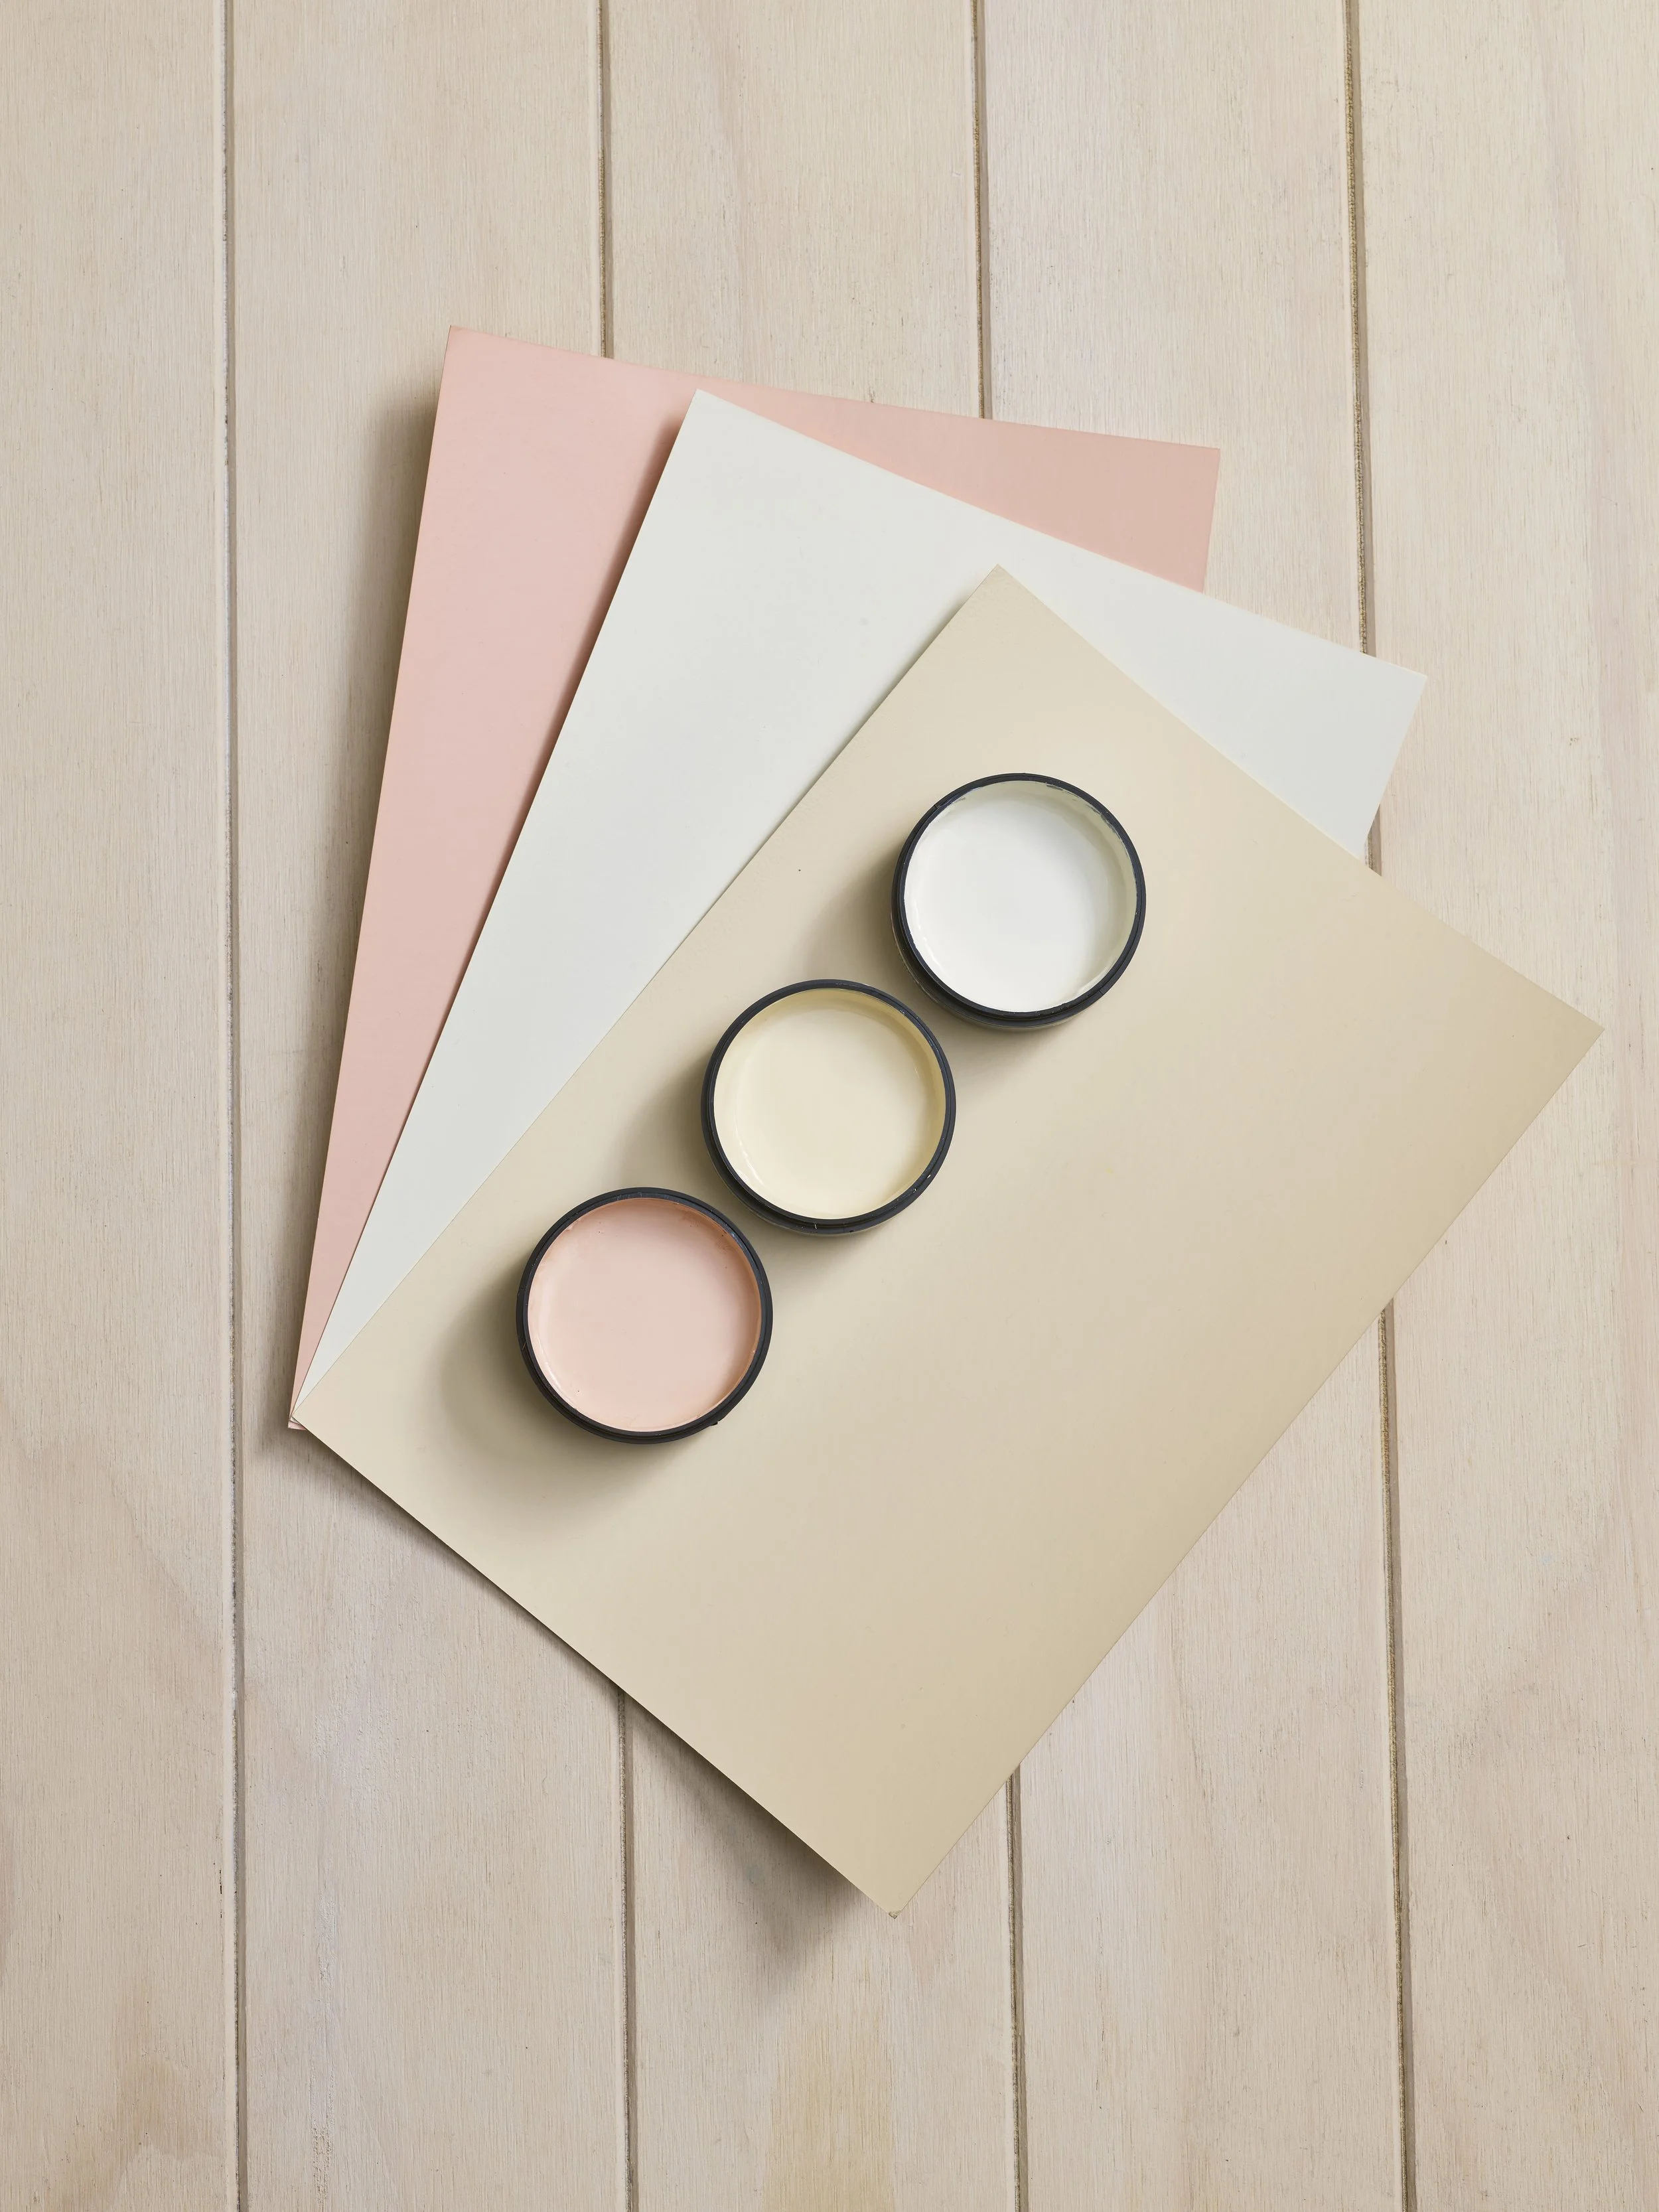
Resene Colorwood Breathe Easy.

Hide and chic
With its bespoke, crafted solutions and radical service, Sorrento Shutters is bringing a timeless elegance to homes across the Bay.
With its bespoke, crafted solutions and radical service, Sorrento Shutters is bringing a timeless elegance to homes across the Bay.

Kane Burton-Brown still remembers the moment shutters first caught his eye. He was walking down a quiet street in London during his OE, when he noticed the sleek look of his neighbour’s bay window. The clean lines and the way the light was filtered made him stop. There was something different about it. Then he realised: it was the shutters.
“I remember thinking, ‘I really like that,’” he says. “It was the first time I’d properly noticed shutters and thought, ‘One day, I want those in my own home.’ After that, I started seeing them everywhere. They just stood out. They’re beautiful, they’re aesthetic and elegant, and they're very practical in terms of functionality in dealing with light control and privacy.”
It was this random observation that opened his eyes to the window treatments industry and led him to almost a decade helping people achieve that same mix of sophistication and utility that shutters offer. Eventually, this path led Kane to start Sorrento Shutters last year, a company he’s built on his belief in beautiful craftsmanship and genuine service.
“I wanted to bring something to the market where I was comfortable and felt good about what I had to offer,” he explains. “For me, that was the best high-quality shutters and blinds that I could find paired with what I call ‘radical service’.”
With a smile he admits that, “people are kind of funny with that word radical,” but Sorrento is built on the idea that providing excellent service is radical in our current environment, where downsizing and cost cutting tends to affect the customer experience.
“It’s actually hard to find good service. And I believe good service starts with listening.”

After communicating their vision, Kane assists people through the process to achieve it, helping them with things like colour selection and material of the shutters.
“We do guide them because most people just know they love shutters. They’ve seen shutters in their friend’s home or in a neighbour’s home and they know that they’ve loved the look, so we help them navigate all the options,” he says. “The process is clear and friendly and designed to keep clients in the loop so that they have a clear idea of exactly what’s on offer and exactly what they’re buying. By the time we’ve left, you will know exactly what we can offer you and you will know exactly what it will cost.”
You also know that you’ll be getting the highest quality product and craftsmanship. All of their work is bespoke.
“All of our products are custom-made to fit flawlessly. That's part of the elegance of it. Everything just fits beautifully. It’s designed to get that perfect end result.”
But shutters offer more than a striking elegance. They open up spaces, improve comfort, and don’t take up all the wall space, unlike curtains, with Kane saying that “they make a room feel larger, and create that luxury designer effect.”
There are also the remarkable insulation benefits and reduction of condensation, with Kane quoting a 50 percent improvement over blinds. It’s a massive difference, and one he says comes up all the time in the company’s client feedback. This impact is something he’s also noticed in his own home.

“The first thing we did was put shutters in because it was a great way of making the house look a lot smarter instantly. We were going to get double-glazing, but we thought we'd see how it goes with the shutters first. And boy... we will double-glaze the house one day, but that's gone way down the list now.”
Even the name speaks to the thought and care that Kane brings, with Sorrento Shutters being chosen because it sounded timeless and memorable, which matches his view of shutters.
“It had a nice ring to it,” he says, noting that durability and elegance were the qualities he wanted people to associate with the brand from the very first word.
After almost a decade in the game, Kane says he finds the work immensely satisfying.
“I love going into people’s homes, meeting new people and helping them bring their vision to life,” he smiles. “But it’s easy to feel that way when you’re looking after your customers and they love your work.”

Style and space
Landmark Homes doubles the potential with a modern duplex design.
Landmark Homes doubles the potential with a modern duplex design.
WORDS Nicky Adams | PHOTOS Amanda Aitken

If you mention the horse paddock on Ngatai Road, in Otūmoetai Tauranga, most locals will know exactly where you’re talking about. Not many will have driven past at some stage without gazing across the lush field at the stunning view over to the Mount and harbour, and wondered how exactly you go about getting a little piece of this paradise. Just along from here, sharing this jaw-dropping view, is the brand-new Landmark Homes showhome.
With the water glistening as a backdrop, the clean, modern architectural style of the duplex property is eye-catching. At first glance it looks like a single dwelling, however on closer inspection it becomes clear it’s two homes. With an increase in demand for lower maintenance, easy-care living, New Zealand is quickly embracing the benefits a smaller section and a two-level design can offer. Carly Stewart, Landmark Homes Bay of Plenty franchise holder, explains the backstory behind the latest showhome.

“The location was prime real estate with an existing house on it, so essentially the project was a Remove and Rebuild. We loved the idea of a duplex, which, with a fully separate lower floor translates well to lots of different lifestyles. It can be used for anything from guest accommodation to housing extended family, to an Airbnb, which makes it well suited for someone looking for additional income. This obviously in turn increases the value of the property.”
In terms of the site itself, Carly points out: “With sourcing land getting trickier in key areas, we’re seeing more people looking at Remove and Rebuild as an option.”

From the outside the home is undoubtedly sleek; its look is one Carly describes as “contemporary but with the true Landmark Homes bones.” The cladding is pivotal to the appeal, combining an exciting mix of Hinuera stone, timber and brick. Adding a layer of individuality is the way the materials have been used – the feature timber is a Millboard from Forté, a brand known for its high-quality surfaces. In this case used as exterior cladding, it brings not just a unique, authentic timber grain, but – those magic words any homeowner loves to hear – the benefit of low maintenance. Equally aesthetically adventurous is the Premier brick; in this instance the blocks have been deliberately laid back-to-front to achieve a specific texture and colourway. This look has proved popular, and the suppliers now manufacture a Vintage range brick that replicates this exact texture. The overlaid vertical black screening slatting gives a sharp visual, as well as adding a layer of privacy to the interior.
Entering the home the immediate feel is light, bright and coastal. High ceilings and doors are a signature Landmark Homes feature, however there are elements that elevate this showhome to another level altogether. With a ground floor that could just as easily be used as part of the house or entirely separate from the main property, there is a fully equipped laundry, bathroom, lounge and two bedrooms. A kitchenette has been factored in, and access to this floor can be gained independently from the primary dwelling. A beautifully landscaped garden has been perfectly manicured by respected local designer Michelle McDonnell; the result is a juxtaposition of lush vibrant coloured foliage against the warm natural textures of this contemporary build.

All two-storey Landmark Homes either feature a lift or allow a shaft for retrofitting. This is no ordinary lift, step inside and the eyes are drawn to the beautiful walls, papered in a textured wallpaper that holds a subtle hint of metallic, adding that immediate element of luxe. The upper floor of the home combines a practical streamlined layout, with clever interior design features. From the floating wooden entertainment shelf to the unique concrete tiles used to create a distinctive kitchen island, the purposeful and decorative aspects unfold room by room. Attention to detail is obvious, from the tiles to the feature lighting; comfort is key, your feet sink into the softest Okiwi Bay cut pile twist carpet, while eyes are simultaneously drawn to the floor to ceiling windows, clad in beautiful quality white linen curtains. The neutral tones of the decor are the perfect foil to the dramatic view from the large deck, which, with its electric Louvretec roof will allow for maximum al fresco indoor/outdoor living and year-round use.
The design and layout without doubt work perfectly for clients of a spread of ages and stages. Two bedrooms downstairs along with large master and ensuite on the first floor allow for multiple living combinations from couples to families. Landmark Homes prides itself on attention to the little things as well as the construction. “Everything is well thought out for longevity. We factor in the client’s wants and needs when it comes to everything from sustainability to environmentally friendly aspects. There is extra time, care, money and details that all combine to make the end product feel more solid. You can see and feel the quality.”

Carly is clearly excited about the direction that the build has taken into the realm of premium duplex. She has seen, she mentions, more and more instances of people looking for innovative solutions to land or financial squeeze. This type of building, she believes, presents a very attractive option; with the solid build and premium acoustic properties ensuring optimum soundproofing, it really does become ‘two homes, one vision of luxury’.

A key service Landmark Homes provides is a no obligation meeting, either at the new showhome, the Tauriko office, the satellite office at Waihi Beach, or on site (even pre-land purchase), where it’s possible for Landmark to give an idea of feasibility. The tight team of trusted staff that her and husband Logan operate within is one that works together to ensure every aspect of the plan and build process is an exciting journey. In addition to the team itself there are the regular contractors who share the exacting standards that Carly and Logan set. The high finish is something that Landmark Homes Bay of Plenty absolutely stands by; in fact, Carly mentions, only half-jokingly, as she runs her fingers over the tile finish to check the grouting: “I’m borderline OCD!” A characteristic that might be considered a real asset when you’re trusted with the quality control of your client’s dream home.

Bold and beautiful
A lesson in using bold colour paired with a simple and refined style.
A lesson in using bold colour paired with a simple and refined style.
styling AMBER ARMITAGE @ MARIGOLD
photos WENDY FENWICK @ FLASH STUDIOS
wall colours RESENE PAINTS

Above
Main wall painted in Resene SpaceCote Flat in Resene Bianca, left wall and cabinet in Resene SpaceCote Flat in Resene Resolution Blue and dining room in Resene SpaceCote Flat in Resene Coral Tree.
Floor finished in Resene Colorwood Breathe Easy. Trove Wrap occasional chair, Hayes side table, Hayes dining table 4 seater, Rye dining arm chairs, all from Soren Liv. 'Iris In Enamel Jug' by Neil Driver, available from Parnell Gallery.
Halo Raffia table lamp from Kayu Studio. Ceramic balloon bowl 05 in Raw White, Verso jug, Crystal soda glass, Otto bowls, ceramic basket, all from Slow Store. Safi rug from Baya.
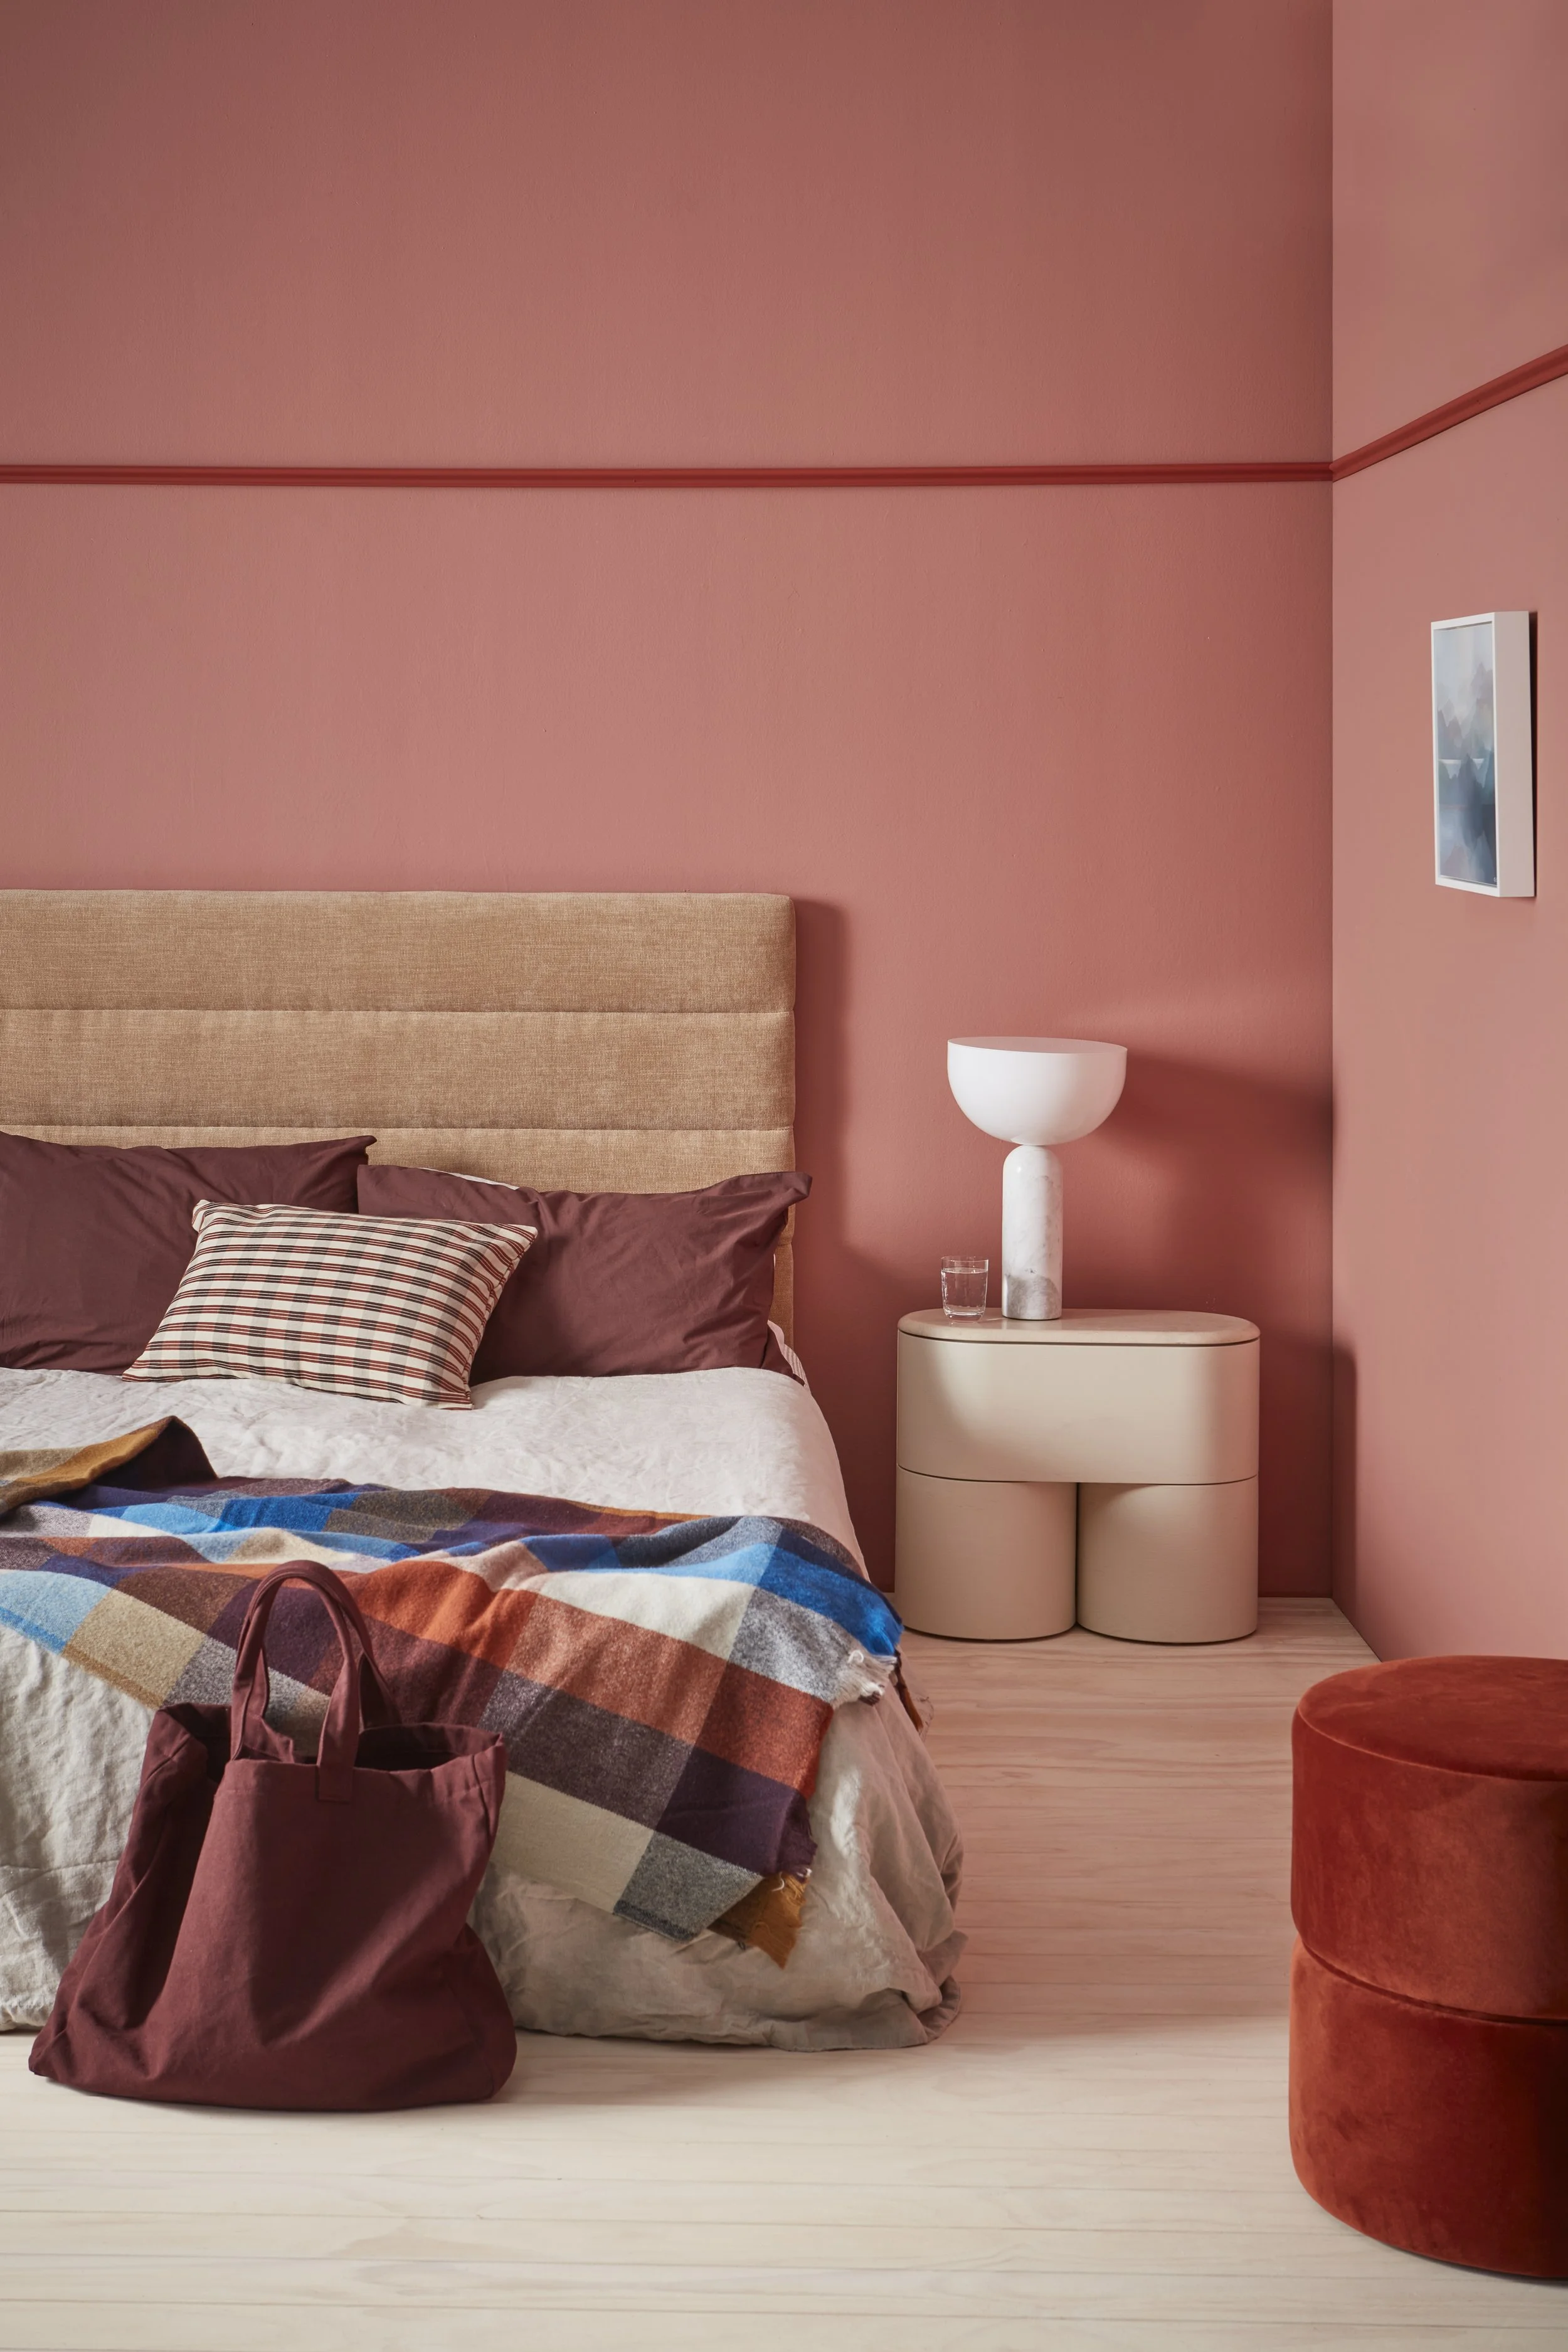
Above
Wall painted in Resene SpaceCote Flat in Resene Coral Tree, wall trim in SpaceCote Flat in Resene Prairie Sand.
'Seeing Rainbows' by Greer Clayton available from Parnell Gallery.
Fin bedside table by Ellison Studio, Kizu Kable lamp, crystal soda glass, from Slow Store.
Natural linen duvet cover from Foxtrot Home. Brick Linen Lodge pillowcases, Cabin wool blanket, Folio cushion cover, oversized carryall bag all from Citta.
Stylist’s tip
When using a bold statement wall colour keep your furniture and homeware selections aligned with the same aesthetic. Simple bold furniture shapes (such as the curves on the bedside and lamp) work well, as do oversized patterns and block colours that are a tint or tone of the wall colour.

Above
Back wallpainted in Resene SpaceCote Flat in Resene Resolution Blue, front wall and slats in SpaceCote Flat in Resene Bianca.
Floor finished in Resene Colorwood Breathe Easy. Seville tile side table from Soren Liv.
'Islands On The Edge' by Shona Mackenzie, available from Parnell Gallery.
Ceramic basket from Slow Store.

Above
Wall, shelf and cabinet painted in Resene SpaceCote Flat in Resene Resolution Blue.
Hayes side table and Rufus curve bookends from Soren Liv.
'Tide Times' by Greer Clayton available from Parnell Gallery.
Halo Raffia table lamp from Kayu Studio.
Muse 2 seater and Yoko capsule coffee table by Ellison Studio, bubble glass grape tray, ceramic basket, all from Slow Store.
Gene woven cushion from Citta. Safi rug from Baya.


Wonder wall
Margaret Gill from Guthrie Bowron Tauranga looks at the pros and cons of opting for either wallpaper or paint as your decorative wall finish.
Margaret Gill from Guthrie Bowron Tauranga looks at the pros and cons of opting for either wallpaper or paint as your decorative wall finish.
photos SALINA GALVAN + SUPPLIED

When designing a space, numerous elements can add character, texture, pattern and colour to your interior. Wallpaper achieves all of these in unison, giving the illusion of space and depth while offering a focal point to create a layered and well-designed personalised scheme. Wallpaper also adds to the longevity and durability of your walls with a protective layer that is washable.
One major benefit is that wallpaper can hide many imperfections as long as the surface beneath is of a similar and even colour.
It is important to be mindful that in damp areas like kitchens, bathrooms and laundry rooms, wallpaper can warp or peel due to high humidity, especially if placed on bath panelling or near a splashback. However, for a well-ventilated guest powder room that's not the main bathroom, you can make a statement – large botanicals and geometrics are standouts this season.
The Caselio Reliefs collection showcases infinite possibilites with lifelike textured panelling and headboards mimicking wainscoting and moulding in rattan, jute and wood beading. This stunning design array gives a unique architectural reference to what otherwise could be a flat one-dimensional wall.
In the paint space, matte finishes are becoming popular, assisted with technical advances in anti-marring and anti-scuffing properties. This protective finish has come a long way, becoming a practical and beautiful choice for living and sleeping spaces that is easy to keep clean.

Paint appeals to DIYers and is generally perceived as easier to apply than hanging wallpaper. It can be used creatively to add height by including scotias into the wall colour and stripes, or a feature colour to a dining nook, or any space you want to enhance.
Tonal variations of the wall colour applied on the ceiling can add interest and elegance to a room. Brushed suede and special metallic-effect type paints now give way to a more gentle sophisticated approach.
Stone paint finely applied by large block brush, or subtle limewash can add movement and nuances of tone without being too overt.
There are, of course, areas where only paint can shine such as in a sensational complementary front door – a warm peach/ pink or a sunshine yellow in high gloss can create a welcoming entrance.
For kitchen and bathroom areas there are mould and bacterial resistant formulations specifically designed for optimal performance and worth the investment.
Whichever decorating route you prefer, always consult a professional who will guide you to the correct paint or wallpaper solution, and open up the world of colour for your next project.

Textured tones
Margaret Gill from Guthrie Bowron Tauranga explains how the emerging trend of Quiet Collected Luxury is transforming wallpaper choices.
Margaret Gill from Guthrie Bowron Tauranga explains how the emerging trend of Quiet Collected Luxury is transforming wallpaper choices.
PHOTO Salina Galvan + supplied

The worlds of interior design and textile fashion are more intertwined
than ever. Weathered silks and linens, as well as shimmering nuances of silver, rock and gemstones all remain refined and understated.
These days, people are more confident in experimenting with varied textures throughout their home. For example, plaster walls mixed with wooden floors and feature murals with textured wallpapers.
The emerging trend of ‘Quiet Collected Luxury’ is being seen within highly textured, softer tone-on-tone coloured wallpapers.
Reflected in new collections we see crafted dark wood grains, curved arcs and geometrics, recycled materials, aged velvets and stone washes that emphasise texture and silhouettes.
When following these trends, it’s best to choose effortless tactile finishes that will age gracefully, rather than going with the slick and new. Think handwoven textiles, wool fabric, complex stones and expressive woods. The subtle sophistication of mixed materials in a room conveys an artisan, collected interior.
The mandate is to embrace the artisan movement, celebrating handmade and one-of-a-kind pieces. We see this in beautiful wallpaper collections such as Khroma Aquila Arc Desert or Aquila Gigi Copper (both pictured below).


Plain wallpapers are now in fact anything but plain. They are soft and luminous, and can encompass nuances of what we see in nature. For example, silk, linen, bark, leaves and shimmery night skies. This captivating layering of tonal understated beauty serves to cocoon a living space.
We are also seeing a resurgence of aged patina, muted colour palettes and more uneven or quirky patterns being introduced to wallpapers, whether this be across velvets, damask, arc shapes or animal prints, it adds an extra layer of faded luxury to the overall appearance.
Whatever you decide on, it’s best to consult an interiors or wallpaper specialist, who can offer advice on styling and what will suit best with your current aesthetic.

Sweet serenity
Create a relaxed coastal style through the use of lighter tones that echo the serenity of the landscape along with the materials found within it.
Create a relaxed coastal style through the use of lighter tones that echo the serenity of the landscape along with the materials found within it.
STYLING Amber Armitage @ MARIGOLD
PHOTOS Wendy Fenwick @ Flash Studios
Wall colours Resene paints

Walls painted in Resene SpaceCote Flat in Resene Meringue and through doorway in Resene Alabaster. Floor finished in Resene Colorwood Breathe Easy. Large planter painted in Resene Spacecote Flat in Resene Foundation and small pot on table in Resene Yogi. Felix Arc 3 Seater Sofa, Seb Balance Coffee Table, Porto Console and Livia Occasional Chair from Soren Liv. Margin Table Lamp (on console) and Kizu Portable Lamp both from Slow Store. Mitchell Floor Rug from Freedom Furniture. Ottavio cushions, Creative Homes and Easy Wins books, from A&C Homestore. Round marble tray, stylists own.
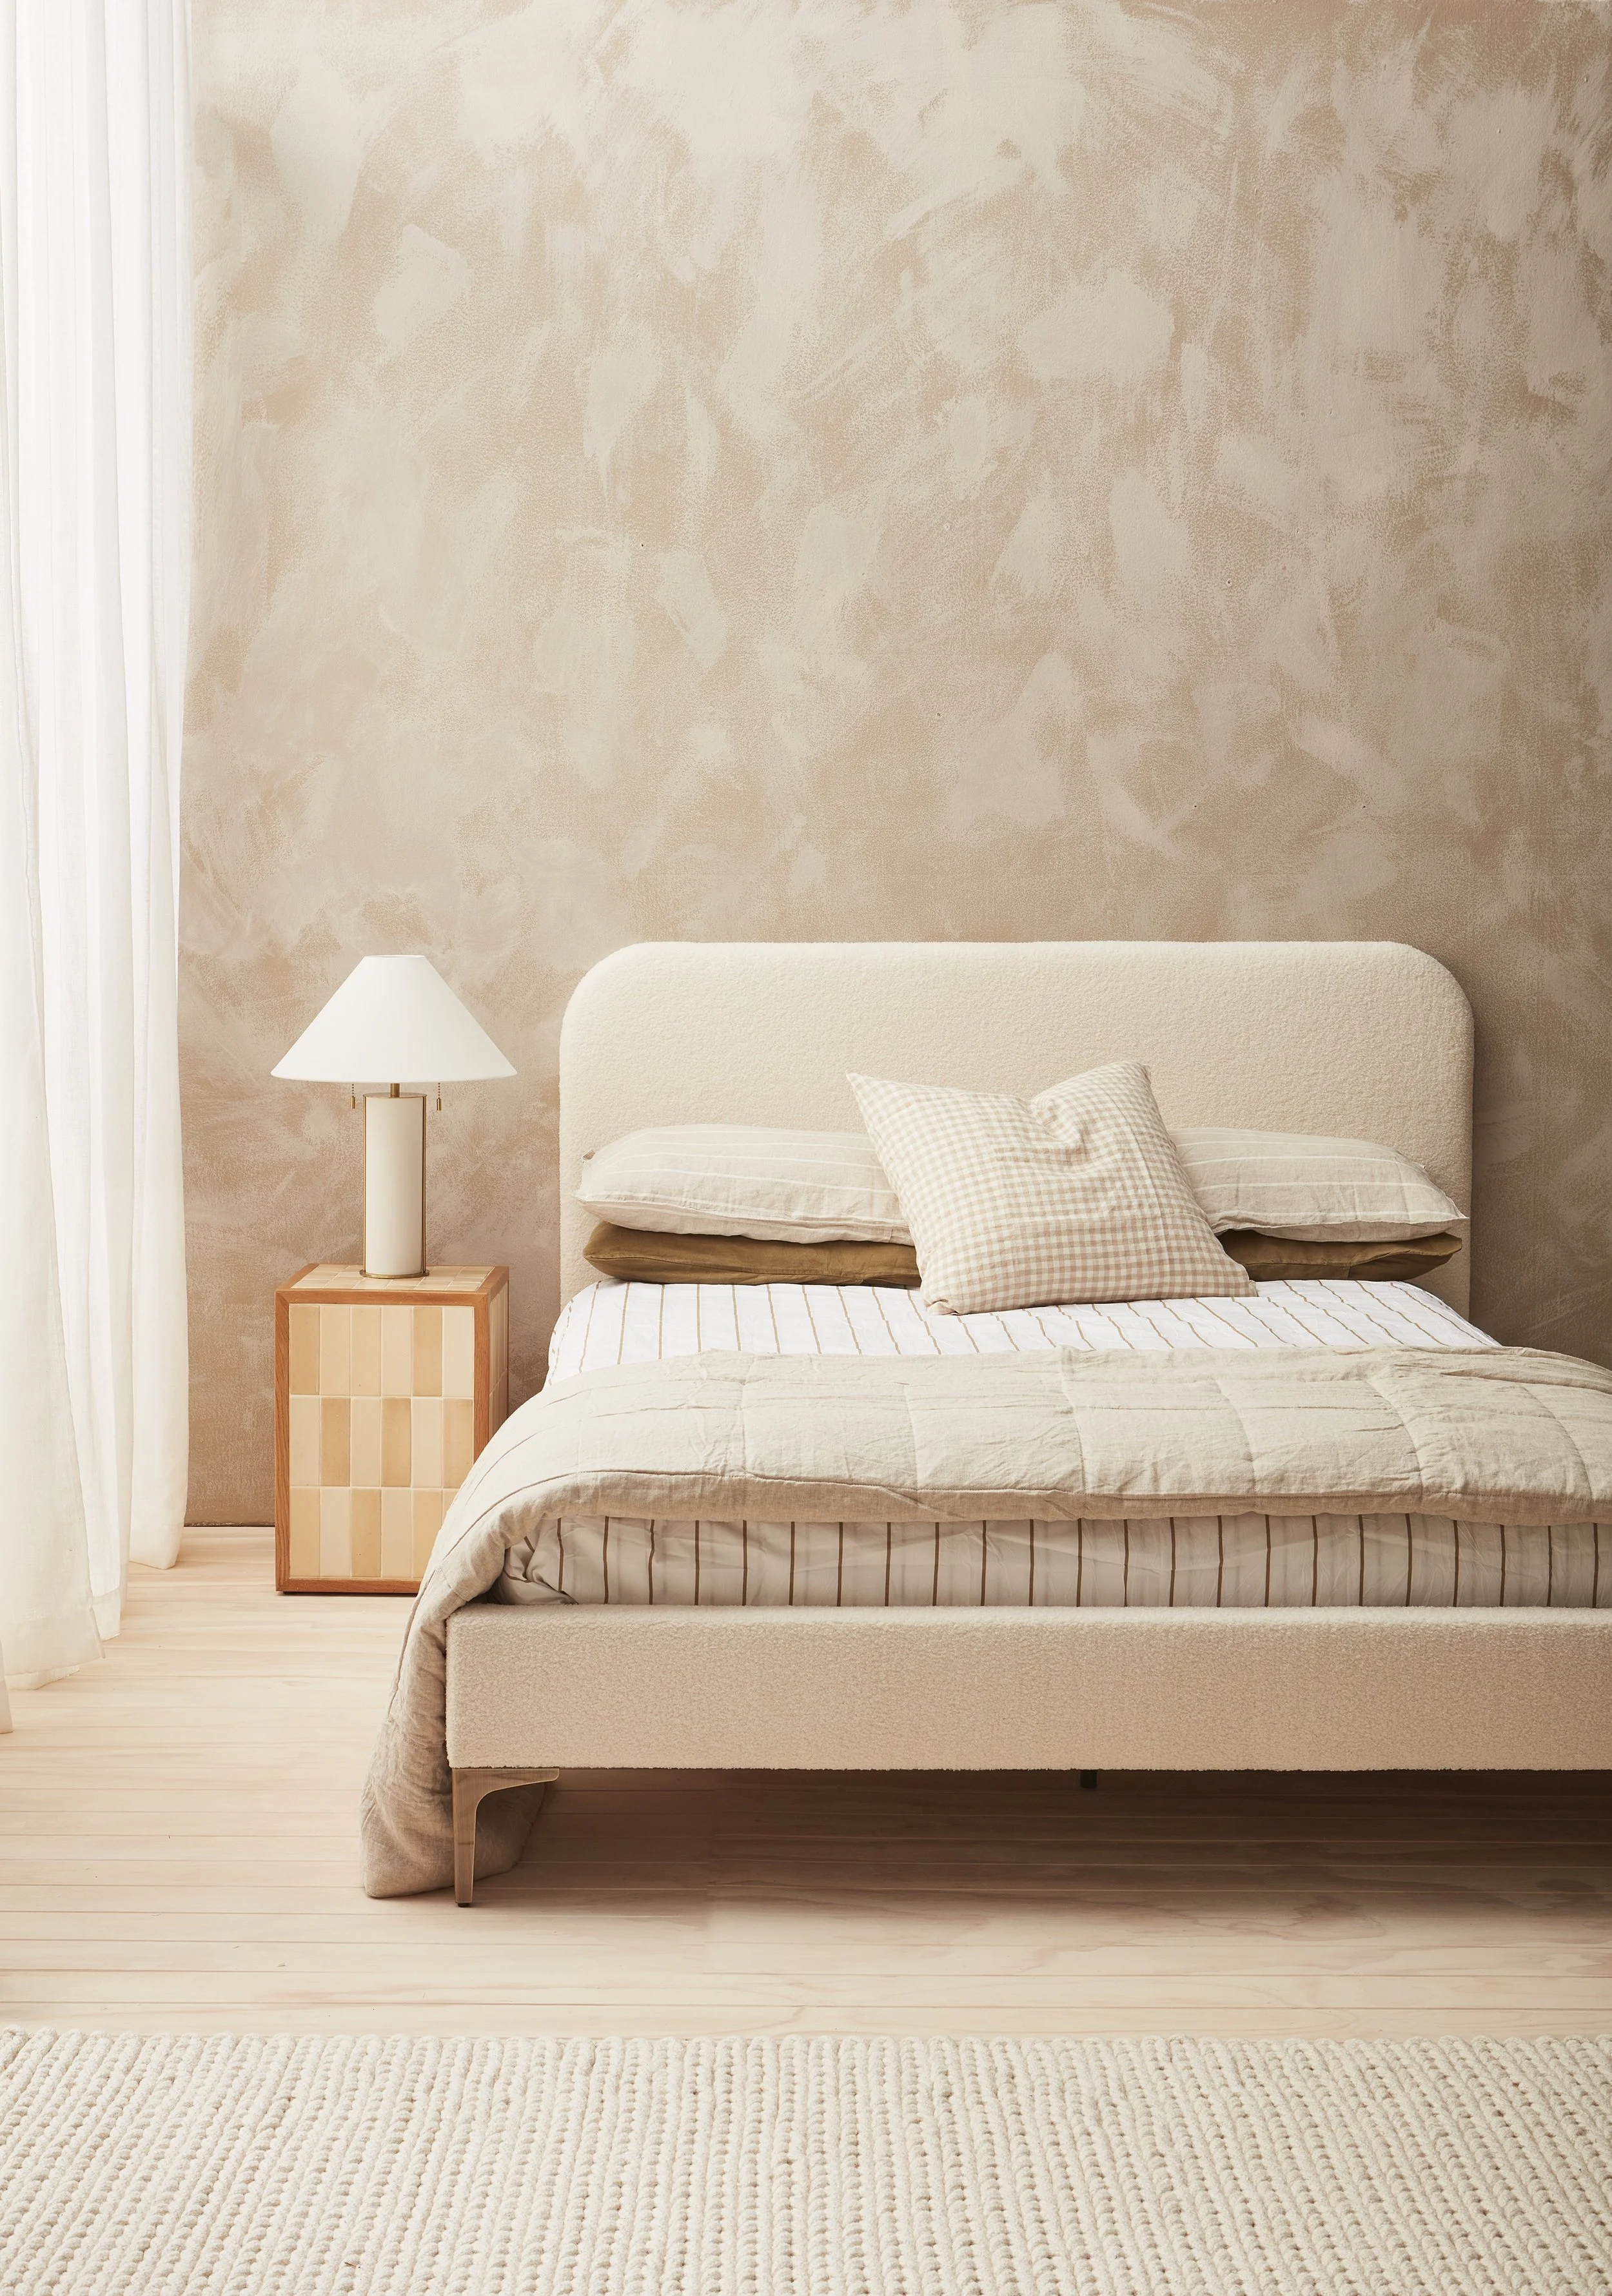
Wall painted in (base colour) Resene SpaceCote Flat in Resene Open Seseme with Resene FX Paint Effects tinted in Resene Foundation applied over the top. Floor finished in Resene Colorwood Breathe Easy. Porto Block Side Table from Soren Liv. Riley Boucle Queen Bed from Mocka. Mitchell Floor Rug from Freedom Furniture. Oatmeal Stripe Pillowcases, Khaki Stripe Duvet, Natural Gingham Euros and Oatmeal Quilt, all from A&C Homestore. Olive Green linen pillow slips from Foxtrot Linen. Lamont 3 Light Table Lamp in Brass from Lighting Direct.

Tongue and groove wall painted in Resene SpaceCote Flat in Resene Morning Haze. Floor finished in Resene Colorwood Breathe Easy. Blair King single bed and Blair Six Drawer from Mocka. Toffee Gingham duvet set in King Single, from A&C Homestore. Kizu Portable Lamp and Spade Chair by Please Wait To Be Seated, both from Slow Store. Woven Sage cushion, Check mini pot, Check tray, Dr.Suess book and squishy toy, all from Kmart. Artwork, stylists own.
Stylist’s tip
When it comes to coastal colours, think light and breezy shades of whites (Resene Meringue), tans (Resene Open Seseme) and blues (Resene Morning Haze).

Walls painted in Resene SpaceCote Flat in Resene Meringue and floor finished in Resene Colorwood Breathe Easy. Classique Oval Dining Table from Soren Liv. Arch Dining Chairs in Avalon Piccolo by Ellison Studios from Slow Store. Louis 340 Squat Pendant from Lighting Direct. Wheel Bowl, Brooklyn Tumblers in green, Algarve Tablecloth, Acquacotta, Healthy Kelsi Travel Kitchen and Easy Wins books, all from A&C Homestore. Check vase from Kmart.

Walls painted in Resene SpaceCote Flat in Resene Meringue and through archway in Resene Alabaster. Floor finished in Resene Colorwood Breathe Easy. Felix Arc 3 Seater Sofa from Soren Liv. Alva armchair and Isola Side Table by Ellison Studios from Slow Store. Mitchell Floor Rug from Freedom Furniture. Roger Floor Vase, Alberti Jar in chalk, Creative Homes and Easy Wins books, from A&C Homestore. Haus Floor Lamp in Black from Lighting Direct. Artwork, stylist’s own.

Entertaining a dream
Nichola Vague of Nichola Vague Landscape Architect, in collaboration with Shawn Williamson Building Ltd, reveals her latest masterpiece in Te Matai, Te Puke – a stunning transformation that turns an ordinary backyard into a lush entertainer's paradise.
Nichola Vague of Nichola Vague Landscape Architect, in collaboration
with Shawn Williamson Building Ltd, reveals her latest masterpiece in
Te Matai, Te Puke – a stunning transformation that turns an ordinary backyard into a lush entertainer's paradise.
PHOTOS Boundless Vision

UNO: What was your overall aim for this project?
Nichola: Our goal was to transform the existing backyard into a cosy entertainer’s retreat with multiple options for lounging, seating and dining. The garden lacked a coordinated style, so we addressed that in the design. We created a journey through the garden via a series of ‘rooms’, connecting indoor and outdoor spaces while maximising opportunities to enjoy the outdoors. A crucial part was creating a generous covered dining space for year-round use.

Did the client give ideas and preferences in terms of the style and how did you apply those here?
The clients wanted to maintain a connection with the relaxed rural setting while updating the useability of their property. We aimed for a contemporary casual garden style that connected with the existing home layout. We referenced materials from the house within the garden – corrugated metal, timber, and natural stone. The lush planting provides a beautiful backdrop, focusing on foliage textures. You can see the clients’ personality in the colourful seating and various garden sculptures.

What kind of budget were you looking at and did you stay within that range?
The project was a close collaboration between the client, myself, and the build team. We stuck to budget of $100,000 while making on-site adjustments during construction to meet budget requirements and address layout opportunities as they arose.
What were the biggest challenges you faced and how did you overcome them?
One major challenge was blending the new elements with the existing rural landscape. We selected materials to reflect a casual landscape setting, fitting in with the clipped shelterbelt trees and local orchards. The Oztech retractable roof was perfect - it doesn’t look out of place and is high enough so it doesn’t compromise light levels in the house.

How long did it take?
The main development was completed within five months, which was expected given the complex elements. Since then, after meeting with the clients, we’ve been periodically adding to the garden planting and features. We’re currently preparing for the upcoming Bay of Plenty Garden and Art Festival, where this property will be featured on the trail.

What is right-sizing?
Sarah Parry from Testament Interiors offers tips for moving to a new space.
Sarah Parry from Testament
Interiors offers tips for moving to
a new space.
PHOTO Giselle Brosnahan

As with nature’s seasons, a person’s life follows cyclical patterns. Each life stage has its beauty and challenges, and each one prepares us for the next. Right-sizing is about embracing change and finding value in every one of those stages.
Most people know what downsizing is, but the term right-sizing is less familiar. Downsizing can cause feelings of loss due to changing circumstances, but the process of right-sizing is quite the opposite. It’s about being mindful of what you require in your new home and what items are most suitable for you, your current situation, and the future. Right-sizing means adapting to a new living environment that better suits your stage in life. It empowers you to take control of your life so it feels right, and you can enjoy this new chapter.
There are many reasons why people want to right-size, whether they’re newlyweds, relocating, having children, breaking up, blending families, dealing with the passing of a loved one, becoming empty nesters or retiring. People can undergo the process of right-sizing multiple times as they journey through life. As we all know, life is full of ups and downs and crossroads.
When you realise the home you are currently in is no longer right for you and it is time to move, it’s important to have a plan in place that ensures your new home and décor are the right fit for your new lifestyle. You’ll have to decide what items to let go of, what to keep, and what new items you may require.
At the later end of life, it’s important to include family members in this process so that everyone knows what’s happening and your wishes are known and documented. I always recommend making a living will of possessions to sit with the main will so that unwanted items are offered to family or friends first and everything taken to your new place is clearly listed as to who gets what. This saves your loved ones from heartache and disagreements about family heirlooms after you have passed and will help ensure your legacy lives on and can continue to tell a new story.
Right-sizing tips and tricks
1. Declutter – Go through your house and eliminate items that are no longer required. This helps you decide which items are important.
2. Plan – List items that will go to the new space. This will help you see what’s left to rehome. A layout plan enables the clients to visualise the new place with their furniture inside and decide if they require anything new.
3. Prepare – Have a container of essential items, including scissors, can opener, jug, mugs, water glasses, pens, tape, notepad, rubbish bags and some snacks. This saves you having to unpack boxes to find the basics.
4. Systemise – Labelling and colour coding your boxes and containers help you to place items in the correct spaces and avoids double handling.
5. Use a right-sizing expert – Save yourself and loved ones the stress of moving by using an expert who can help guide you through the process. If the thought of moving and unpacking fills you with dread, an expert can even set up the place so all you have to do is walk in and start enjoying your new chapter of life.

Good as gold
Quality workmanship meets impeccable design for these
Registered Master Builders House of the Year Bay of Plenty
and Central Plateau Award winners
Quality workmanship meets impeccable design for these
Registered Master Builders House of the Year Bay of Plenty
and Central Plateau Award winners.

Beachfront bliss
A stunning renovation has transformed this cute bach into a cosy oceanfront haven.
Built by Reside Construction, this beachfront family bach not only won the overall Supreme Renovation Award, but also the Builders Academy Renovation Award $1-$2 million Category, and Gold. With breathtaking views of Waihi Beach, this impeccable build has been renovated to last.
The original dwelling has undergone complete modernisation, with the addition of a pool, and low-maintenance materials designed to withstand coastal conditions.

The addition of robust aluminium cladding and roofing ensures longevity and the Flashclad Dualboard Vertical Cladding System is a nod to the building’s original board and batten exterior. The addition of spacious decks and louvre roofs were added to allow year-round entertaining.
Revamped spaces include a master suite on the oceanfront elevation, with its own lounge, opening up to the stunning views by an over-wall sliding door, to share as an additional space enjoyed as part of the bedroom.

In additional living spaces, the kitchen/diner and another bedroom flow seamlessly along the oceanfront. And the bunkroom and bathroom off the pool area is the perfect escape for the younger generations.
This is a compact and easy-living bach that has cleverly incorporated everything needed for multiple holidaying families, including many modern home comforts – central heating and air conditioning and a Smart home security system which can be monitored remotely.

Reside Construction also won the Builders Own Home Category and Gold for another entry. Both properties have been selected for the Top 100 House of the Year 2024 National Awards.


Mount marvel
This Valley Road residence not only fits seamlessly into the landscape, but elevates the standard for modern living.
What once stood as a 110m2 relic from the 1950s has now been reborn as
a contemporary marvel on Valley Road. This Gold Award winner not only meets the client’s dream of an open, sun-soaked haven but also stands as a testament to innovative design, overcoming challenges, and the collaborative effort between the clients and the architectural team.

The homeowners actively engaged in the design process, immersing themselves in the old property’s daily rhythms, optimising the new house’s positioning relative to the sun’s movement.
The challenge of building on the sand dunes meant there was a large hump in the site and means the house follows this contour, creating a unique layering that integrates with the land. From the garage up to the living area and down to the pool, each level is meticulously planned.

The commitment to eco-friendly practices extended to the demolition of the 1950s home, with an effort to recycle materials. Reclaimed Sanselmo Clay bricks were chosen for their energy efficiency, sound insulation and organic composition that emits no VOCs. These bricks also facilitate moisture escape, promoting a healthier indoor environment.
The electrical selections reflect a modern approach to energy efficiency, with LED strip lighting triggered by sensors, a zone-controlled heat pump, and infrared heaters in the outdoors. Outdoor lighting is designed for efficiency, triggered by photocells to minimise unnecessary energy consumption. The result is an eco-friendly, functional modern paradise.

landmarkhomes.co.nz

Black beauty
The proof is in the pudding for this functional and spacious Ōpōtiki home. PHOTOS Michael White
Diane and Tony’s stunning home in Ōpōtiki, built by Landmark Homes Eastern Bay of Plenty and Rotorua, boasts incredible craftsmanship, breathtaking views, and personal touches, like cathedral-style windows and a bold red front door.

As the only House of the Year awardee in 2024 for the Eastern Bay of Plenty, Landmark Homes EBOP and Rotorua couldn’t wait to get started on this spacious home which overlooks the rolling hills and the water beyond.

Their clients, Diane and Tony, say their favourite spot is the kitchen. With cathedral-style windows, a high gabled ceiling, and wide opening sliders leading out to the large, covered deck. “It’s a beautiful space,” she says. “I love how functional it is, and the views are breathtaking.” A standout feature is the letterbox window, offering a picture-perfect view and serving as a unique splashback.

Diane and Tony are thrilled with their new home, describing it as everything they dreamed of and more. They’ve created a functional space that they love, and their satisfaction speaks volumes about the quality and craftsmanship of the home. The Regional Gold award was the cherry on top, a wonderful recognition of all the hard work and dedication that went into their home.

landmarkhomes.co.nz

A classic twist
Adding another dimension to an established brand.
Adding another dimension to an established brand.
Words Nicky Adams

There’s lots to like about husband-and-wife team Paul and Corina Taylor, particularly if you enjoy good humour with a side order of honesty. Paul is articulate and animated, plus he makes a mean cup of tea. Corina’s warmth and gentle manner put you at ease straight away. Together with Paul’s brother David they hold the licence for and are owner/operators of Classic Builders Rotorua and Taupō.
To unravel what exactly this means, I double check with Paul, who clarifies: “We hold a licence agreement to build within the Rotorua and Taupō councils and we work under a licence manual… Classic provides a back-of-office service for us with our design work, accounting, marketing, health and safety.” Essentially, Paul, Corina and David are very much Classic; “We’ve got the brand; together we’ve got 28 years’ experience of working with the brand, we’ve got the national supplier agreement, the systems, the processes – the aftercare service and warranty – all the stuff that’s always at the forefront. We bring our customer service, excellence, and quality. Our biggest added value is our experience.” The formula is clearly working, as, for the second year running, the team has just scooped a slew of accolades at the Classic Builders National Awards.

Paul has been with Classic for 19 years, moving from operations to licence holder; Corina joined the business 11 years ago with a strong background in sales and real estate, and found her true passion as colour and design consultant. Brother David came up from Palmerston North and in 2014 jumped on board the Classic ship, starting as construction manager and moving up to branch manager before taking on regional manager of Rotorua and Lakes. This powerhouse combination has a real confidence that only years in the game can bring. Corina points out: “There wouldn’t be too many areas of building where we haven’t got experience or a situation we haven’t come across before. Between the three of us we’ve got a tonne of expertise. With Paul, you’ve got the land acquisition, business/finance acumen and supplier relationships; David’s got the operational and building brain and I’ve got the face to face with the clients – refining the look they want, the colours, materials and specifications.” Paul chimes in: “We know our lane; we know where our strengths are”. Corina agrees, “there’s strong leadership in all three of those areas, and that filters down to our team, so they’ve got clear, strong direction and leadership and they really feel like we’ve got their back. Talia (our building co-ordinator) always says, “it’s like we’re in one big wāka rowing in the same direction.”
The impetus to branch away and establish their own part of the company was an organic progression. As Paul clarifies; “After being within the brand for 19 years I wanted to use all that expertise that I’d learnt to continue my journey and bring that to a different region. I had a vision of how things could be done at a grass-root level and wanted to get back to being more customer facing.” They both get animated as they explain how they could see the potential and growth in this area, which they have created and generated with the help of their team. Corina reiterates how adding value to the community has spurred them on, and Paul relishes the relationships they have built with land stakeholders, local iwi, various land developers and other members of the community supply chain.

Corina’s sideline passion is her role as work events coordinator. Laughing, they both agree her love of organisation enables her to excel in this position. Joking aside, they go on to talk about how hugely important the sense of ‘team’ is to not just them personally, but to the success and growth of the business. The social side is huge: “We always celebrate our wins, our birthdays our anniversaries.” Paul sums it up: “We work together, play together, stay together.” Talking of events, the team is about to celebrate its fourth anniversary, which is a milestone the trio are hugely proud of. Within that time the team has grown from three to 12 and is still expanding. In a flat market it’s definitely bucking the trend to be experiencing growth. I wonder what Paul and Corina would consider has helped with this. Paul is hesitant, as he’s aware it’s not something that’s currently experienced across the board. “I suppose we’ve read the market, and we know how to deliver to these conditions. We’re adaptable: that’s what a small team brings.” Corina agrees. “We’re able to reduce square meterage to bring a price down – we know how to deliver a price point product of spec and looks. What we do well is very targeted to suit the market.” Paul adds: “And we deliver what we say we will. There are no hidden exclusions.”
They also pride themselves in managing to cater for a broad demographic, from duplexes for a couple, to four-bed family homes, to investor properties. Repeat custom is something they’re excited has started to happen – there’s real pride when they mention people who have returned, a testament, amongst other things, to their relationship building.

Client relationships, they say, are crucial to the whole team. Their carefully crafted ‘Wall of Fame’ in the office has a photograph of every handover they’ve ever done. “There’s detail,” says Paul. “We haven’t just slapped it up.” Corina adds: “We really celebrate with our clients. It’s such an emotional process – you’re a huge part of each other’s lives for the duration of the build process. We love the handovers, it’s a big deal”. The Classic Care policy ensures the continuation of the relationship, even after completion. The Rotorua-based design centre reflects the blend of Corina’s systematic and creative personality. Purposely built for the client experience, it’s a visual space where the products are almost artworks. The layout of the room follows a build schedule, enabling clients to place selected swatches on the table, ultimately creating the home they will build. Corina thrives on her role: “I love helping people create the vision they have for themselves and their home; pulling all their ideas together and giving them different options in a budget-conscious way that fits within their build and our brand. Knowing they can have a beautiful home that they can be really proud of, but that fits within all our standard specs.” Operating from the hub, the team all hail from different parts of the region, and understand the value of ties with the community. That reaches beyond the clients to every part of the build chain, from the land to the carpet layers to the kitchen supplier. Every team member, according to Corina, gives their absolute all, “the work ethic of our people blows me away.”

Client relationships are of course integral; once that bond is established the trust follows. Transparency is their currency. Paul stands by his word: “We have a fixed price; we don’t have any escalation clauses. Within the contract – if we’re in control as the build partner we can give you a fixed price contract. But also, there’s flexibility if you want to have a provisional sum where you may want variations. You sign off everything first. We have a design and build contract, or house and land where we control the overall package. We’ve got flexibility – but again, it comes to a fixed price.” Adaptability, value for money, honesty and integrity are all central to what makes the wheels turn. “And positivity,” enthuses Paul.
What advice would you give someone looking to build?
Trust/understand your build partner. Do your research. Make sure you’re comparing apples with apples – go through the details.
Why would people choose to build in this market?
You end up with a healthy home with all the new standards (better insulation/ better joinery/heating etc). Better funding options with building new. There are good options out there, and you’ve got time to research as it’s not a flooded market.
How to avoid common mistakes?
No two sites are the same, so get down to the detail. Go with a reputable brand with experience.
What should be the primary focus on a build?
Focus on the needs – add in the wants/wishlist. Be honest about what you have to spend.

This is the place
Pāpāmoa’s renowned lakeside retirement village is about to go even further with their impressive offering.
Pāpāmoa’s renowned lakeside retirement village is about
to go even further with their impressive offering.
Words Monique Balvert-O’Connor | Photos Jahl Marshall + supplied
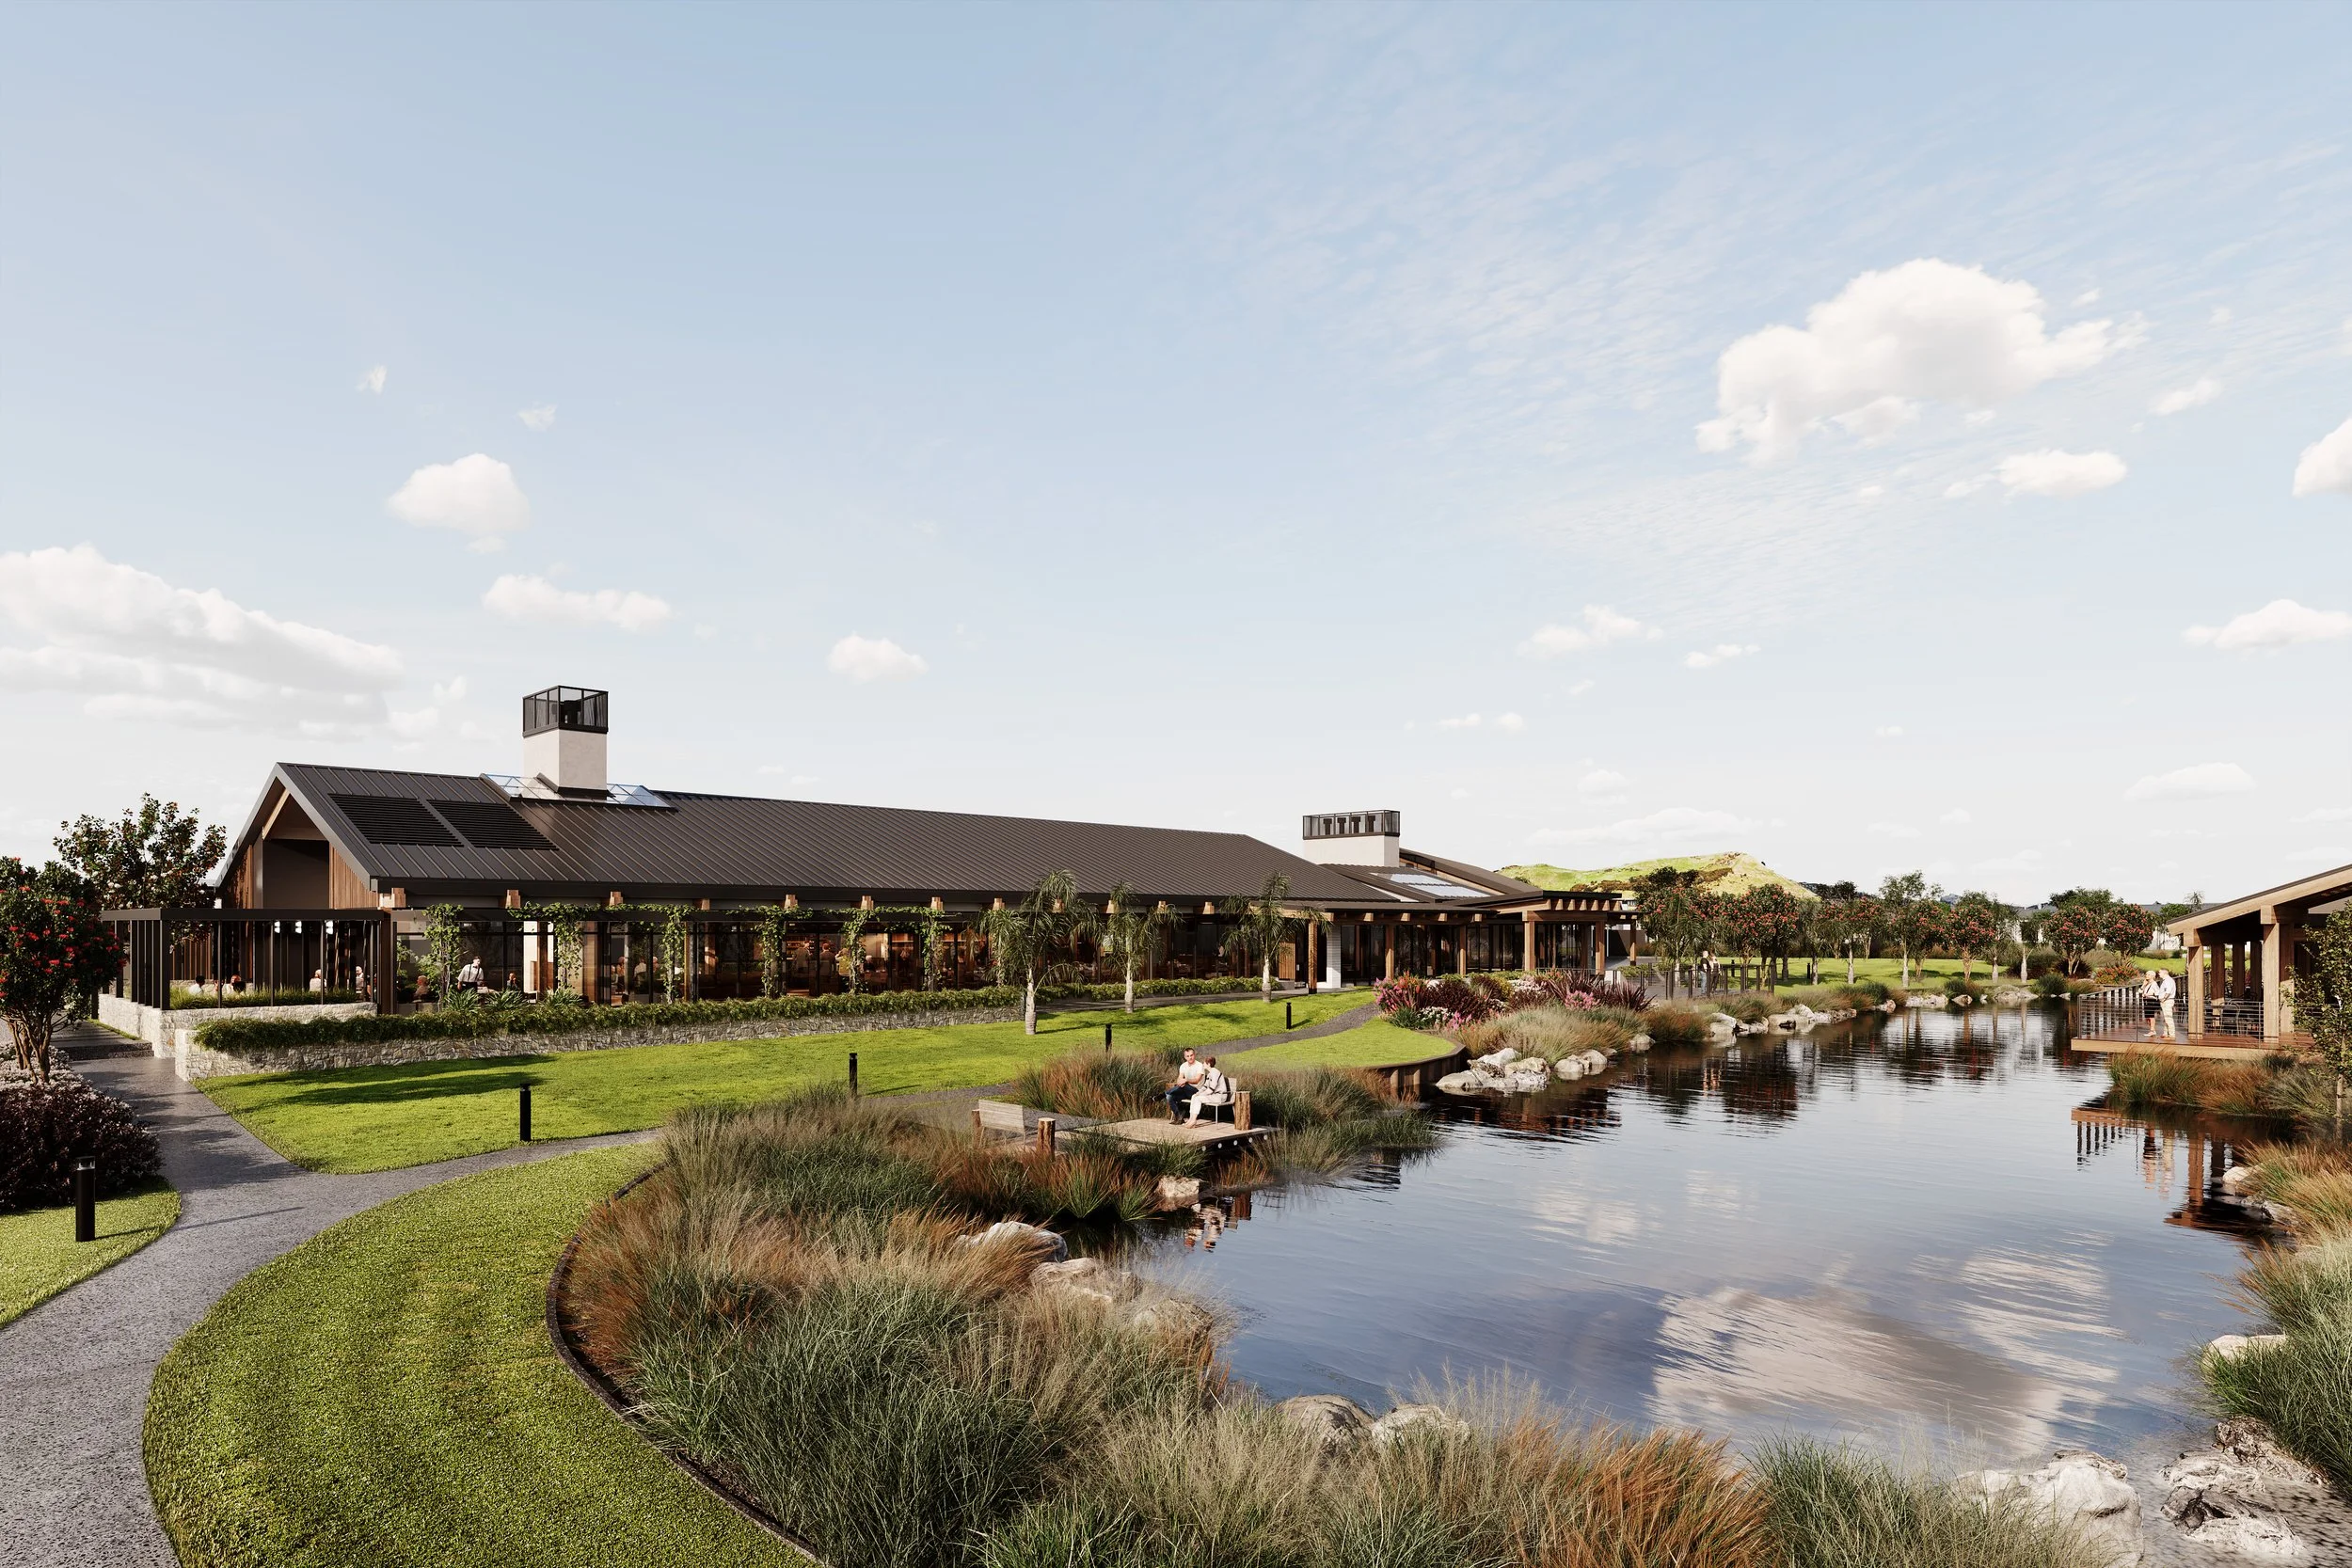
On the coastal stretch between Mount Maunganui and Pāpāmoa, you can feel the excitement building at Pacific Lakes Village, as the forward-thinking lifestyle village continues to expand. Designed to serve as a central hub, The Pavilion, currently under construction, is set to open in spring next year.
The design of this 2,500m2 community facility has been carefully considered. The teams at architectural practice Peddlethorp and interior designers Space Studio have come together on the project, resulting in a classic, sophisticated building that will stand the test of time.
Spearheaded by David Sweatman of Space Studio, the selected interior focus is on “natural materials, warmth, character and familiarity. The decor will be modern, with hints of mid-century”, David says.
Other design highlights will include the extensive use of timber as interior cladding, together with natural stone; parquet flooring, and the inclusion of extensive skylights to maximise natural light. Pacific Lakes purposely selected a main structural frame of LVL timber rather than steel to align with the village’s sustainability ethos. These components were all fabricated in Auckland and transported to the site for a seamless construction methodology.

Part of the Generus Living Collection, Pacific Lakes aims to offer a unique, modern and engaging community with facilities more like an upmarket resort. “Our intention has always been to offer our residents choice. That’s one of the great things about the village model, choice is possible, and we position ourselves to provide facilities, service and amenity at the highest level,” says Graham Wilkinson, the director of Generus Living. “Like the Lake House, which opened in 2022, The Pavilion is an integral part of that picture. Our model is firmly rooted in hospitality and The Pavilion will be a true reflection of that concept.”
With an estimated cost of over $40 million, it will be one of the largest and most comprehensive community facilities in any New Zealand retirement village. It will provide communal areas for a variety of activities and incorporates a stylish eatery, lounge bar, library, art studio, billiards room, beauty salon and a wellness suite for visiting consultations (for example, to cater for podiatry, acupuncture, physiotherapy, massage and village nurse health checks).

The Pavilion will also feature an impressive and spacious multi-purpose recreation space that has been designed with flexibility in mind. Operable dividing walls will enable smaller gathering spaces, yet, when used as one large area it will be perfect for large gatherings. A similar desire for flexibility is evident in the design of the restaurant area to cater as a daytime café as well as evening dining. Highlighting the village’s garden to table ethos, a chef’s garden with raised garden beds and a glasshouse will enable the restaurant to embrace a local and seasonal approach to sourcing ingredients.
In short, The Pavilion will be perfectly suited to hosting a wide range of events, private functions and resident activities and will truly enable the village community to come together.

Adding to its appeal is its location – on the lake’s edge opposite the popular smaller community facility, the Lake House. The two buildings complement each other beautifully. The Lake House includes sweeping decks and a barbecue area overlooking the lake, as well as the village’s Little Green café, a perfect place for socialising. Positioned alongside it is a full-size, green-weave bowling green.
Over the past year, the village has seen further development, the newest addition of pickleball courts (which also acts as a full-sized tennis court) is proving very popular. The on court pickleball action has included “try and learn” sessions that have progressed into games and then competition matches. It’s understood that pickleball courts are a first for
a New Zealand retirement village.
The Village Common, a serene area with bench seating amidst the greenery, has also been a wonderful addition to the village amenities. It features a winter garden glass atrium as well as a community garden with raised planting beds and a greenhouse.

“It’s there for residents to use at their leisure,” says Mark Vincent Pacific Lakes Village manager. “The idea is that it offers another spot to enjoy a cuppa with a neighbour or friend, host small gatherings or
a meeting, or simply to enjoy a moment of solitude.”
The burgeoning Bay of Plenty population is watching developments at the village with interest. With its park-like grounds, beautiful waterways and eco-friendly lifestyle, it’s proudly the first Generus Living village to take a comprehensive approach to sustainability in design.
All building materials throughout have been carefully considered, and environmentally preferred solutions have been front of mind throughout the village’s development. For example, solar energy is utilised at the Lake House, LED lighting has been selected for both street and internal lighting, there are EV charging stations, and Pacific Lakes has also used
every effort to adopt best practices and demonstrate good stewardship of the water resources from irrigation to stormwater management.
Pacific Lakes is also part of the Tauranga Council Resource Wise Business Programme – a programme supporting local businesses to reduce the amount of waste they send to landfills. The Village has achieved remarkable Green status with over 98 percent of operational waste being diverted from landfills.
These are only a few examples of an impressive list as the village is steeped in sustainable ways of living with a strong support from the residents. “Resident surveys have illustrated that a sustainable lifestyle is either important or very important to over 94 percent of village residents and over half of the respondents said that the village's approach to sustainability contributed to their decision to purchase at the village,” says Graham.
Pacific Lakes is a growing community. There are currently 190 residences, catering for just under 300 people, and when completed, the village will comprise 250 homes. Villas and terrace houses are selling now. “We are delighted but not surprised by the positive feedback being received as the village continues to grow from both happy residents and
from those hoping to make it home, says Mark. The village is already in high demand, and the addition of The Pavilion will only increase its desirability.”

Best in show
The Landmark Homes Pāpāmoa showhome is designed to dazzle
The Landmark Homes Pāpāmoa showhome is designed to dazzle.
Words Nicky Adams

When you build your own home it’s not just the result that’s unique, but also the experience itself. The ability to pick your very own slice of land and tailor-make the perfect property to match can be a wonderful journey. Like any adventure it’s unlikely to come without its challenges, which is why so many people opt to bring on board a building company – to not only navigate the rocky bits, but also to guide from beginning to end.
Knowing where to begin can feel overwhelming – with ideas flying from every direction – which is why talking to professionals at a building company can clear the wood from the trees. Looking at something concrete is often all that’s needed; for inspiration, the best place to start is undoubtedly a showhome. It not only gives a good gauge of the quality of the build, but also offers a chance to get to know the people behind the brand. The new Landmark Homes showhome at 5 Forstera Way, Palm Springs, Pāpāmoa is a truly special example that exhibits how the seamless relationship between the client and Carly and Logan Stewart, Landmark Homes' Bay of Plenty owners, can result in a residence that is everything the client dreamed of.

Carly and Logan have been the Landmark Bay of Plenty franchise owners/operators since 2018. With a combination of industry experience and love of a challenge, their approach is very client centric. They enjoy not just the physical build, but also the building of relationships, which, they say, starts from the very first meeting.
The Pāpāmoa showhome was an interesting project, in many ways defining new beginnings for those it was built for. A Hong Kong-based family had found their perfect section, but as they were still in a transitional phase, opted to build their dream home with Landmark Homes who had the ability to lease it back to be used as a showhome until the time the family were ready to move in. This made the project particularly exciting for Carly and Logan; usually with a showhome the building company would have carte blanche. In this instance there was a dual purpose, as the result would not just have to reflect the Landmark brand, but most importantly be the ultimate home for their client.

As the family were still in Hong Kong, client meetings about everything from floor plans to design inspiration were held with Carly and Logan over Zoom. Despite the distance, bonds were formed. Nutting down on
a style was an area of creative free flow – the couple loved the Hamptons style, but were also drawn to a coastal vibe. Merging two quite different feels was a masterclass in design. Cladding was an important element, with James Hardie Linear Weatherboard adding the perfect Hamptons vibe. Clean lines, clever use of natural light, and a neutral/white colour palette lock in the look.
As Carly pointed out “with aspects of the style we did well to drive it in the direction of the Hamptons /coastal aesthetic. The landscaping was an important part of this, and we worked with a local landscaper to get the plantings right – it has quite structured Hamptons styled gardens intertwined with less structured, more natural coastal plantings. To bring those two together and make a story through the landscaping has been a real added feature. When you step onto the deck and walk around the entire house the landscaping speaks beautifully to the interiors.”

The Design and Build process is an involved one. For the Pāpāmoa showhome: “We started with what the clients wanted. We work with different local architects and designers, picked depending on the client. Some of the styles we can see require certain designers; some might be suited to contemporary versus traditional. Our expertise comes in pairing up the right designer for the right job.” Once the plans had been confirmed, Carly was really thrilled. “It has a wonderful light, bright, warm feel. It’s actually the first single level showhome we’ve built since we brought the business seven years ago. I walked through it when the frame was up; I love airy spaces with natural light and airflow – everyone picks up on it.”
A three-bedroom home, spanning a spacious 261m2, is a great size. The design is thoughtful with consideration to the family dynamic, the master bedroom is on the opposite side from the children’s bedrooms, and there’s plenty of opportunity for growth. The reaction, Carly says, has been gratifying: “Everyone loves that the Pāpāmoa showhome is set
up for entertaining, and with it all being single level it pours out. There are huge glass sliders with great flow for entertaining and family living. It really does have a special feel – it’s a great place for a party!” Of course, the ultimate opinion lies with the clients themselves. They, Carly said, “were just mouth wide open – they loved it. They were quite overwhelmed and excited and just really looking forward to living in it.” And for Carly and Logan? “It’s a product we’re so, so happy to showcase.”

Looking through the showhome and gathering ideas is without doubt the best way to kickstart the thought process, but once potential customers are at this stage, fizzing with inspiration, where to next? Carly is very clear about the importance of the process for people, which is why a year ago Landmark moved into a purpose-built commercial office space in Matakokiri Drive, Tauriko. “We went into a brand new custom fit out; it’s in a huge warehouse so we can house tiles and product. The main idea was to have a lovely reception and a large selection room. There’s a 3D walkthrough, projected onto an 85-inch TV, where you can walk through the home plans. It’s a fully interactive experience, as well as being in this beautiful room with gorgeous products that people can touch and feel, with mood boards set up. We wanted to have something custom for the clients. It’s important they go through the showhome first – it’s a way for them to see what we do, then we set up a meeting
for them to come into the office with the selection room.” Circling back to the emphasis Carly and Logan place on the relationship side of the process, Carly sees it as an important step. “You get to meet the team and have a sensory experience of the selection room. It helps the process along to reassure them of the kind of company we are and what kind of product we turn out.”

The tight-knit team is a vital component of the dynamic, with Lisa as general manager, and Jeremy as construction operations manager. Together they thrive on the thrill of not just the straightforward jobs, but also the more difficult ones. Carly reflects: “We have got a bit of a name for taking on the more challenging projects – the long skinny sites, the sloping sections; and the building clientele who may have made a big investment in the land – we are then equally invested in helping them realise their dreams.”
Ultimately, says Carly, “everyone wants different things. One of the great things about Landmark Homes is that we’re New Zealand owned and we’ve been going for more than 45 years – and Landmark was founded in Tauranga where we still have our national office, which is quite special. A lot of people know it’s a tried and trusted brand. This instils confidence; people know they’re able to utilise our architecturally inspired Ready to Build plan collection, which has over 100 designs they can browse. For us it’s not about numbers – it’s quality over quantity.”
Showhome: 5 Forstera Way, Pāpāmoa

Contemporary charm
This modern bach not only embraces its beachside surrounds, it’s designed to seamlessly blend with the beautiful vista.
This modern bach not only embraces its beachside surrounds,
it’s designed to seamlessly blend with the beautiful vista.
words Monique Balvert-O’Connor
photos Untitled Studio + Salina Galvan

Mel Riley and his company DC Build may not have had a BOP arm for long, but they certainly secured a fabulous project to sink their teeth into.
Described as a sleek, modern ode to the joy of New Zealand beach life, DC Build and JMAC Architecture completed this contemporary build for Tauranga clients over summer, replacing a much-loved, somewhat dilapidated Pukehina bach.
DC Build’s Mel Riley says working with JMAC director and architectural designer Jason Macdonald and other professionals on the project was a great way to end the 2023 working year. It was an assignment that perfectly suited the “design meets craftsmanship” focus of the company he co-owns with his brother Justin. The beautifully designed home offered opportunities aplenty to showcase his team’s capabilities on the craftsmanship front.
“One of the things we love the most in a building job is beautiful details,” says Mel, adding that the home’s sarked cedar ceilings are a fine example of this, and enabled the DC Build team to put their craftsmanship to work.

The house sits on a generously sized rectangular site that stretches towards the beach. While it appears to hug the sand dunes, it does sit back significantly enough to allow protection from coastal erosion. In line with resource consent (the house must be removable), it has been built on timber piles, which required some significant design and engineering given the need to bore down three to four metres into soft sand without any collapsing.
It’s a beach house that can also boast estuary views. Hence, the pleasing floorplan incorporates two individual living areas maximising views of both bodies of water. Full-height, floor-to-ceiling windows in key areas ensure the vista can be fully embraced.
“Because of the high windows in the living area and master bedroom, the cedar ceilings continue seamlessly from the indoors to the outdoors where there are covered decks facing the ocean,” Mel explains.
Given the panoramic views, bringing the beauty of the outdoors in was always a design intention at this home. The deck’s roofline assists in doing so – it tilts up to bring in more of the views.
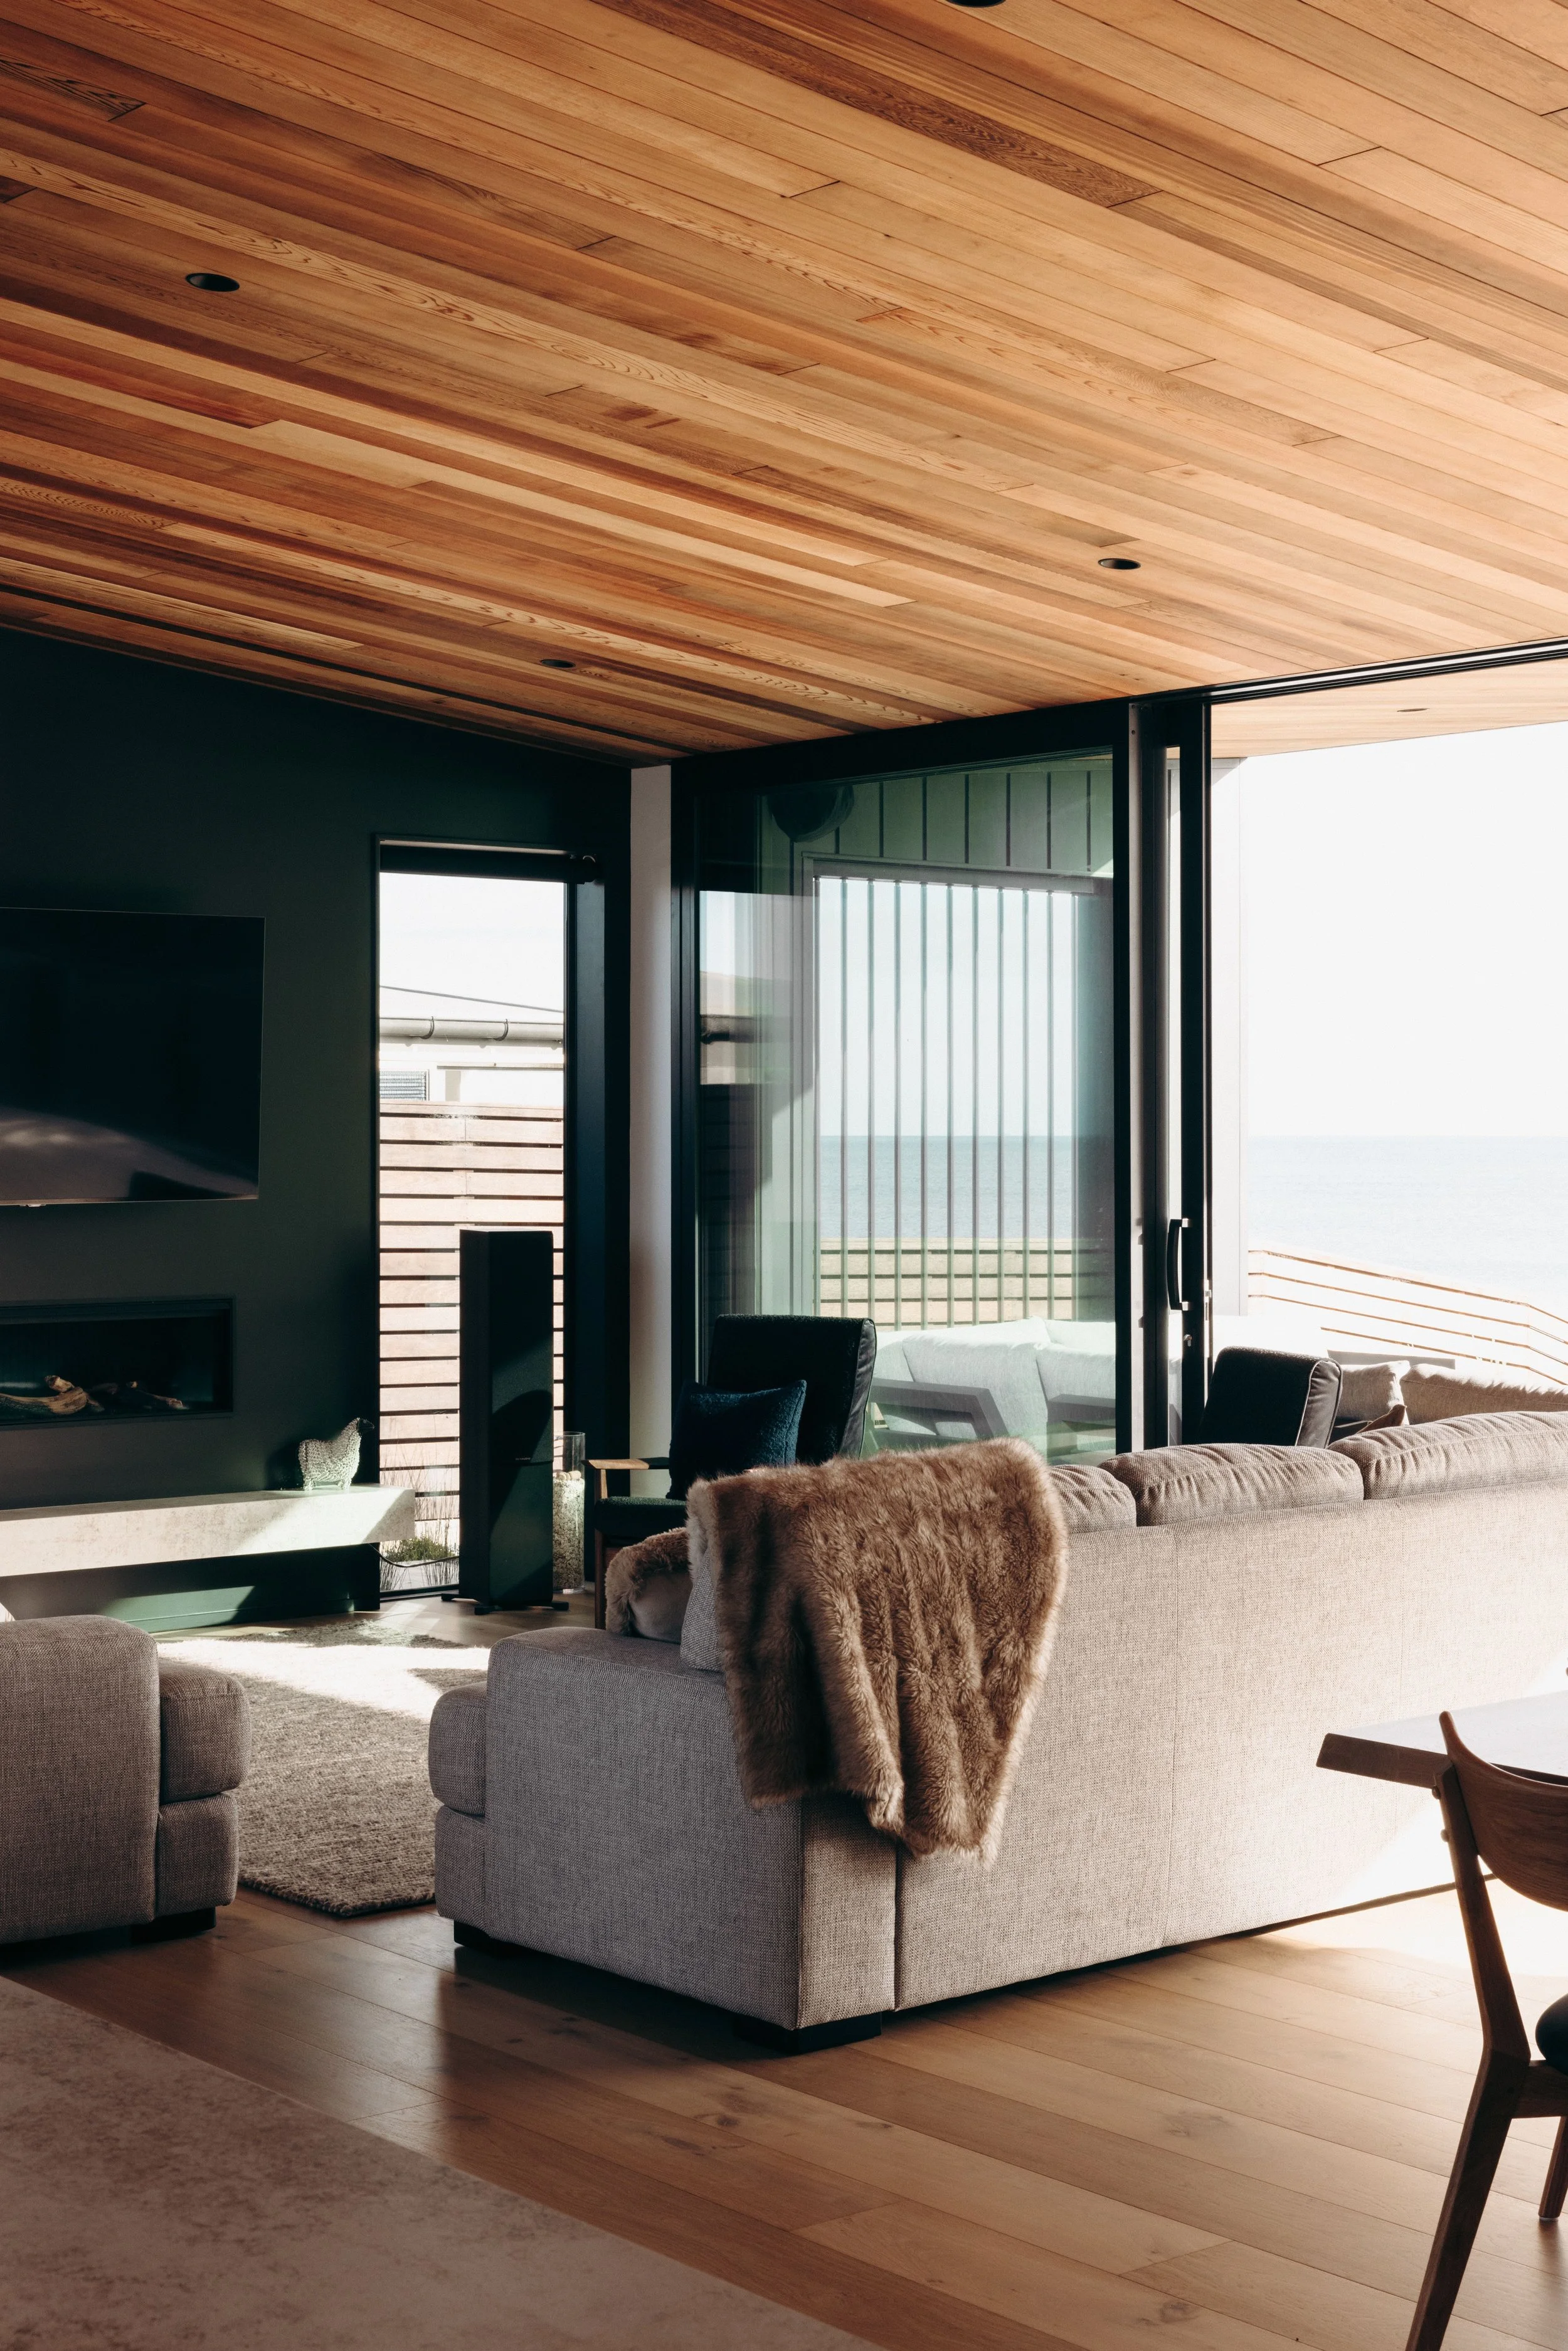
Mel appreciates it’s a home that has absolutely nailed the perfect combination of contemporary charm with the everlasting splendour of beachfront tranquillity.
He feels a natural leaning towards such aesthetically pleasing architectural builds. Shortly after becoming a qualified builder, he pursued a two-year national diploma in Architechtural Technology.
“I understand design,” says Mel. “A builder who can speak the architect's language is a valuable thing. Designers work with a builder who understands architectural plans beyond just following them, so any potential problems can be stopped before they arise. It makes it easier to achieve the high standard.”
JMAC’s Jason knows well the advantage of having a sympathetic builder on his projects, one who is a key player in seamlessly bringing his architectural visions to life.

The two say this beachfront build has been a great project to be involved in from start to finish. "The client on this project was really easy to work with, which made the process that much easier and enjoyable," says Mel. The process involved the happy homeowners recently hosting dinner for Mel and Jason’s teams and other consultants involved in the project. Those consultants included Yellowfox interiors and 689 lighting design. Mel says the professionals involved in the build worked together as one team from the get-go. Collaboratively, he says, this was one of those projects that really came together beautifully.
Mel seconds Jason’s thoughts: “To end up making friendships out of what we do is probably the biggest reward. I think that’s a true testament to the success of a build.”
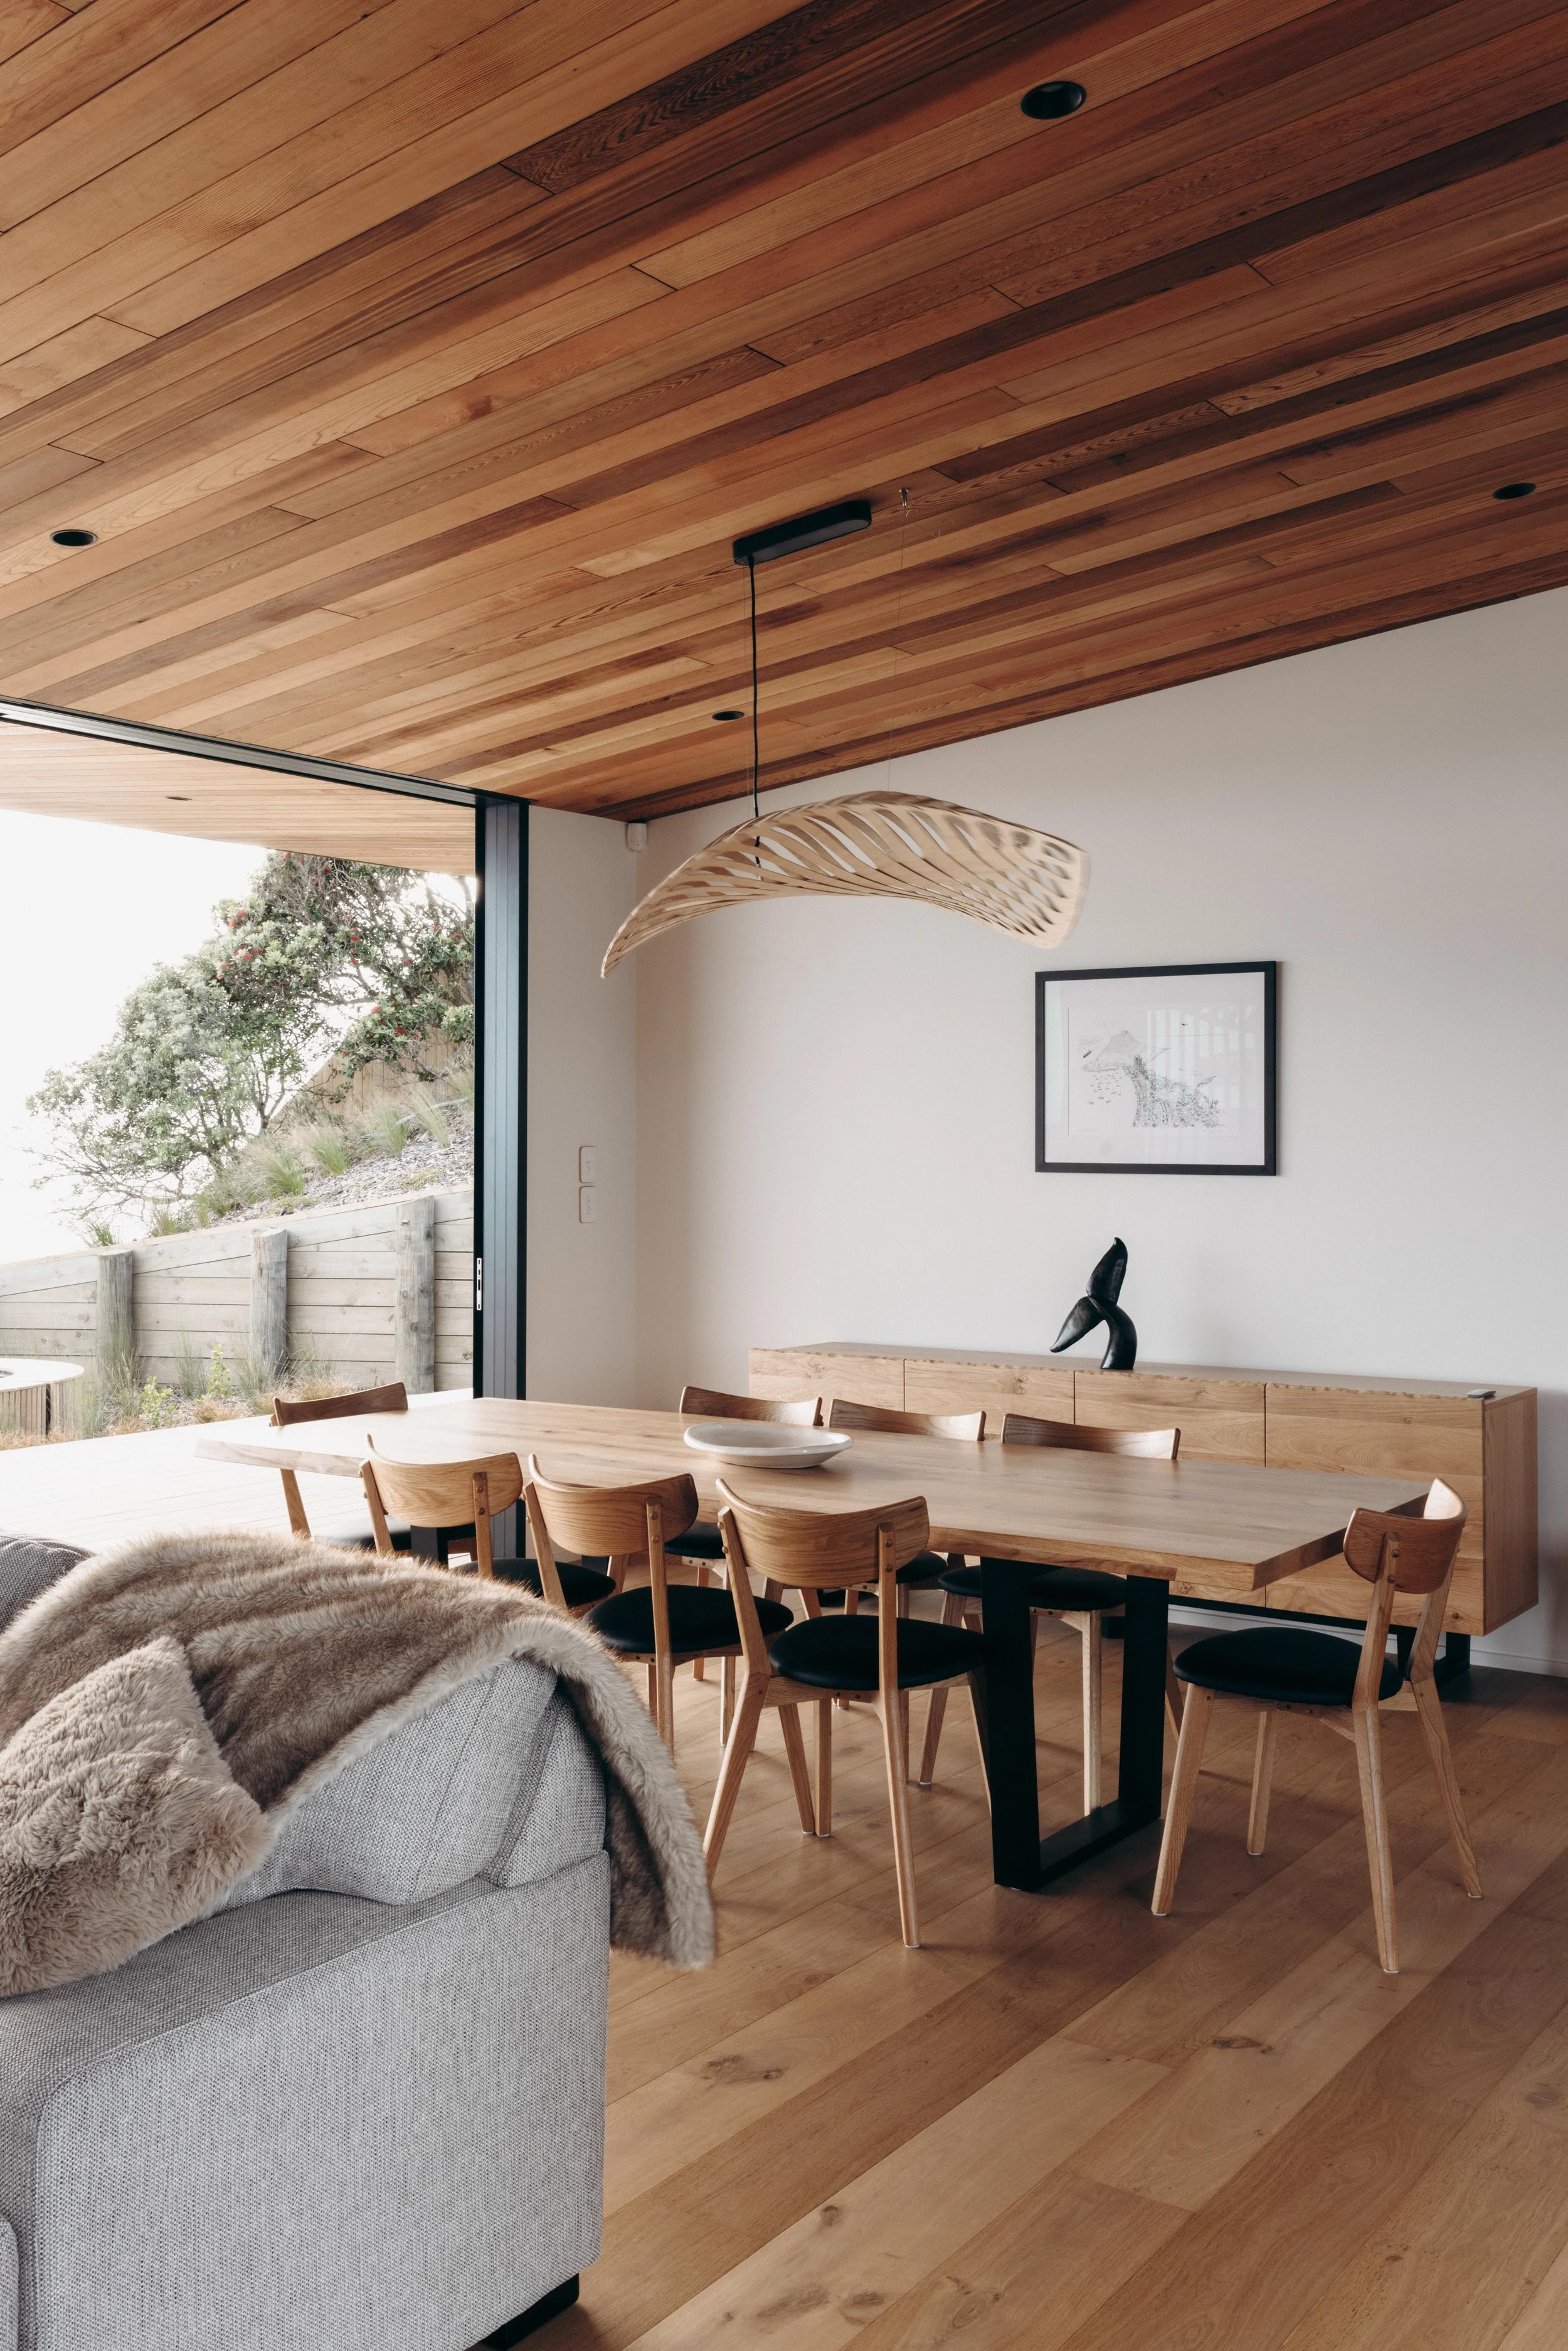
As for the project’s early days, Mel was offered the opportunity to sit around the table with the architectural team and homeowners to discuss the job’s pricing process. This gave DC Build the opportunity to showcase its comprehensive and transparent pricing plan, which includes reports presented at various stages of projects. Those early three-way conversations were invaluable, Mel says, as they also included discussion around product such as the cladding. The clients opted for aluminium Nu Wall cladding (DC Build had worked with this pre-finished product numerous times). Its anti-rust qualities were deemed especially advantageous given the Pukehina home’s coastal location. The home is set to retain its good looks and turn heads for many a year.
Mel says all up, the Pukehina project fulfilled his company’s aim to craft homes that not only bring an architectural vision to the real world, but also make the owner, the architect/architectural designer and the team proud to be part of it.

DC and the BOP
All it took was a few wonderful beach holidays to get Mel Riley thinking seriously about extending his building business to include the BOP.
“We loved the area, loved the vibe, and I managed to secure a section in Pāpāmoa that would become home base.”
Mel and his brother Justin founded DC Build back in 2014. Up until Mel’s BOP epiphany about five years ago, the brothers’ business concentrated solely on residential builds in Auckland. These days the business has a team of six (made up of qualified builders and apprentices at various stages) in the Western Bay of Plenty, and 12 in Auckland. Mel heads the BOP team, ably assisted by Will Salwey as site foreman, while Justin’s at the helm in Auckland, where his team includes long-standing staff member James Poore as project manager.
It’s five years since Mel and family made the move. His first build in the Bay was of personal significance – the construction of a home for himself and family on that Pāpāmoa site. With that out of the way, it was time to focus on the business of building primarily high-end, architecturally designed homes – either new builds or renovations in the Bay of Plenty. Mel's son, Jay, recently started an apprecticeship within the business.
Working life in Auckland is busy for DC Build. “We have established our name there,” Mel says. “Now it’s time to build on what we’ve already achieved over the last few years in the Bay of Plenty. We have capacity and we’re keen and committed to staying in this region.”
It has been an eventful few months for the DC Build team. The Pukehina project was finished in December and since then, Mel has been busy pricing another coastal build and overseeing the company’s rebranding. Up until recently, DC Build was DC Builders.
“We’re armed with a fresh rebrand as of this year,” Mel enthuses. He’s proud of that brand, which he summarises as bringing architectural visions into the real world through creative knowledge meeting technical skill.
“The best projects are the ones that everyone is proud of.”