
DREAM SCENARIO
Built by Buildlab, this extraordinary Mount Maunganui home showcases meticulous craftsmanship and breathtaking views.
WORDS PIP CROMBIE | PHOTOS AMANDA AITKEN
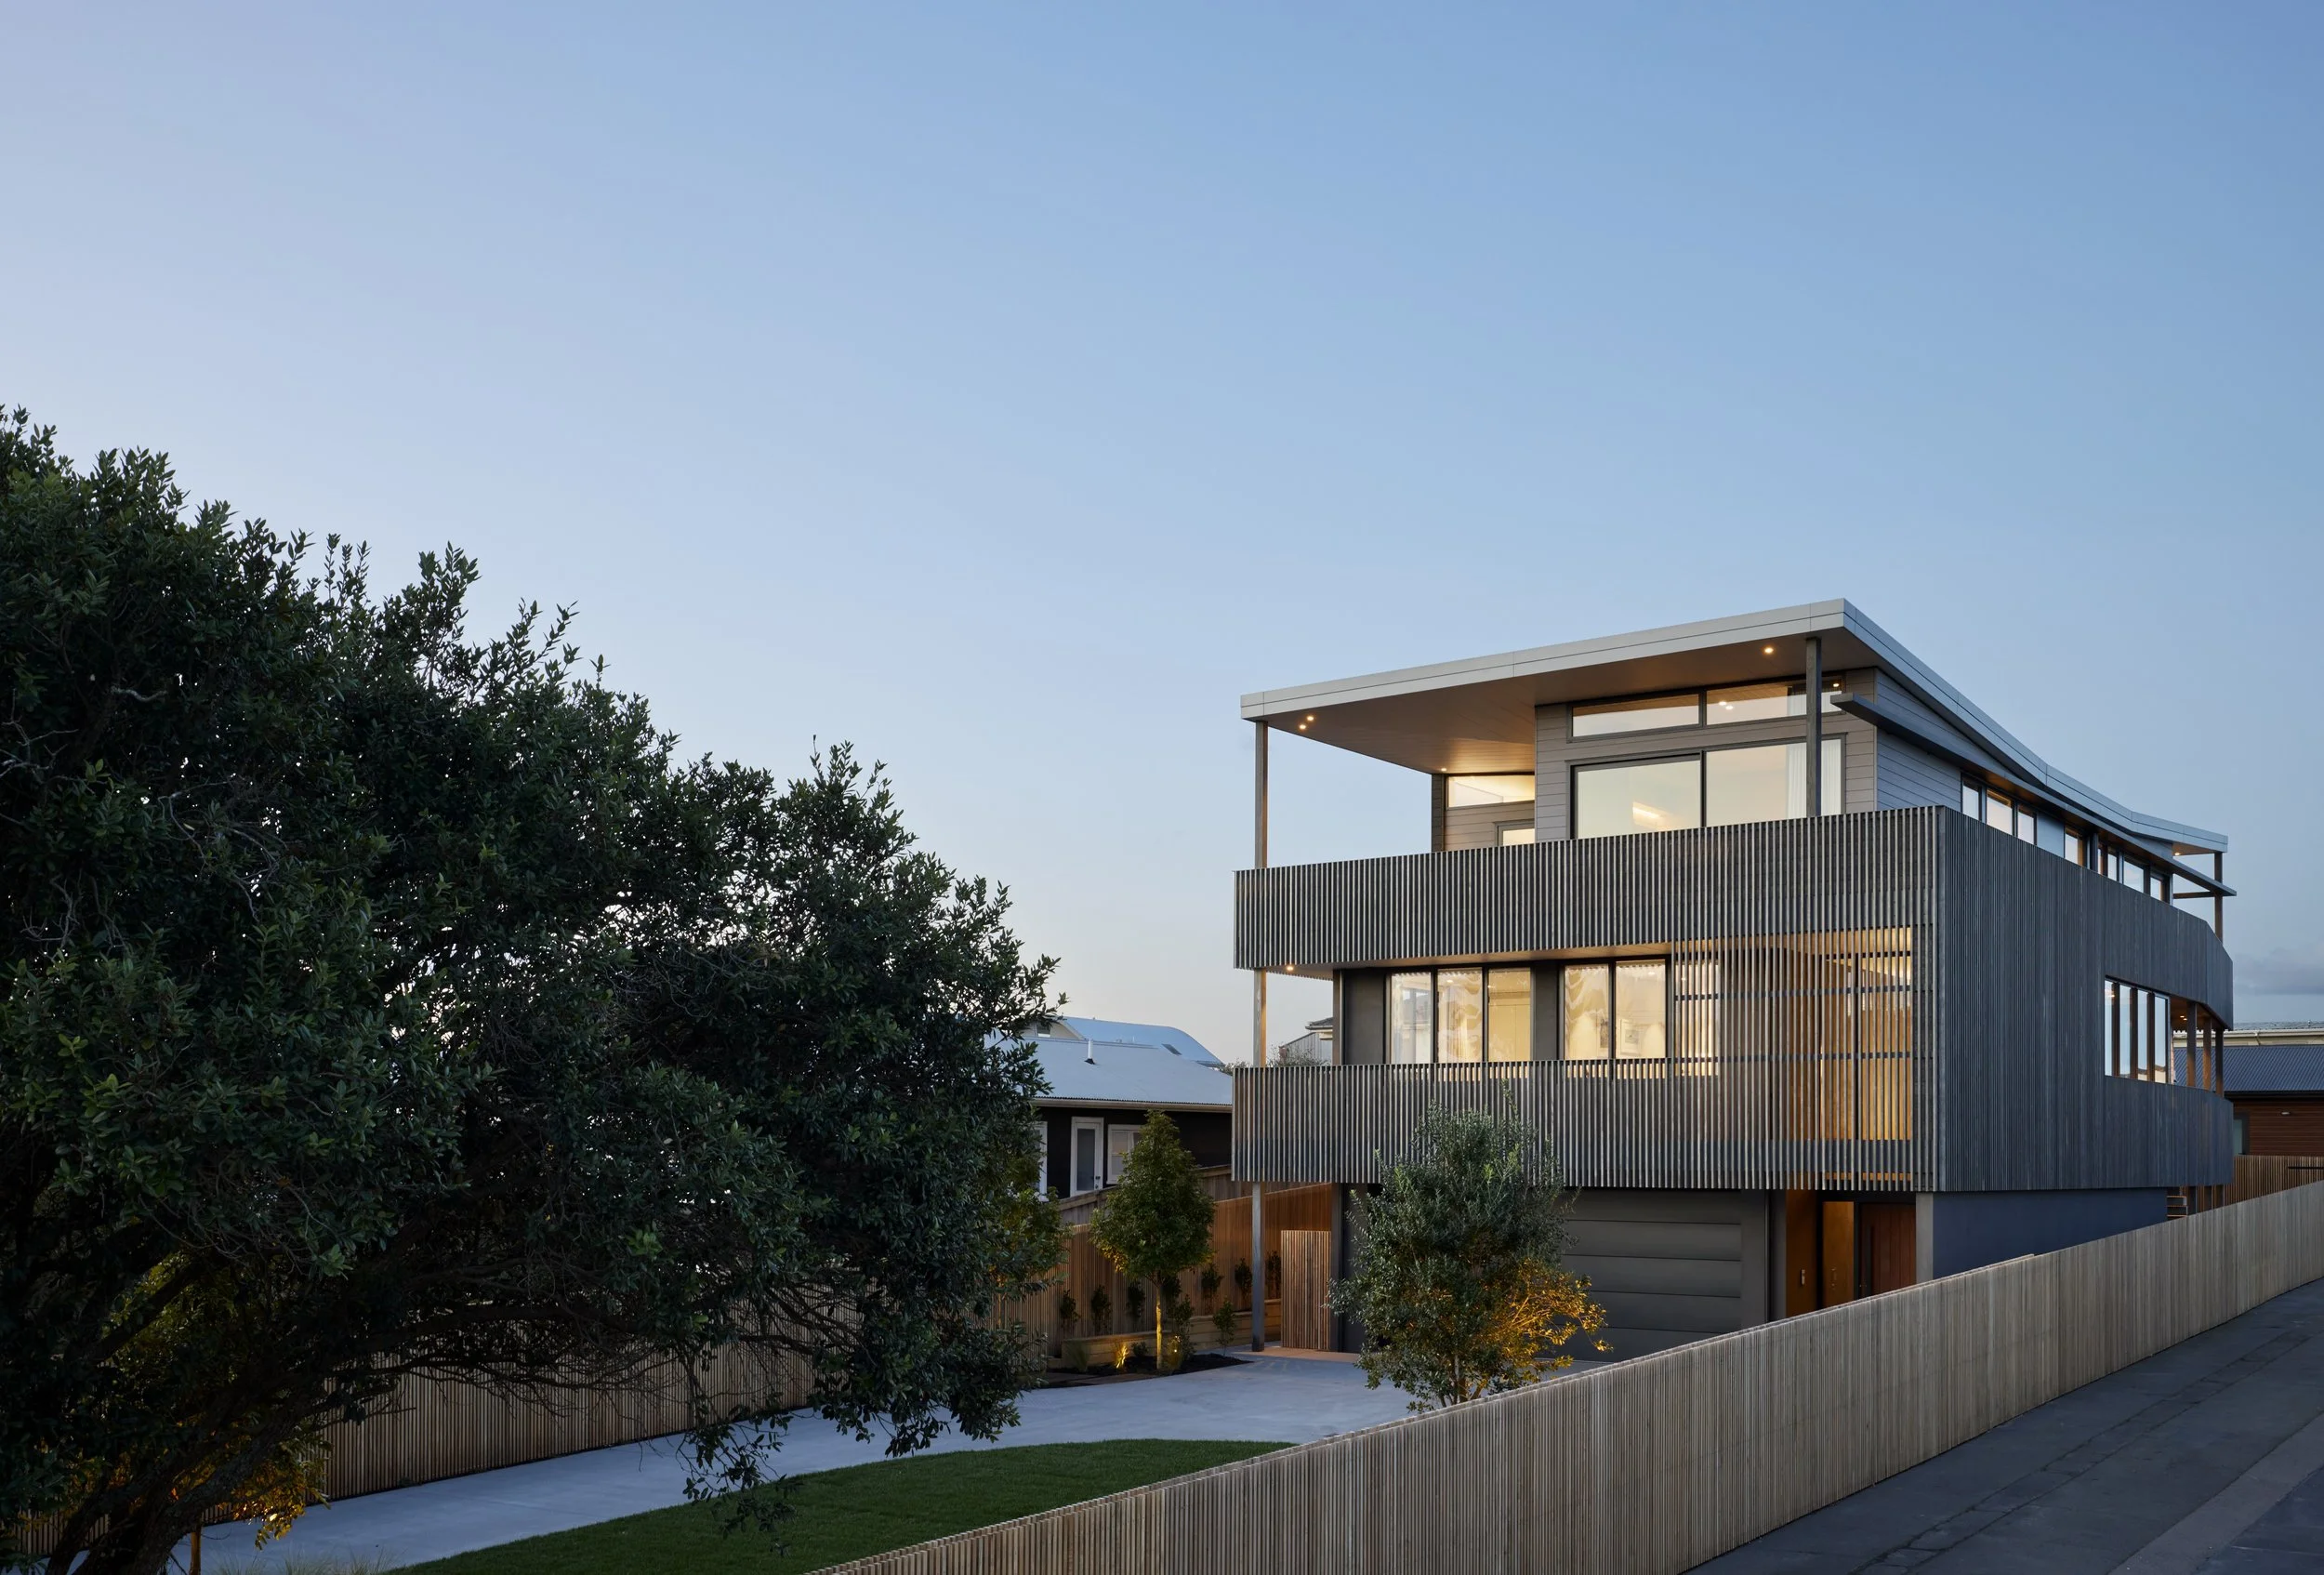
While Mount Maunganui’s new builds are usually impressive, this one in particular is an absolute standout.
The sequence of spaces – contracted walkways opening dramatically onto large interior living areas and outdoor decks – creates a continual sense of surprise as you move through the three-storey home. The original house demonstrated the potential of the site, but the new design takes much greater advantage of its position.
Every transition has been carefully considered to maximise the treescape of the adjacent Mount Golf Club, with eastern and northerly views towards the ocean and Mauao beyond. The roofline reaches the most recent approved height requirements, and soars like a huge wingspan across the entire build.
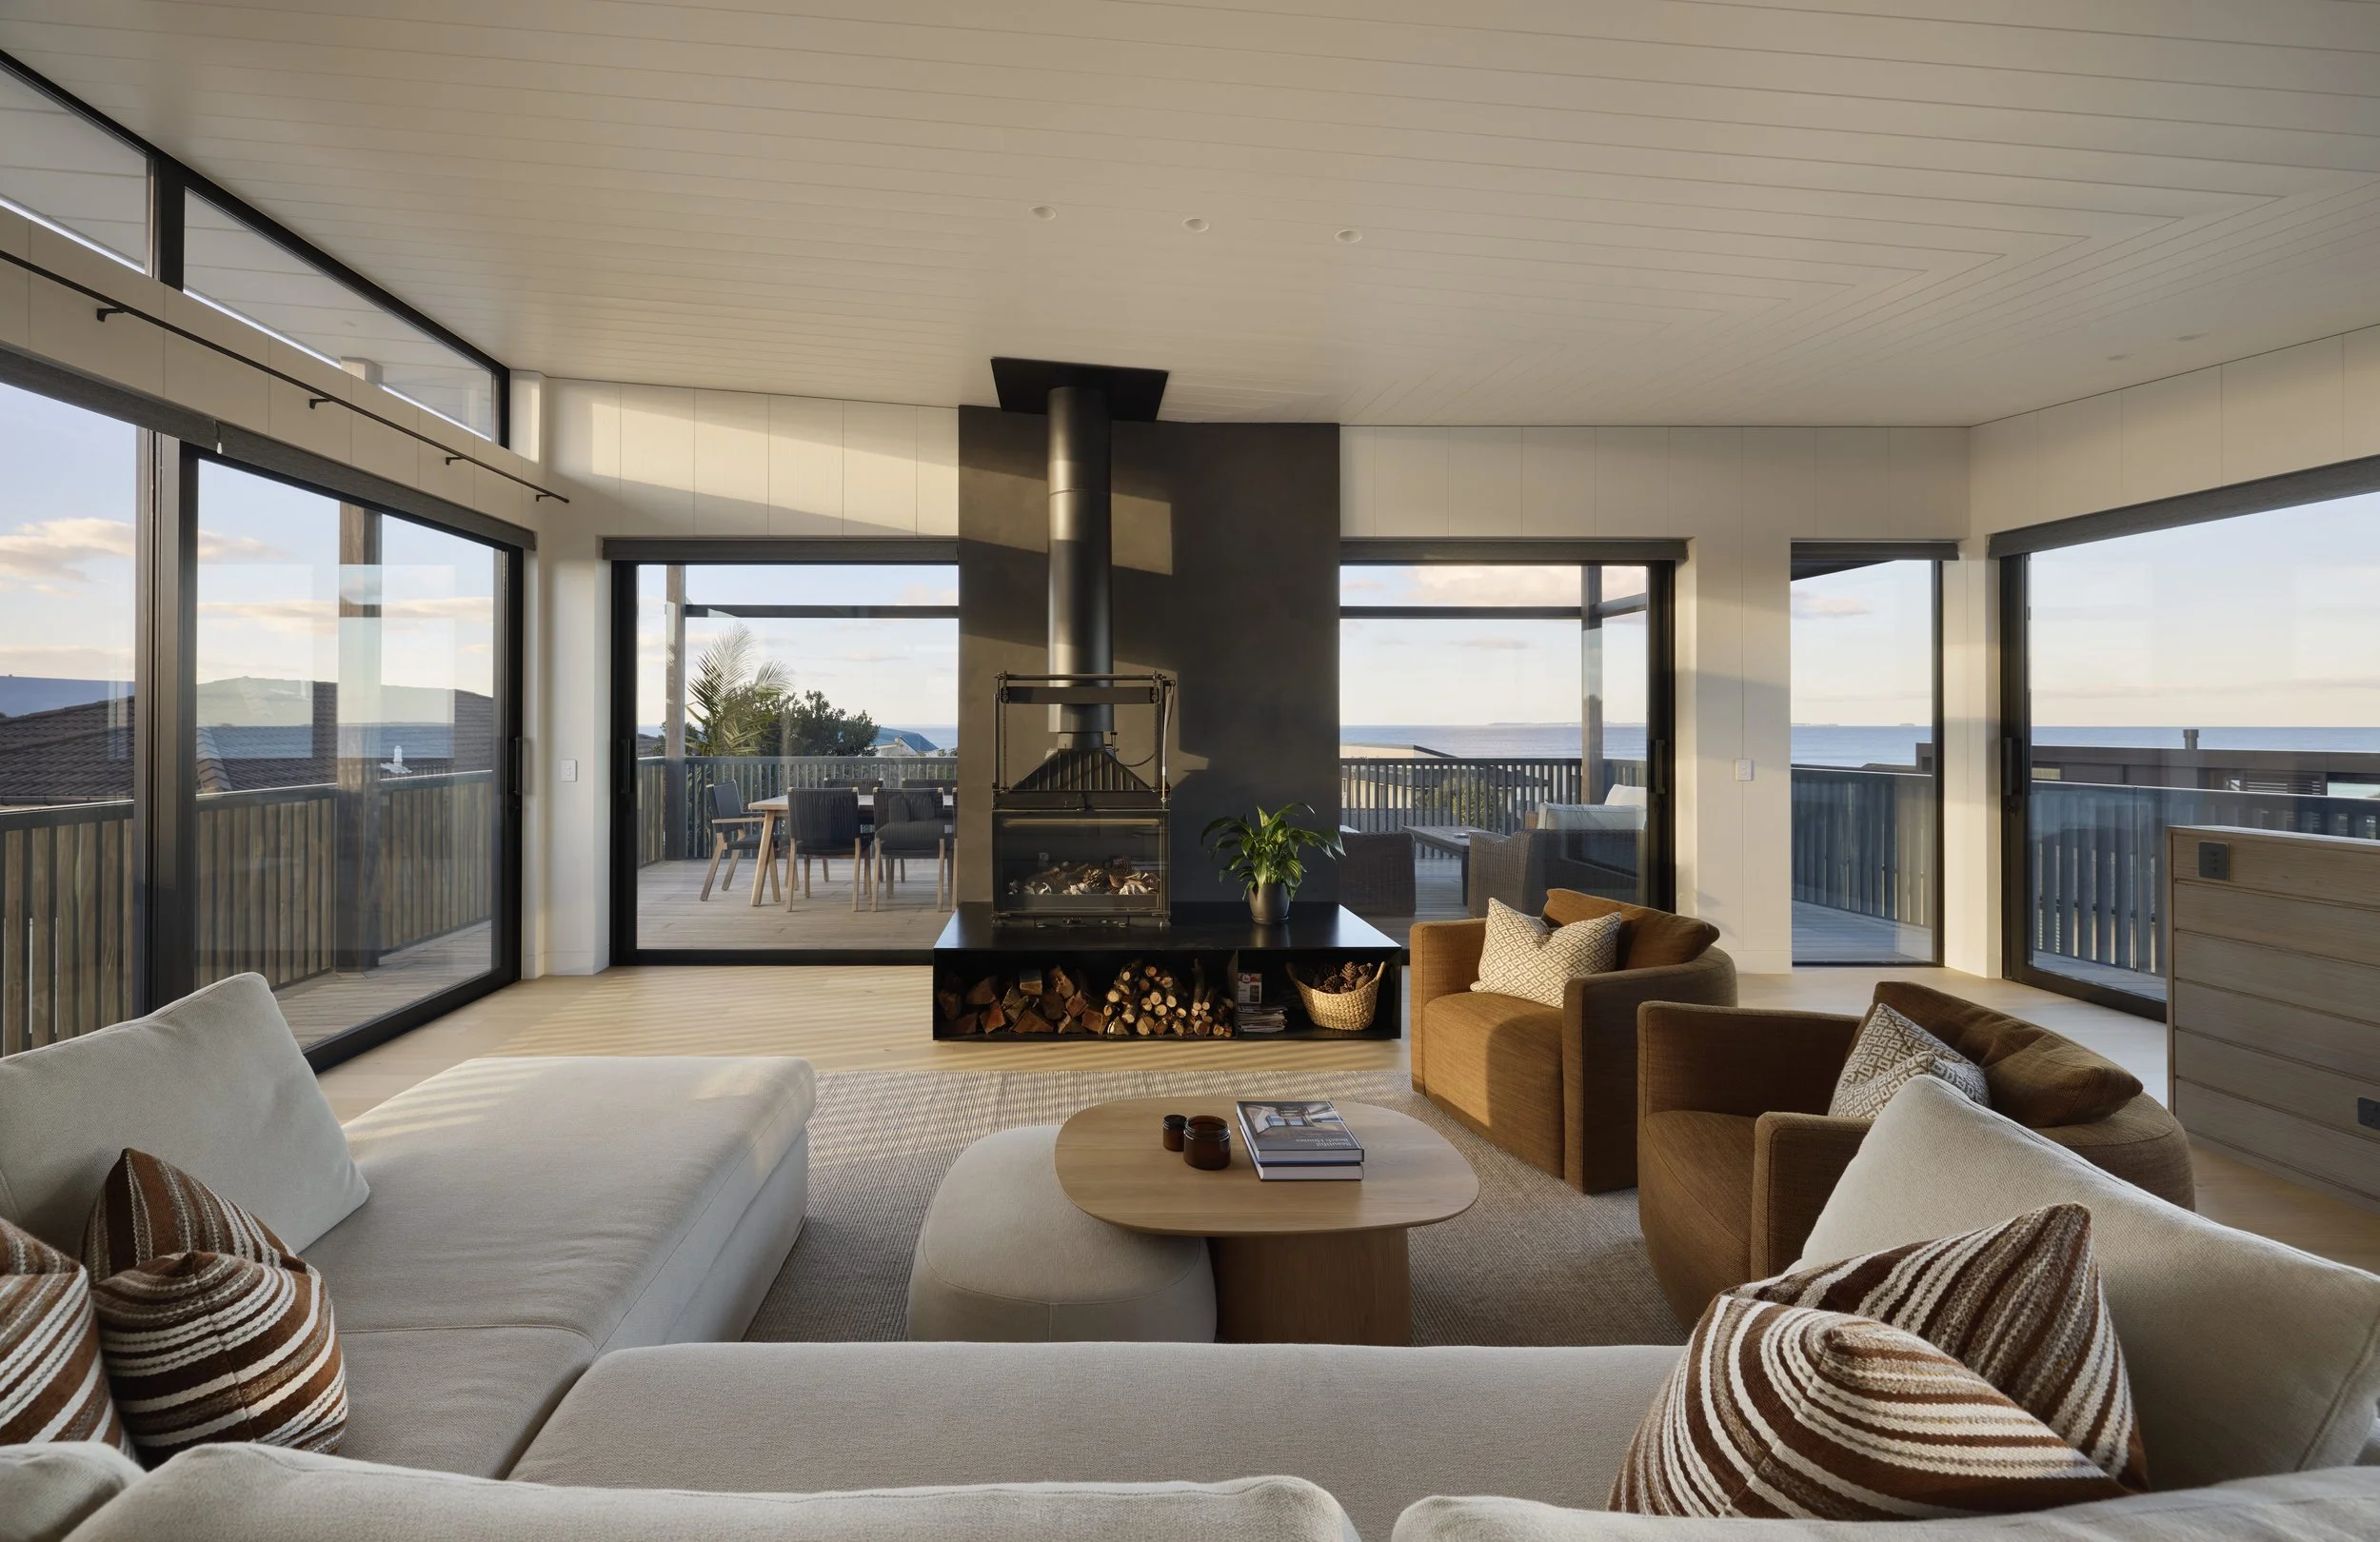
This is clearly a dream home for both the owners and builder Matt Frost, owner of local high-end building company Buildlab.
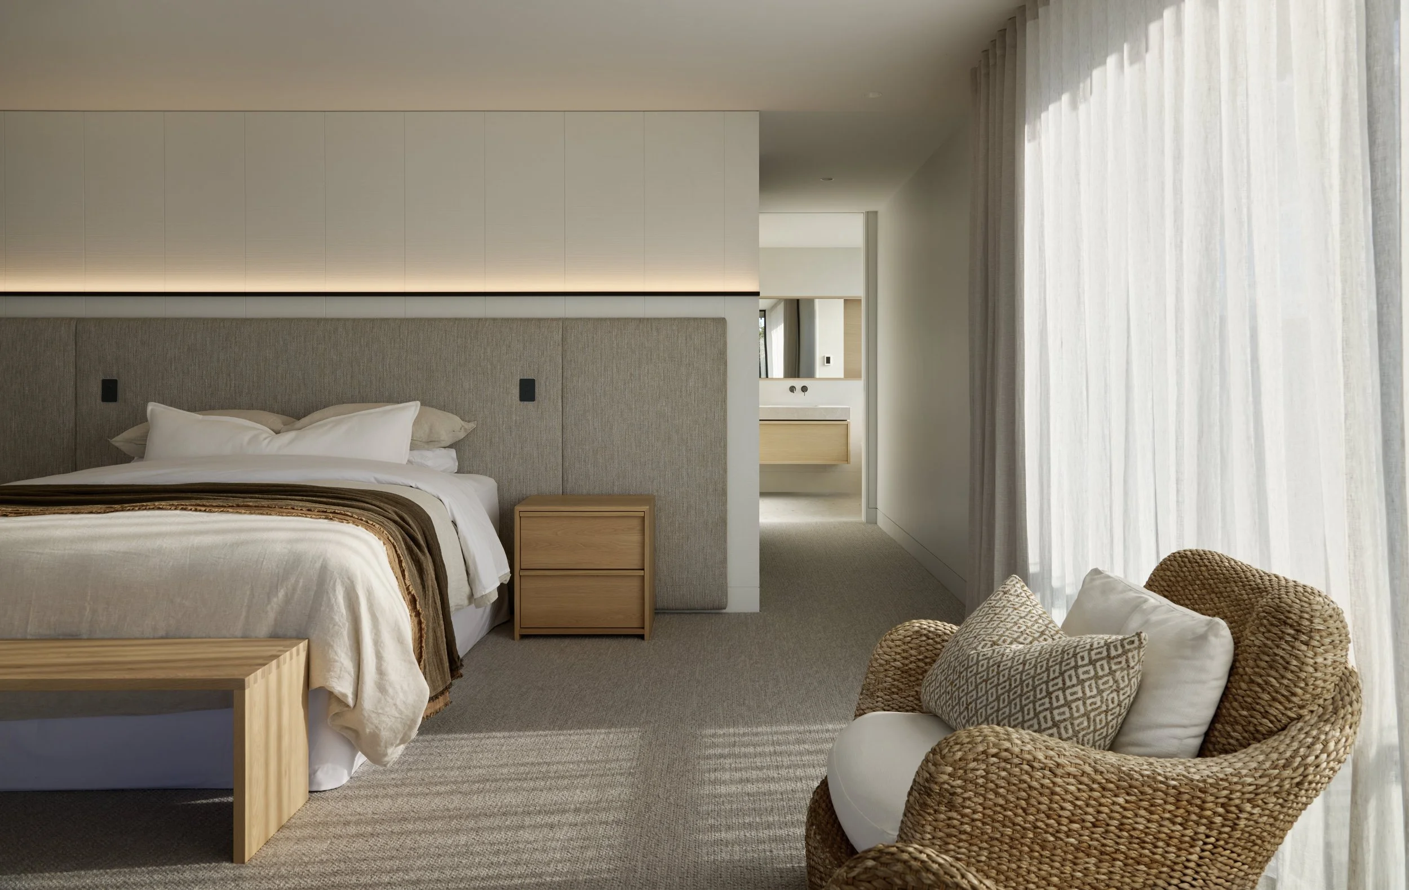
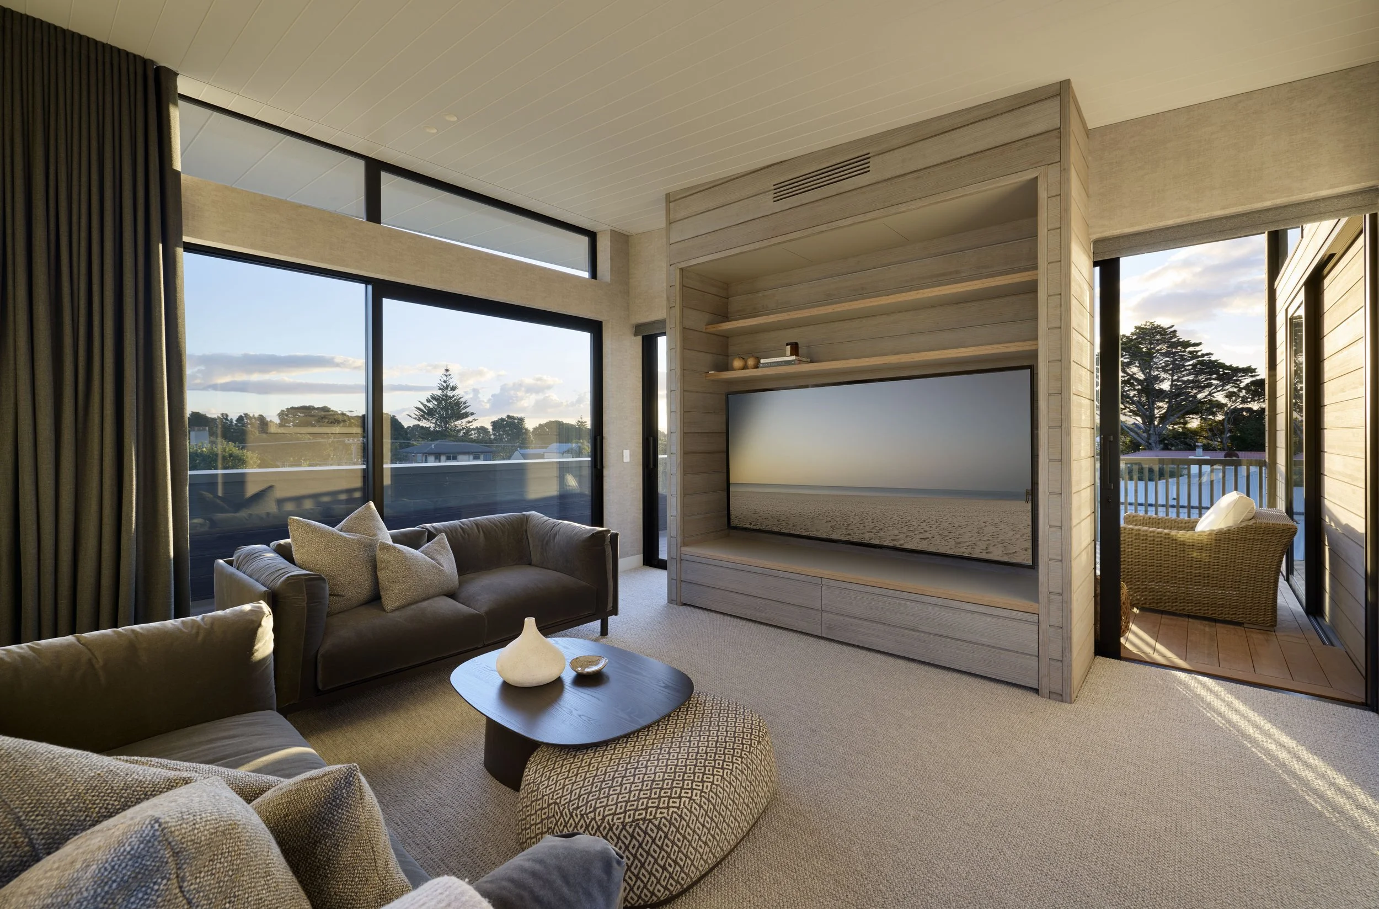
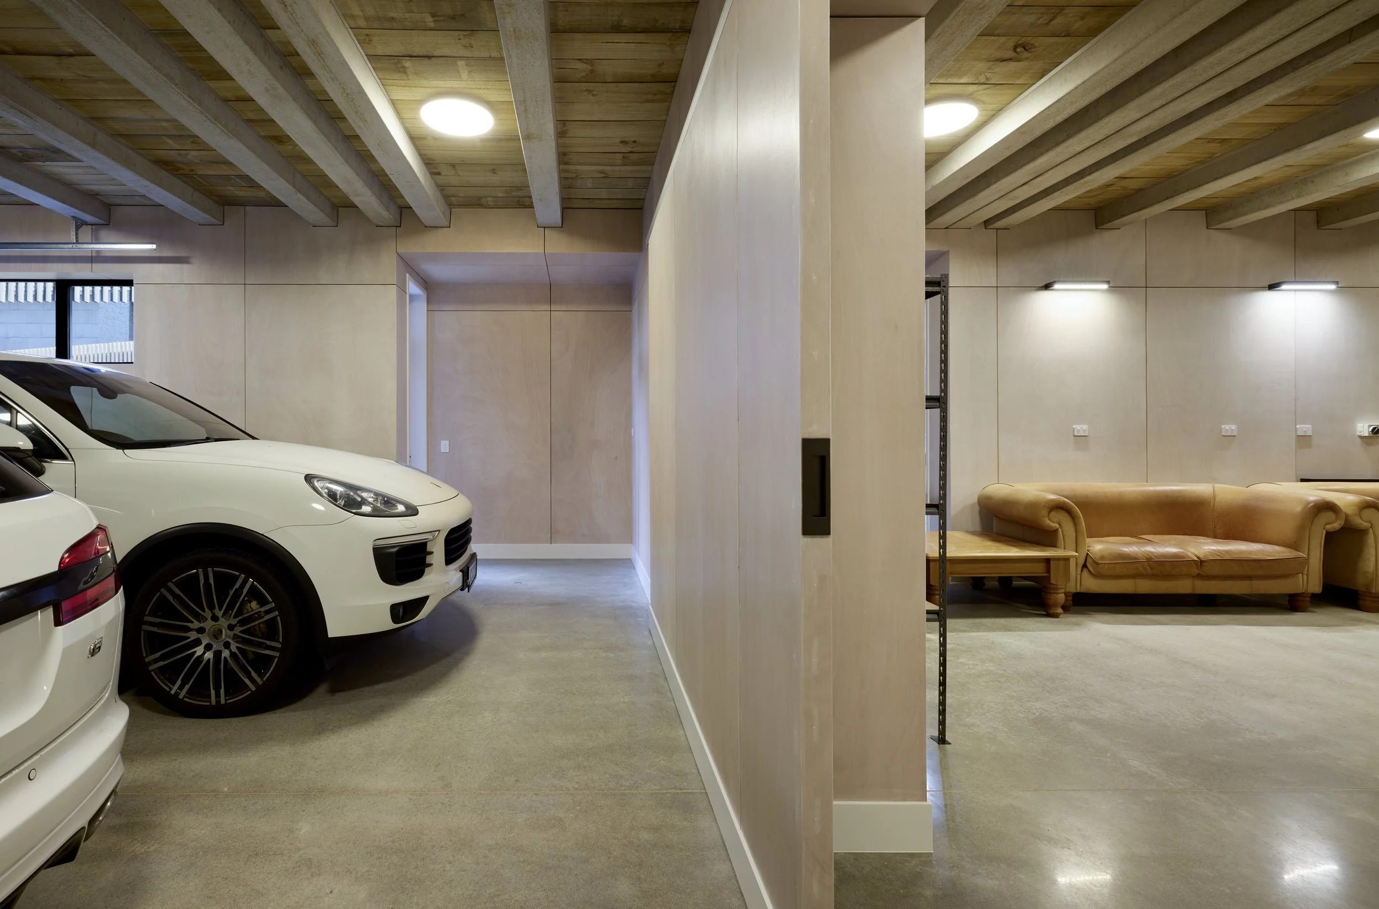
“This is one of the largest house builds my company has completed,” Matt tells me. At around 450m2, it includes three bedrooms, a secluded media room, a kitchen and scullery that speak to easy entertaining, and an expansive, sun-filled dining/lounge area. An office nook with a view and an oversized window seat, plus a large garage with an extensive workshop complete the home.
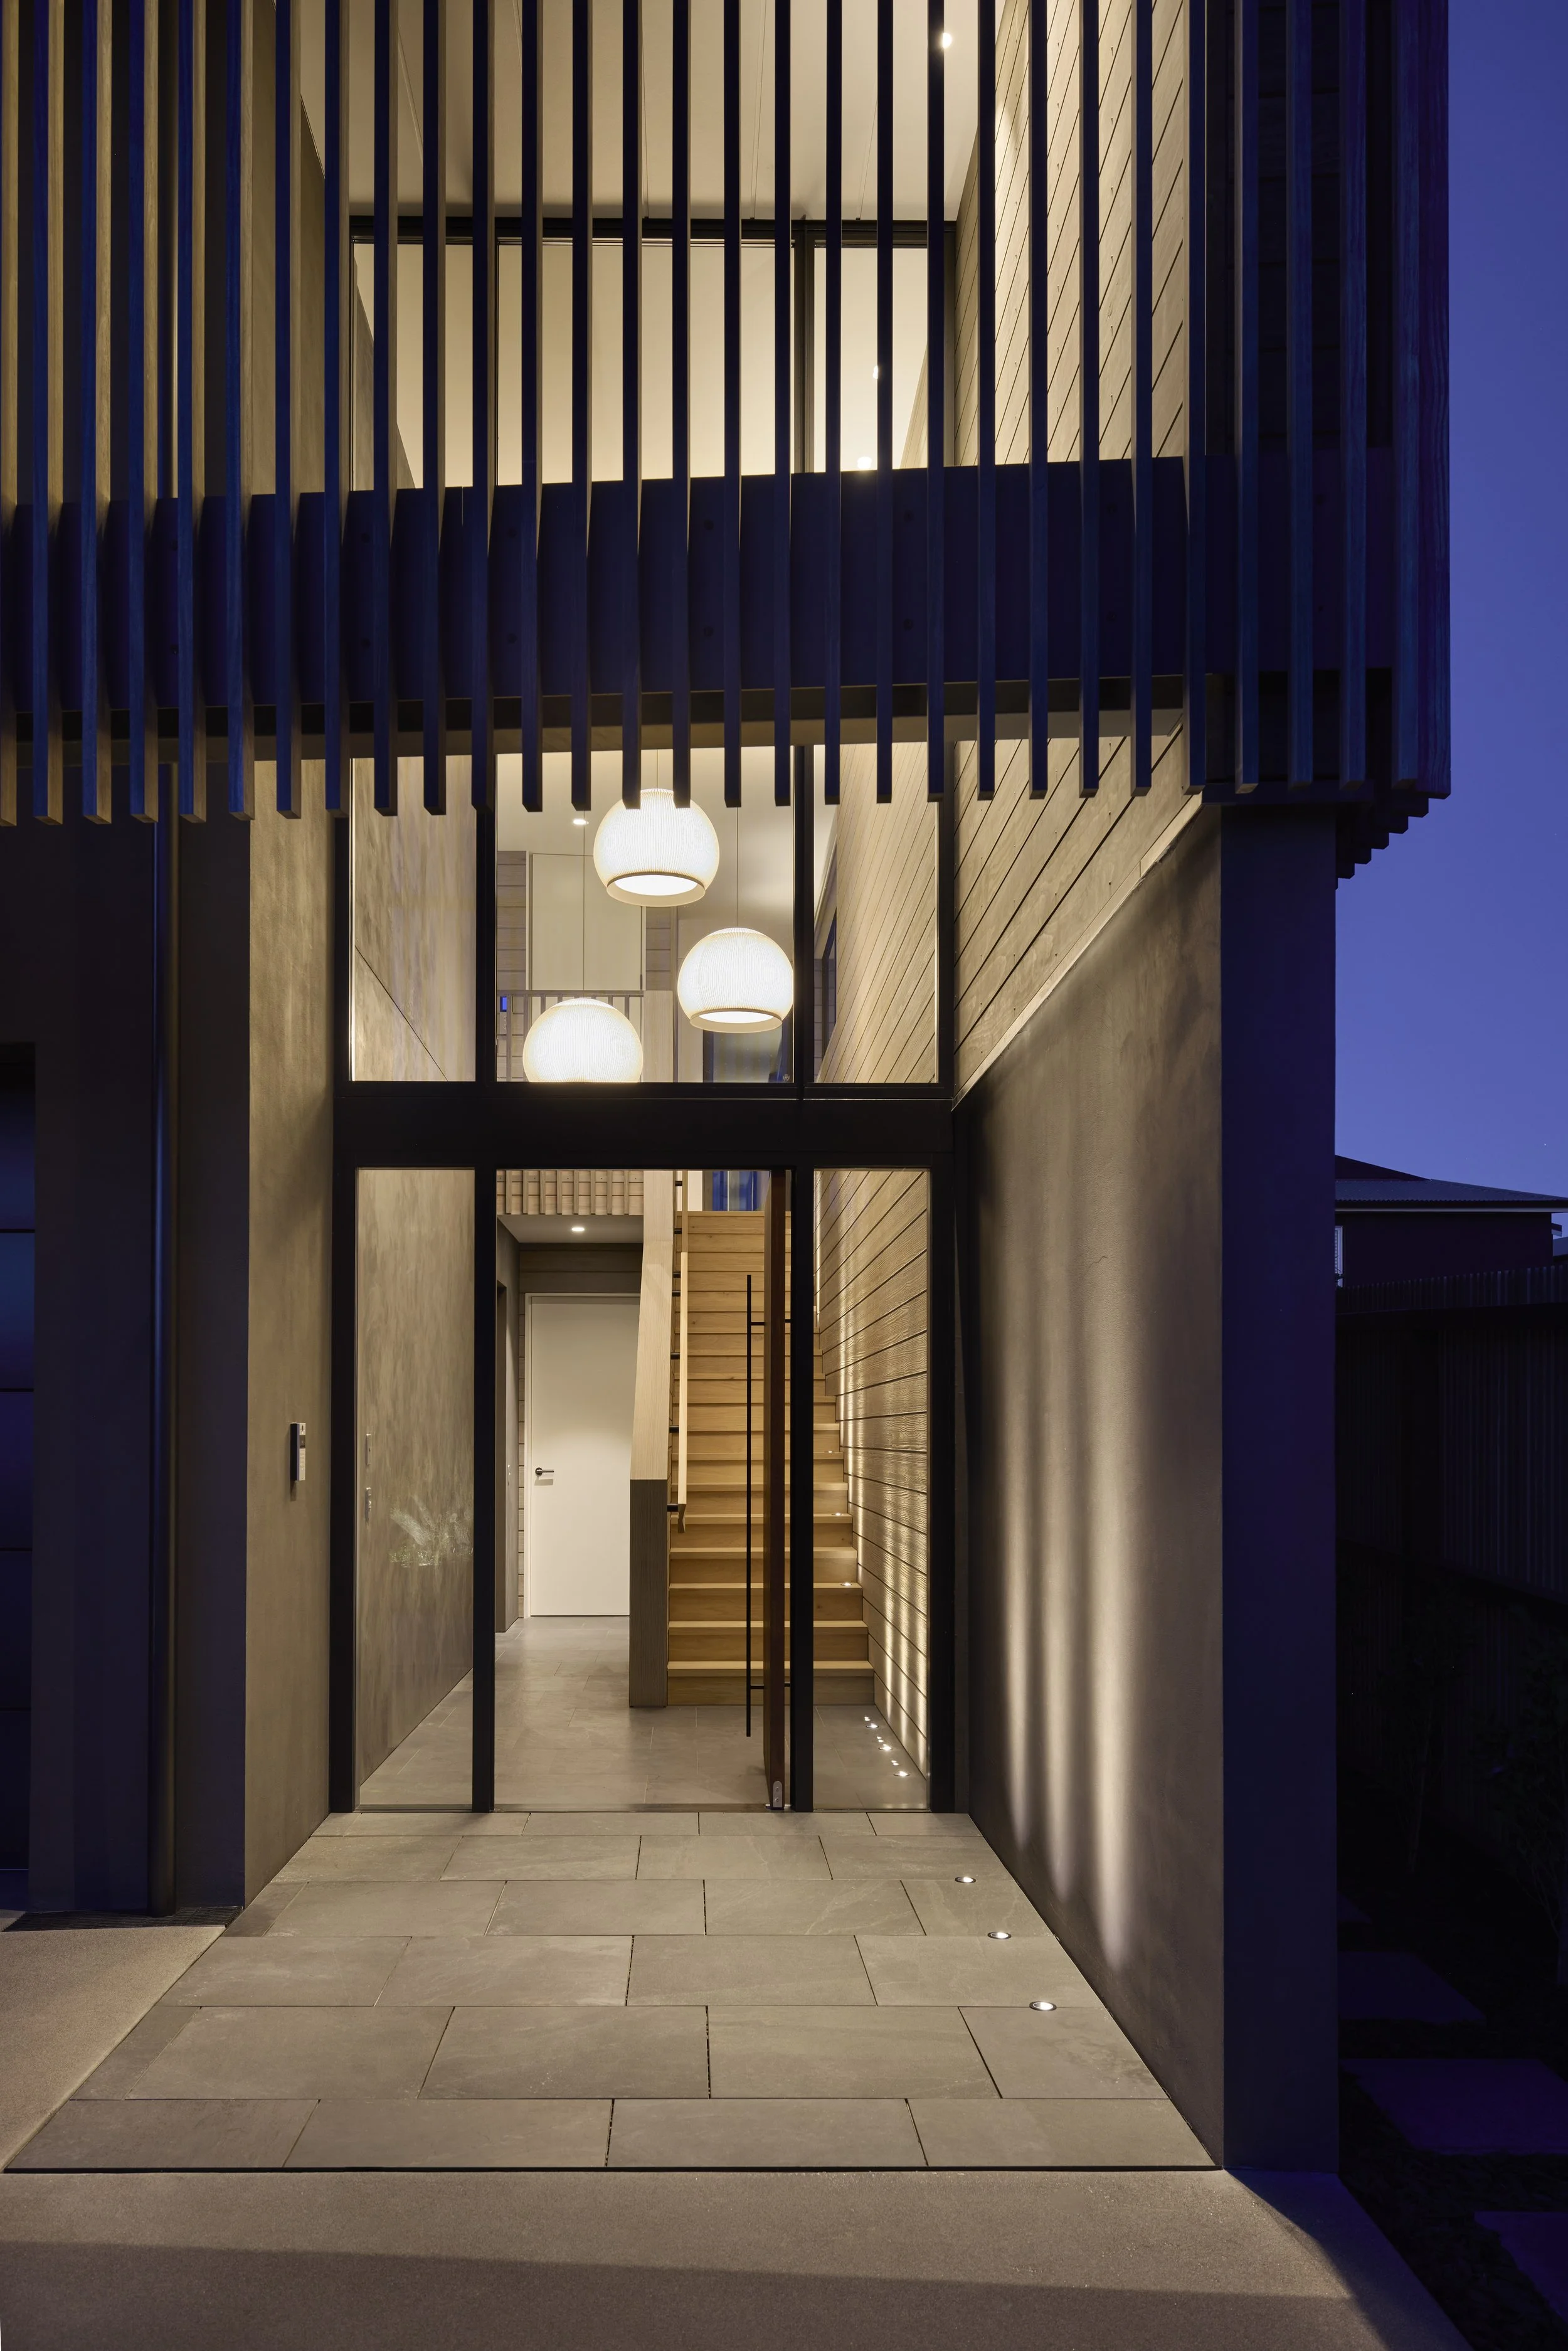
The exterior combines silver-grey Accoya cladding with crisp white Abodo Vulcan timber, creating a distinctive yet timeless façade. Floor-to-ceiling aluminium joinery strengthens the architectural lines, and custom-folded aluminium fascias with concealed fixings provide a seamless finish. Externally, a floating concrete staircase forms a sculptural focal point, complemented by handcrafted batten screens individually made and installed by the Buildlab team.
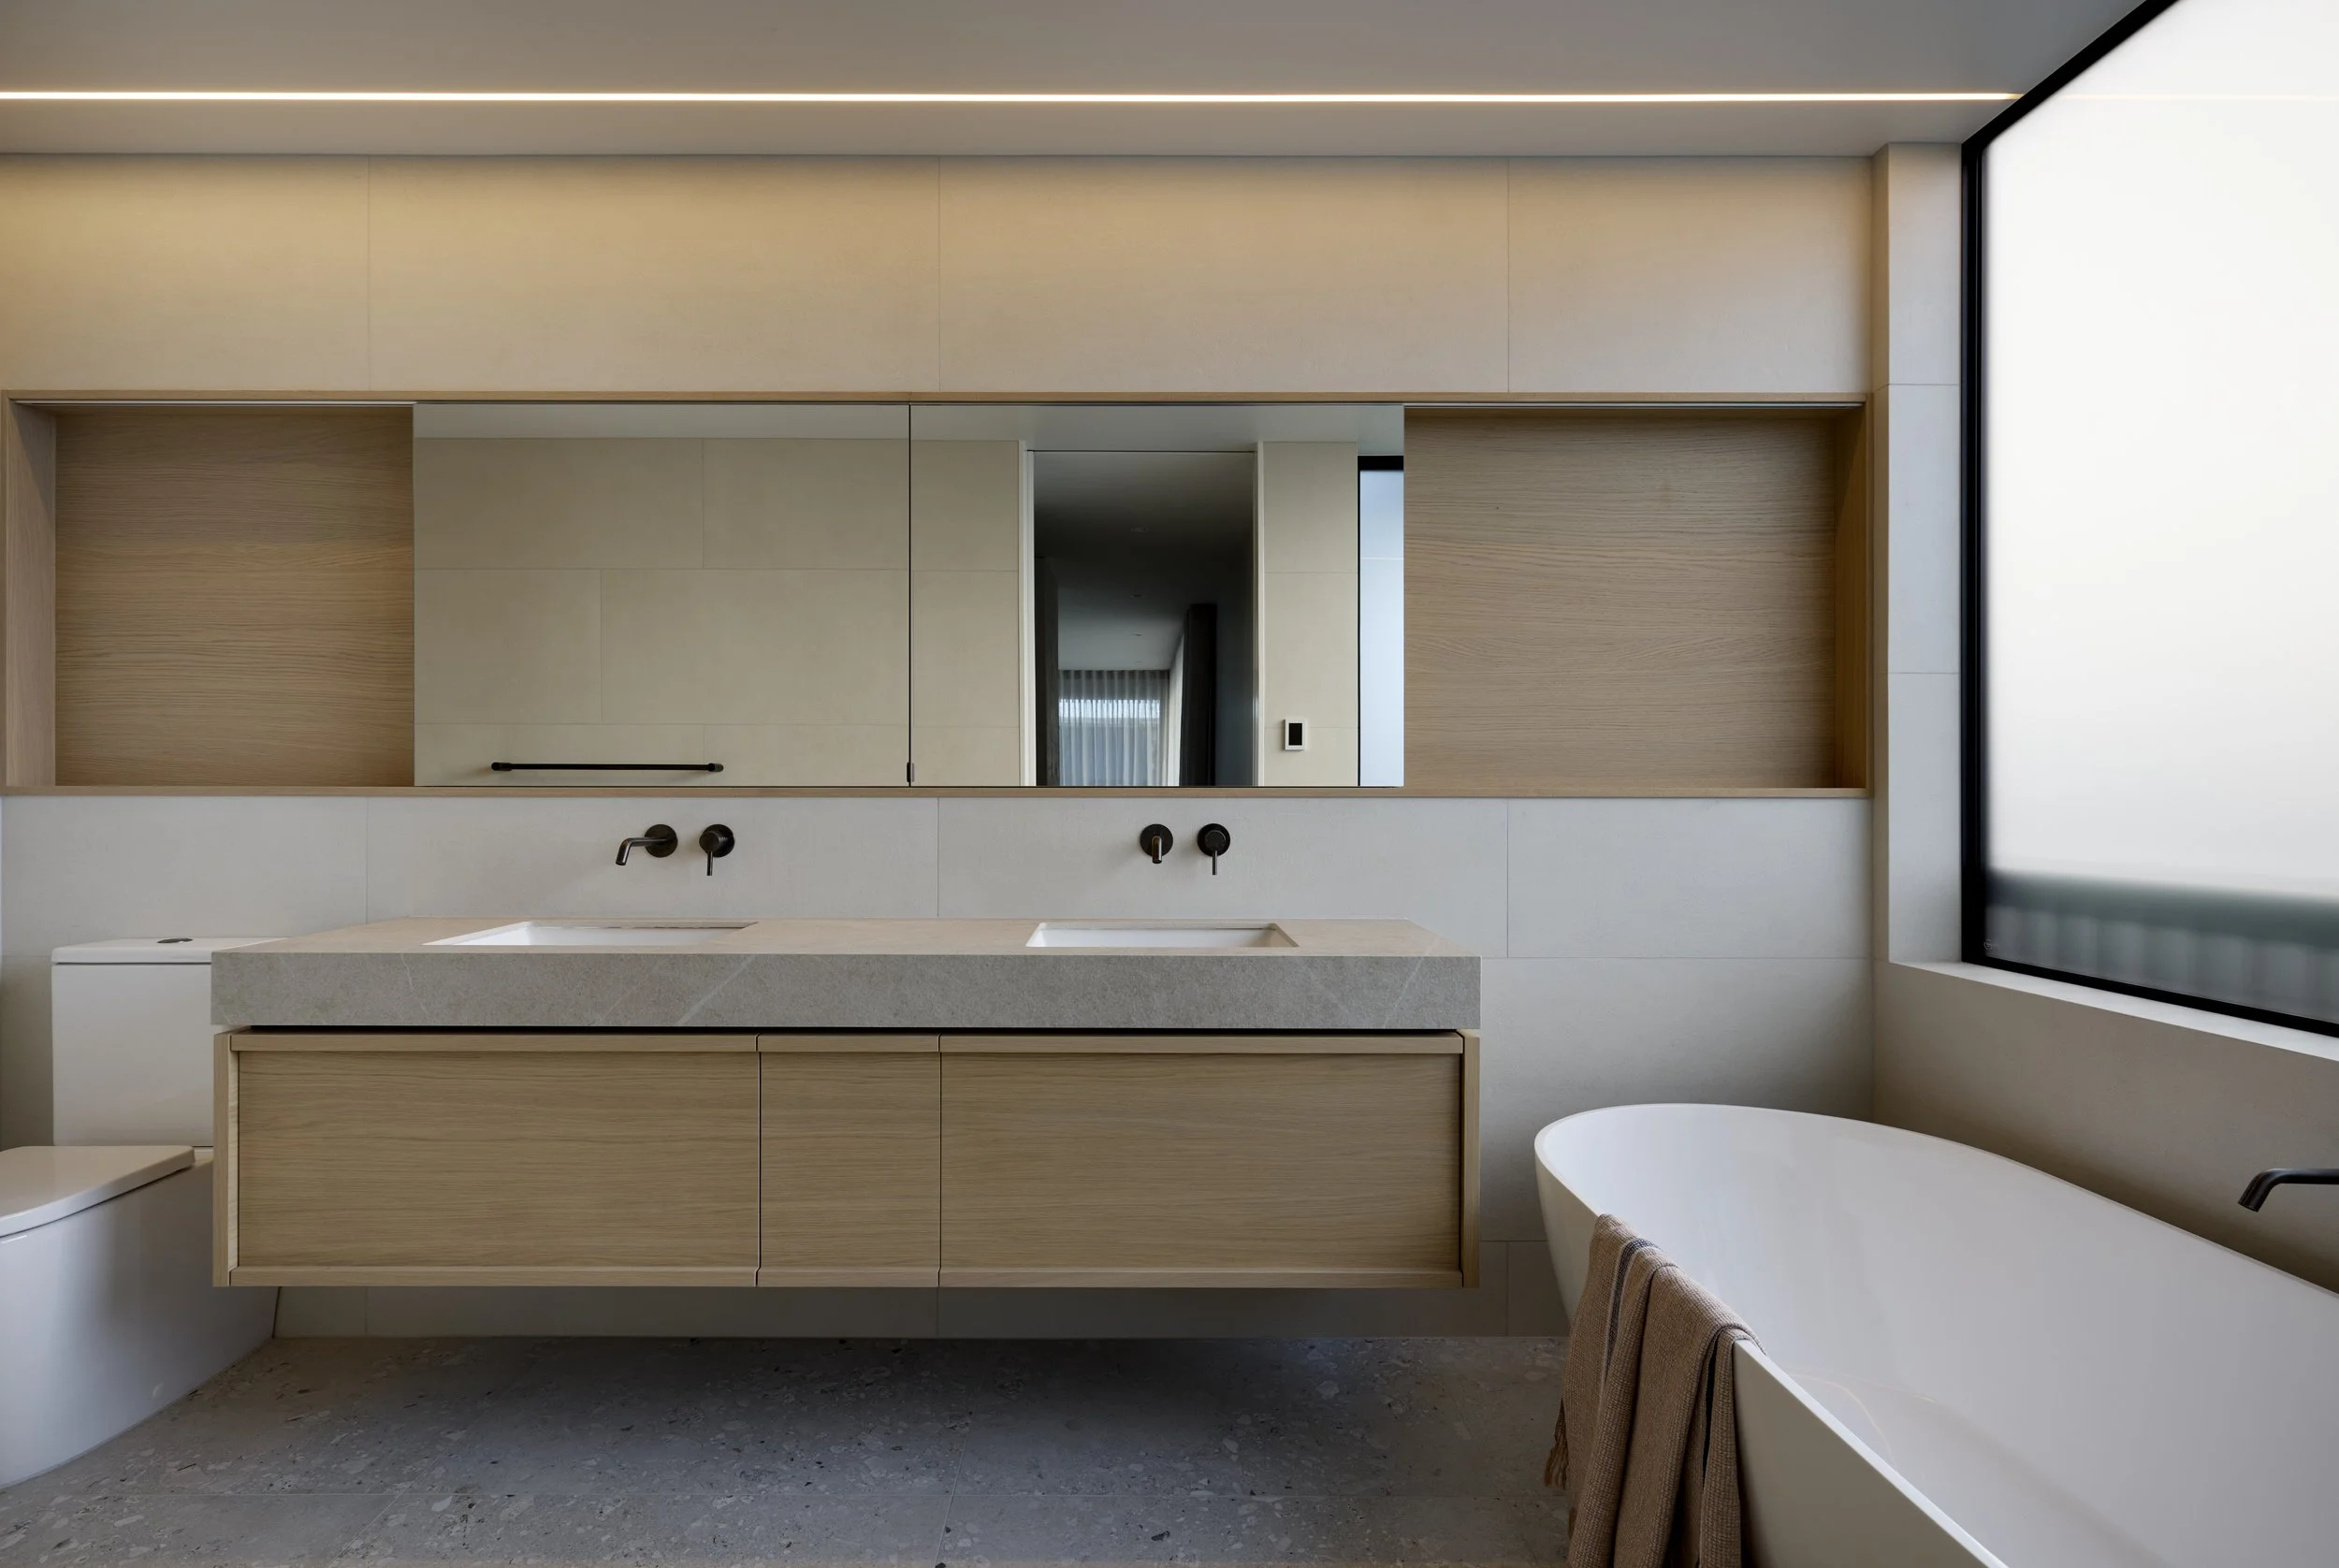
Inside, Abodo timber continues in the custom-crafted stair balustrade, lift walls and feature areas, creating a strong connection between the interior and exterior. Custom kitchen cabinetry is paired with travertine-finish benchtops, while plaster walls complement the exterior. Rough-sawn plywood linings feature every groove individually hand-routed, and tongue-and-groove raked ceilings follow the roofline.
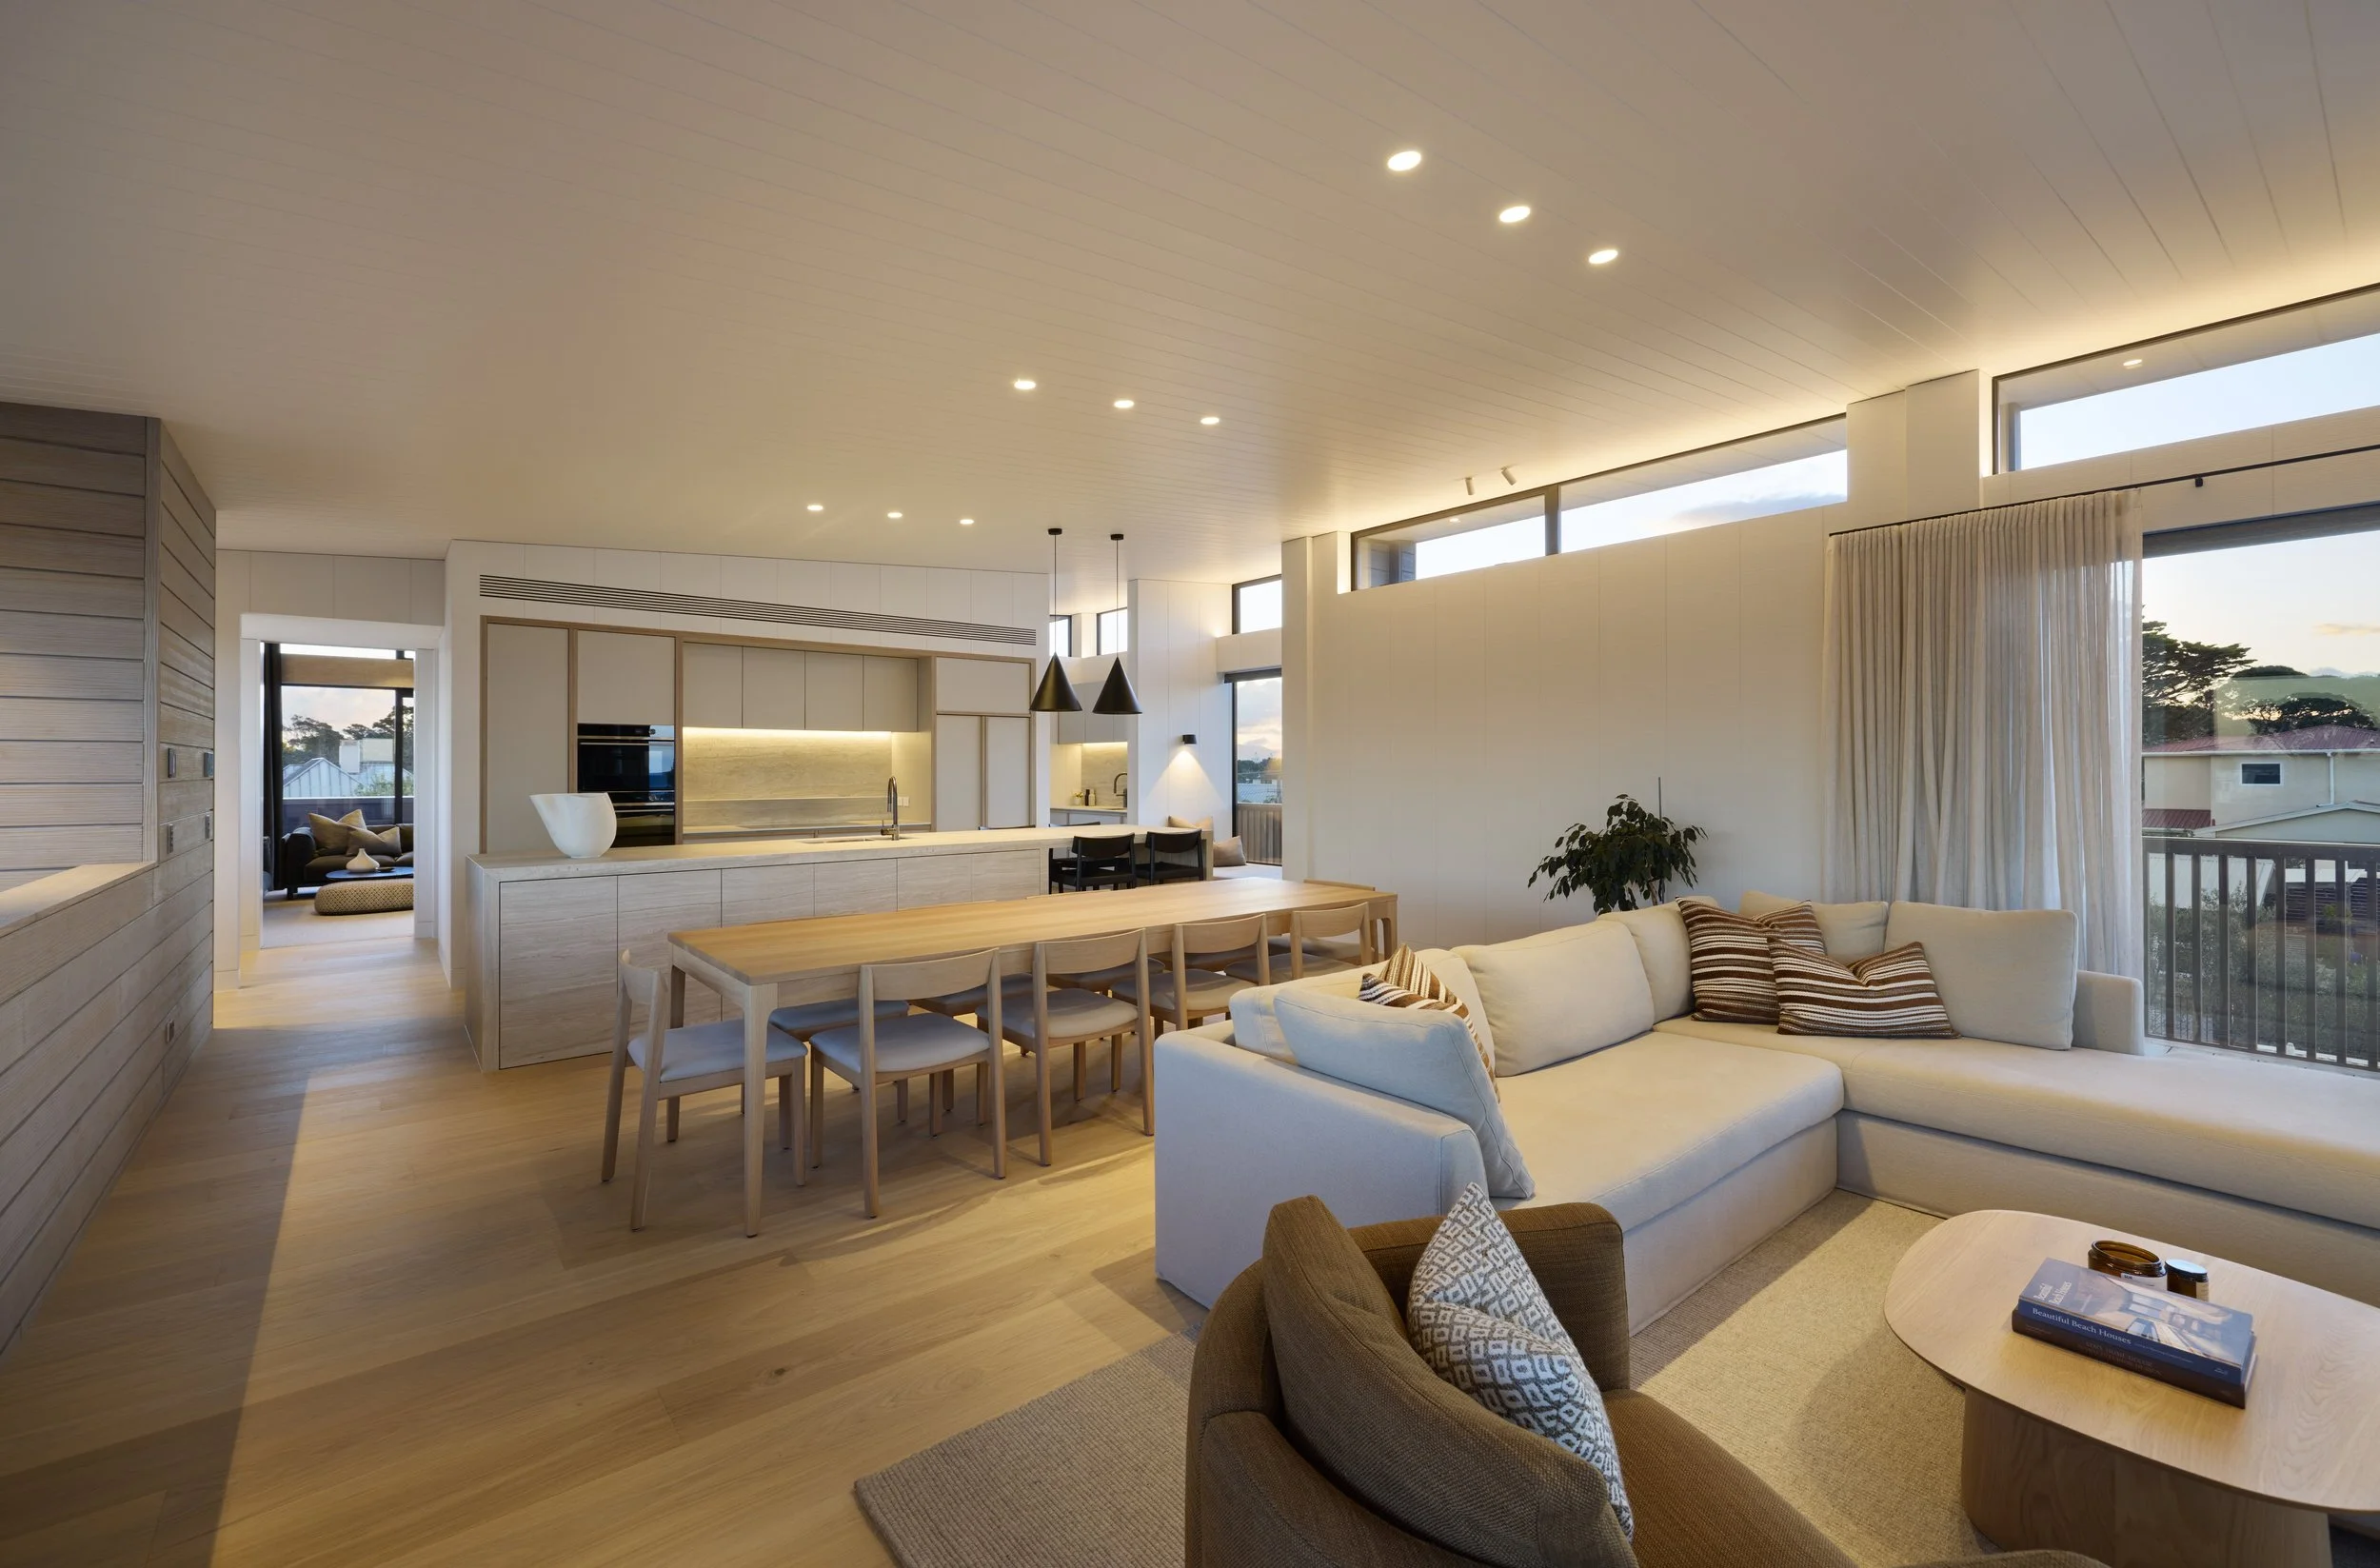
Full-height flush doors, recessed cavity sliders and custom negative details create clean, consistent shadow lines without conventional architraves. Negative-detailed plywood continues into the garage and workshop, ensuring the same visual is carried into these spaces. A thoughtful mix of polished concrete, engineered timber and carpet adds warmth, luxury, texture and practicality throughout.
Matt spent 10 years working with a previous employer, progressing from apprentice to project manager and eventually running around half of the business. He set up Buildlab five years ago, and the company has grown from three to a team of 16. Early on, Buildlab focused mainly on renovations, cementing its reputation and proving itself to clients, but has since moved to high- end, architecturally detailed homes that require exceptional craftsmanship and technical expertise.
“I’d worked with the owners of this build previously on a townhouse development. They’d considered renovating the current home, but it became obvious after several sets of renovation plans that it was never going to be what they really wanted. They finally settled on a new build and recruited Brendon Gordon Architects to design it. They asked Buildlab to price it up – we were stoked! I’ve worked with Brendon’s designs before and his attention to detail is amazing. His plans are precise and clear, and he works with the client and builder on every element, right down to colour. I knew working together would result in a seamless construction process with very little rework required.
“The construction was particularly complex,” Matt continues. “The house is built around a substantial structural steel frame – a ‘birdcage’. Timber framing was then craned onto site and hand-built within the structure. We reached the third level in approximately three months, an exceptionally fast pace that brought comments from neighbouring contractors about how quickly the project was progressing. The speed came from careful planning, efficient sequencing and our highly experienced team. I’m really proud of how it all came together.”
One unexpected challenge occurred when the owners sold their previous home several months earlier than originally planned and needed to move in. “I heard from them right before the Christmas break,” recalls Matt. “The end of March was the original deadline, so it was a bit of pressure. We pulled out all stops, and got the carpet in right before the owners moved in – and then we just worked around each other on the finishing touches.”
The success of the project relied heavily on planning. “A standard house requires thinking two steps ahead, whereas a project like this requires anticipating 10 or 15 stages in advance to ensure every hidden detail works perfectly as construction progresses. There were a lot of moving parts, but working closely with Brendon, then Jacqui from Twill Interiors, meant that the project evolved through strong teamwork, detailed documentation, excellent communication, and the genuine passion my staff and I have for solving difficult construction challenges.”
A defining feature was the clients’ desire for Buildlab to complete as much of the work in-house and minimise subcontracting. “This enabled us to take ownership of many elements we wouldn’t ordinarily do, such as specialist architectural detailing, custom screens, extensive timber work and feature finishes all made on site. It gave us greater control over quality and consistency, creating a home that showcases our workmanship”.
As I leave and look back, the orb lampshades over the stairwell glow like huge owl’s eyes seeing me on my way, waiting to guide the next person into this beautiful, liveable, ambient home.