

A family affair
One of the South Island's original furniture retailers, McKenzie & Willis Interiors, is set to bring Bay of Plenty homes their signature treatment. UNO spoke to managing director Bill Willis about his great-grandfather's legacy and the brand’s expansion north
One of the South Island's original furniture retailers,
McKenzie & Willis Interiors, is set to bring Bay of Plenty homes their signature treatment. UNO spoke to managing director Bill Willis about his great-grandfather's legacy and the brand’s expansion north.
Words Karen Clarkson | Photos Salina Galvan

Having your family’s furniture store at your fingertips to explore and play in every day, might just be every child’s dream. For Bill Willis, and his cousin Tim Willis, directors of family-owned interiors brand McKenzie & Willis, this sums up their life as kids in Christchurch.
“In those days, McKenzie & Willis was a four-level downtown showroom, managed by my dad, and Tim’s dad. We had great fun as children bouncing on the beds and exploring the furniture displays. As a teenager, I learnt to drive the trade truck and spent weekends delivering furniture around Christchurch,” recalls managing director Bill Willis.
Bill and Tim’s great-grandfather Joseph Willis, along with RS McKenzie, first launched the business in 1906, selling houses, land, and furniture. Now almost 120 years later, and passing through three generations of Willis’, the Christchurch institution has become one of our country’s leading home furniture and interior design brands.
Bill and Tim, who took the helm from their respective fathers after the Christchurch earthquakes, have set about expanding the brand’s footprint across New Zealand.

With five successful stores in the South Island, including a purpose-built Christchurch showroom, McKenzie & Willis Interiors opened in the capital in 2017. In 2021, Bill and Tim took the leap further north with the acquisition of The Design Depot from Mount Maunganui and Hamilton, and this year they added two contemporary showrooms to their now eight locations across Aotearoa.
Bill says the purchase and rebrand of The Design Depot was a natural fit for the brand’s growth and values: a family business dedicated to creating beautiful interiors with excellent personalised service to match.
“People and service have always been at the heart of what we do. We’re really proud to have all The Design Depot team continue with us at the new stores. To be able to adopt a great team with experience and relationships is the best outcome for everyone,” explains Bill.
Kylie Keene (former owner of The Design Depot) took the lead alongside the McKenzie & Willis product team to design the new Mount Maunganui showroom collection and fit-out.
Inside the space, creative curtain and blind displays, furniture, homewares, beds, and linens reflect the region’s personality. Across the store’s collection, the Bay’s relaxed, calm style, influenced by nature and the outdoors, has been combined with eye-catching patterns, textures, and wallpapers synonymous with the McKenzie & Willis brand.

“The focus was to bring the very best of these aesthetics together with high-end homewares and quality brands from here and around the world,” explains Bill.
Alongside their hallmark showrooms and core offering of furniture, beds, and furnishings, is a full-service interior design experience with a focus on clients building a relationship with one key designer on their personal project.
“We have been so fortunate to have attracted incredibly talented and passionate interior designers in each of our stores. Homes are where we spend time, bring up families, and entertain with friends. Our team of specialists works closely with our clients to turn houses into beautiful spaces that Kiwis love,” explains Bill.
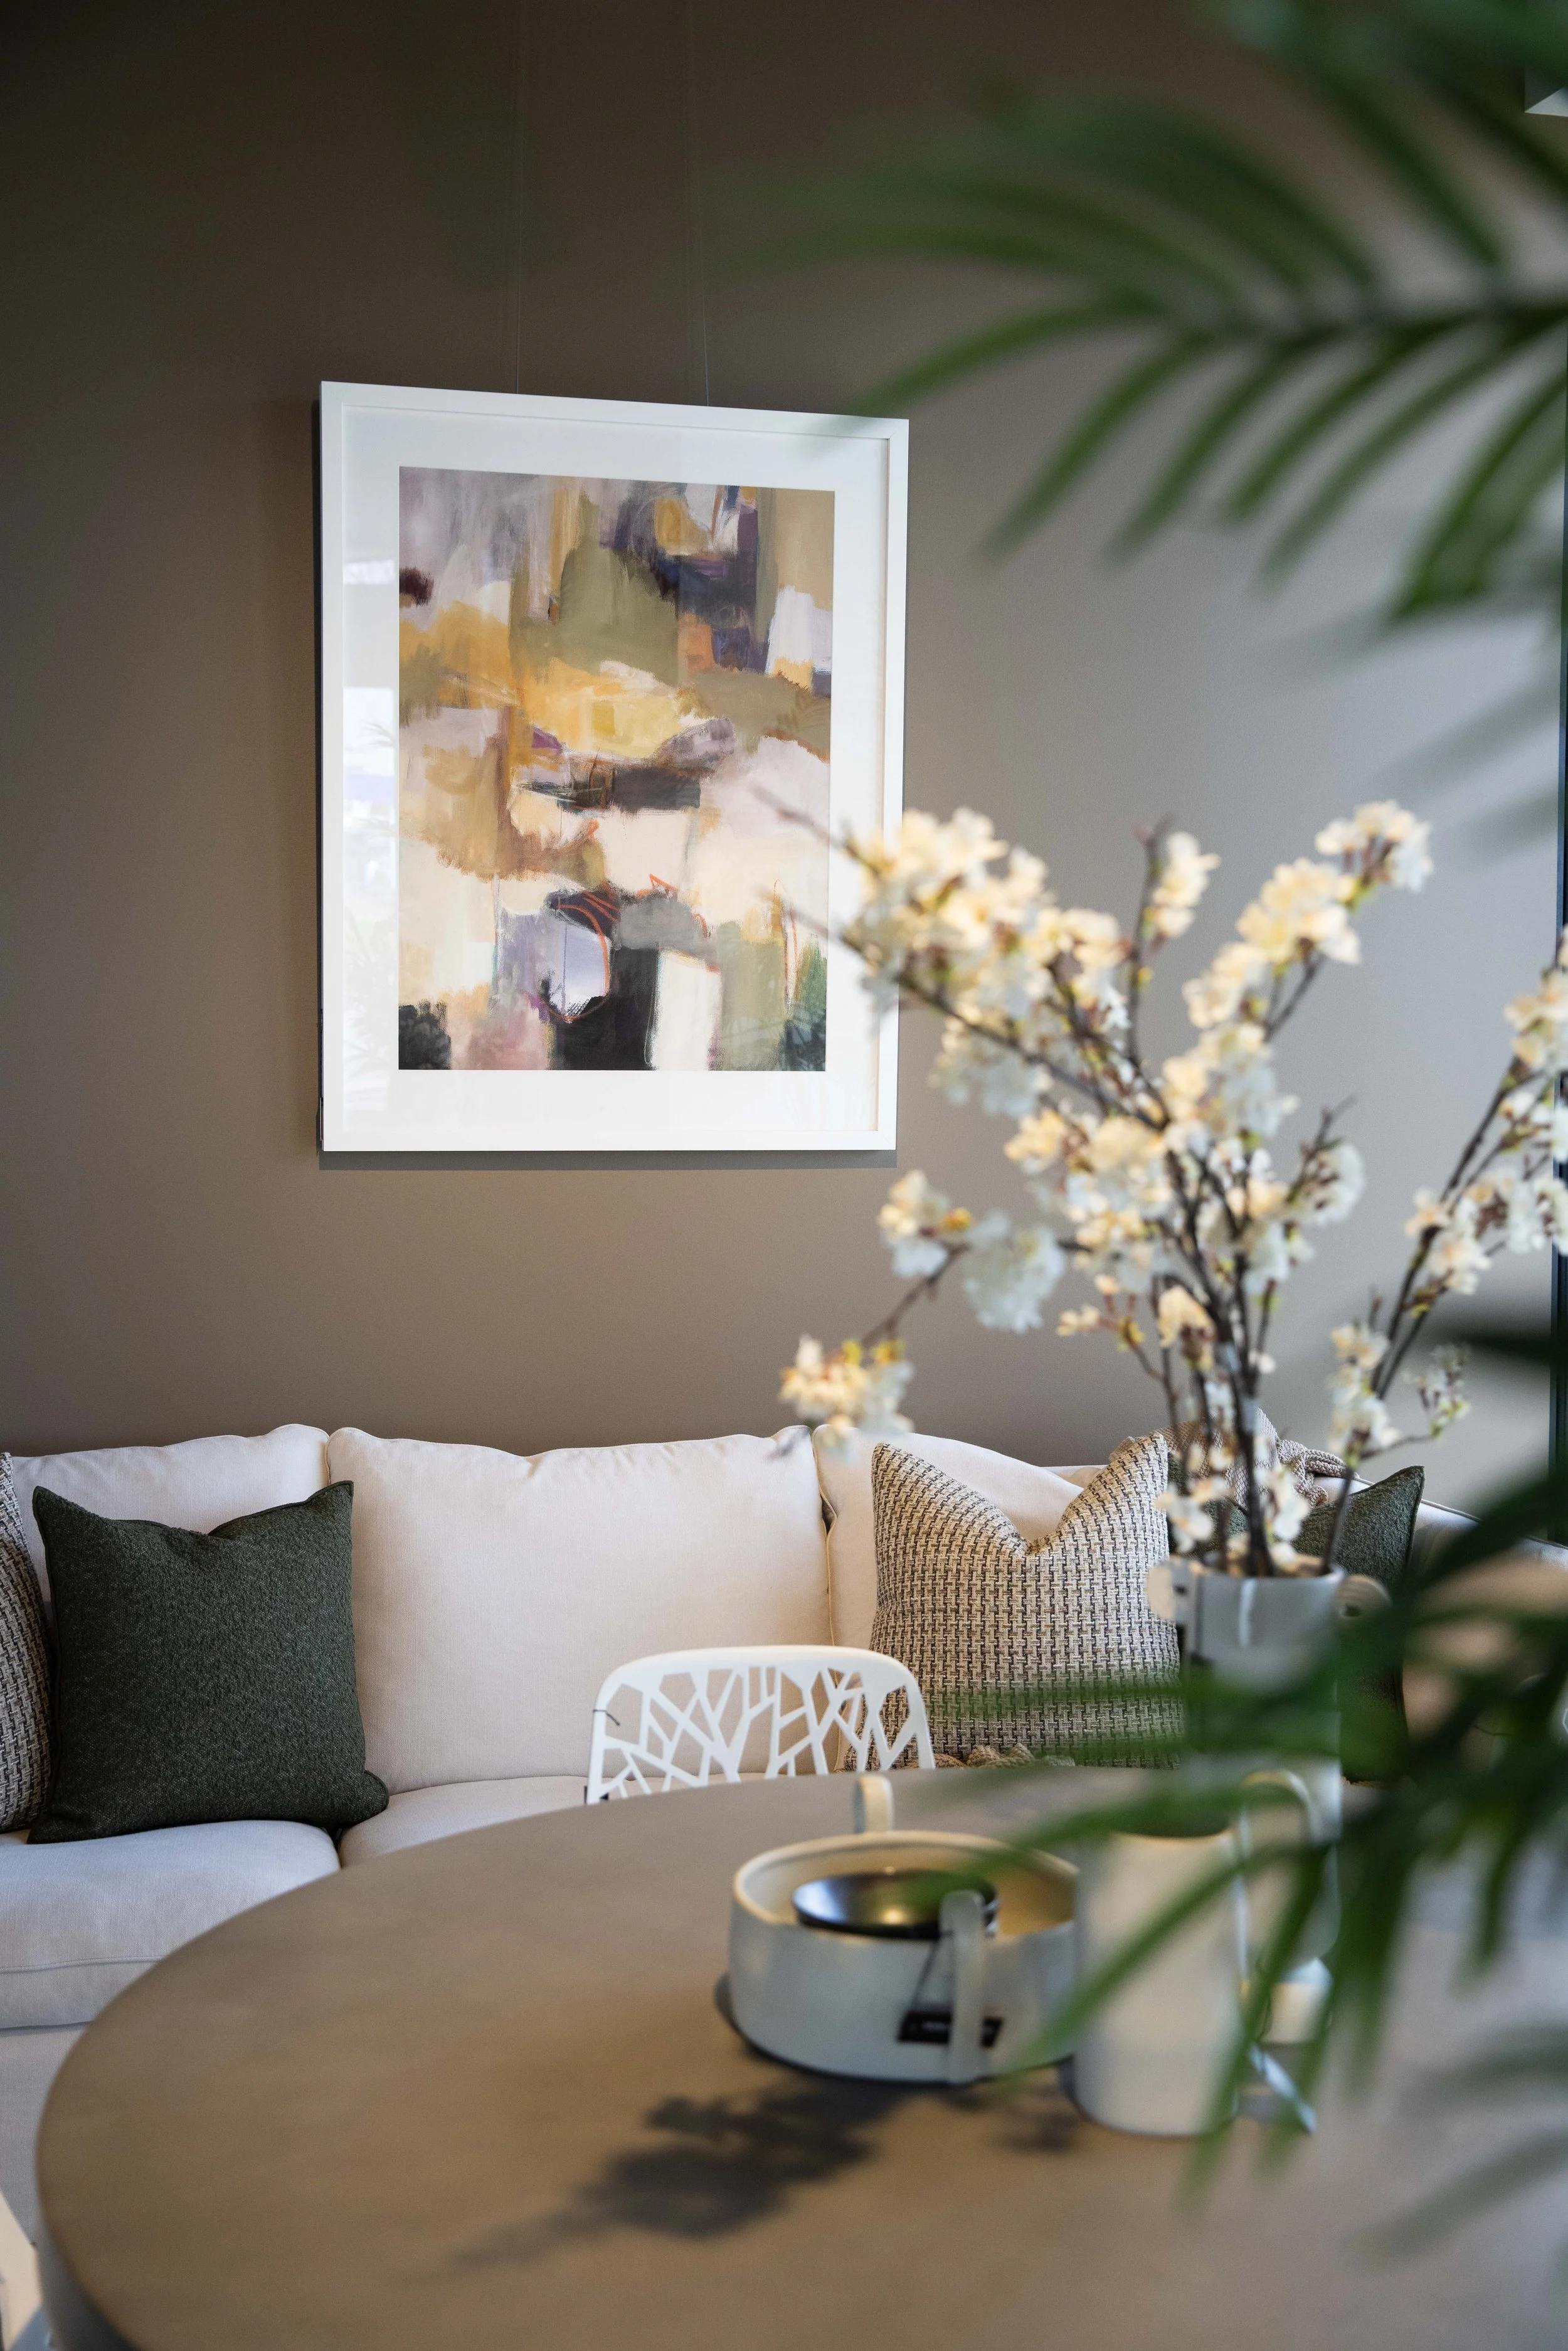
The new Mount showroom features an expansive and inspiring sampling area allowing customers to visit and work alongside their interior designer. Whether clients are transforming a bedroom, living room, or building a new home, Bill says that by having one key contact, creating a strong relationship, and leaning on the chain of other stores, the team delivers exceptional results. “Across our family of New Zealand-made and imported brands, we can tailor-make sizes, fabrics, and configurations bespoke to your home and style. This is a real strength of McKenzie & Willis,” says Bill.
Alongside the new Mount Maunganui showroom, McKenzie & Willis have renovated and rebranded The Design Depot store in Hamilton – a move he knows his dad and uncle would be proud of.

“Opening in new locations signals an exciting chapter for us; expanding
our offering nationwide and giving New Zealanders greater access to our comprehensive collections and design expertise. Dad had a real passion for growth and building beautiful showrooms and while he passed away last year, he knew the Mount Maunganui store was opening. I know he would be proud of our vision and what our team has created here.”

Go with the flow
Sentimental childhood memories played a huge role in choosing this home to raise the next generation. It took next-generation vision however, to transform a simple three-bedroom brick bungalow into a modern-day masterpiece
Sentimental childhood memories played a huge role in choosing this home to raise the next generation. It took next-generation vision however, to transform a simple three-bedroom brick bungalow into a modern-day masterpiece.
Words Jo Ferris
Returning home after years overseas, the familiarity of Tauranga’s Avenues’ precinct was the starting point for these vendors when searching for a home to raise their children. The location was perfect; enhanced by the fact the house hid down a private driveway. All it required was a new look to fit this family’s lifestyle.
In a somewhat back-to-front approach, the swimming pool came first. A challenging thought, given the secluded spot this home enjoys. Looking
at it now, the pool seems like it was here from the outset; such is the home’s intimate connection with this sun-drenched corner.

Intimacy is a key feature. Despite the density of this Avenues’ position, the home enjoys precious privacy. The driveway is the introduction – and was actually the first area to be upgraded. Lined with manicured olive trees and leafy layers of greenery, it sets the tone for what hides beyond.
The home nestles with a sheltered sun trap, thanks to a leafy fringe enhancing the privacy and discreet ambience. With the brickwork gone and the house completely transformed, sun and outdoor connections are integral to its outlook on life. Architectural designer John McAlpine of the Thorne Group turned the kitchen upside down, opened up the family hub in the process, added a second lounge and extended the home at the rear. This allowed for an ensuite master bedroom, a powder room and well-appointed laundry.

A mud room connects this laundry with the garage. Originally an external garage, the creation of an internal entry was not only logical, it allowed a natural corridor for a cloak room. The laundry was also given special treatment with decent bench space and custom cabinetry below and above.
Its finish matches the kitchen’s clean aesthetics. This is a focal point of the home – styled to match the coastal appeal of the family hub. A scullery expands pantry storage and provides a second workplace. It also leaves spacious counters in the kitchen free for entertaining around the essential bar-stool island. Double skylights and well-placed double glazing stream light and sun to ensure natural warmth all year round. Ducted heating is in place, but when the sun shines, this is rarely needed, thanks to the way this home harnesses the sun’s warmth all day.
Family relaxation considers family preferences. Two distinct living areas give separate places for family members to enjoy their own entertainment. The main hub is the initial focus – for dining, gathering and lazing on the cushioned window seat in the sun. Smart storage within this unit hides games, toys and books, while bi-fold windows slide open for a seamless connection with the cottage garden.

The TV lounge sits down the passage and shares a personal link with the swimming pool. Moods change in this room. This snug has a more intimate vibe. Inbuilt shelving and a desk cater for work and library storage. Its link with the pool however, instils a subtle resort hint.
A discreet outdoor corner slips off from the master bedroom. It’s yet another feature that highlights how good design not only embraces various corners outside, but demonstrates how outdoor flow and privacy can be incorporated into the function and flow of a family home. One that still has the advantage of a 10-Year Master Build Guarantee.
27 Briarley St, Avenues, Tauranga

Life’s a beach
A lifestyle village with an increasingly admired business model welcomed its first residents at Waihi Beach
A lifestyle village with an increasingly admired business model welcomed its first residents at Waihi Beach.
Words Monique Balvert-O’Connor | Photos Alan Gibson
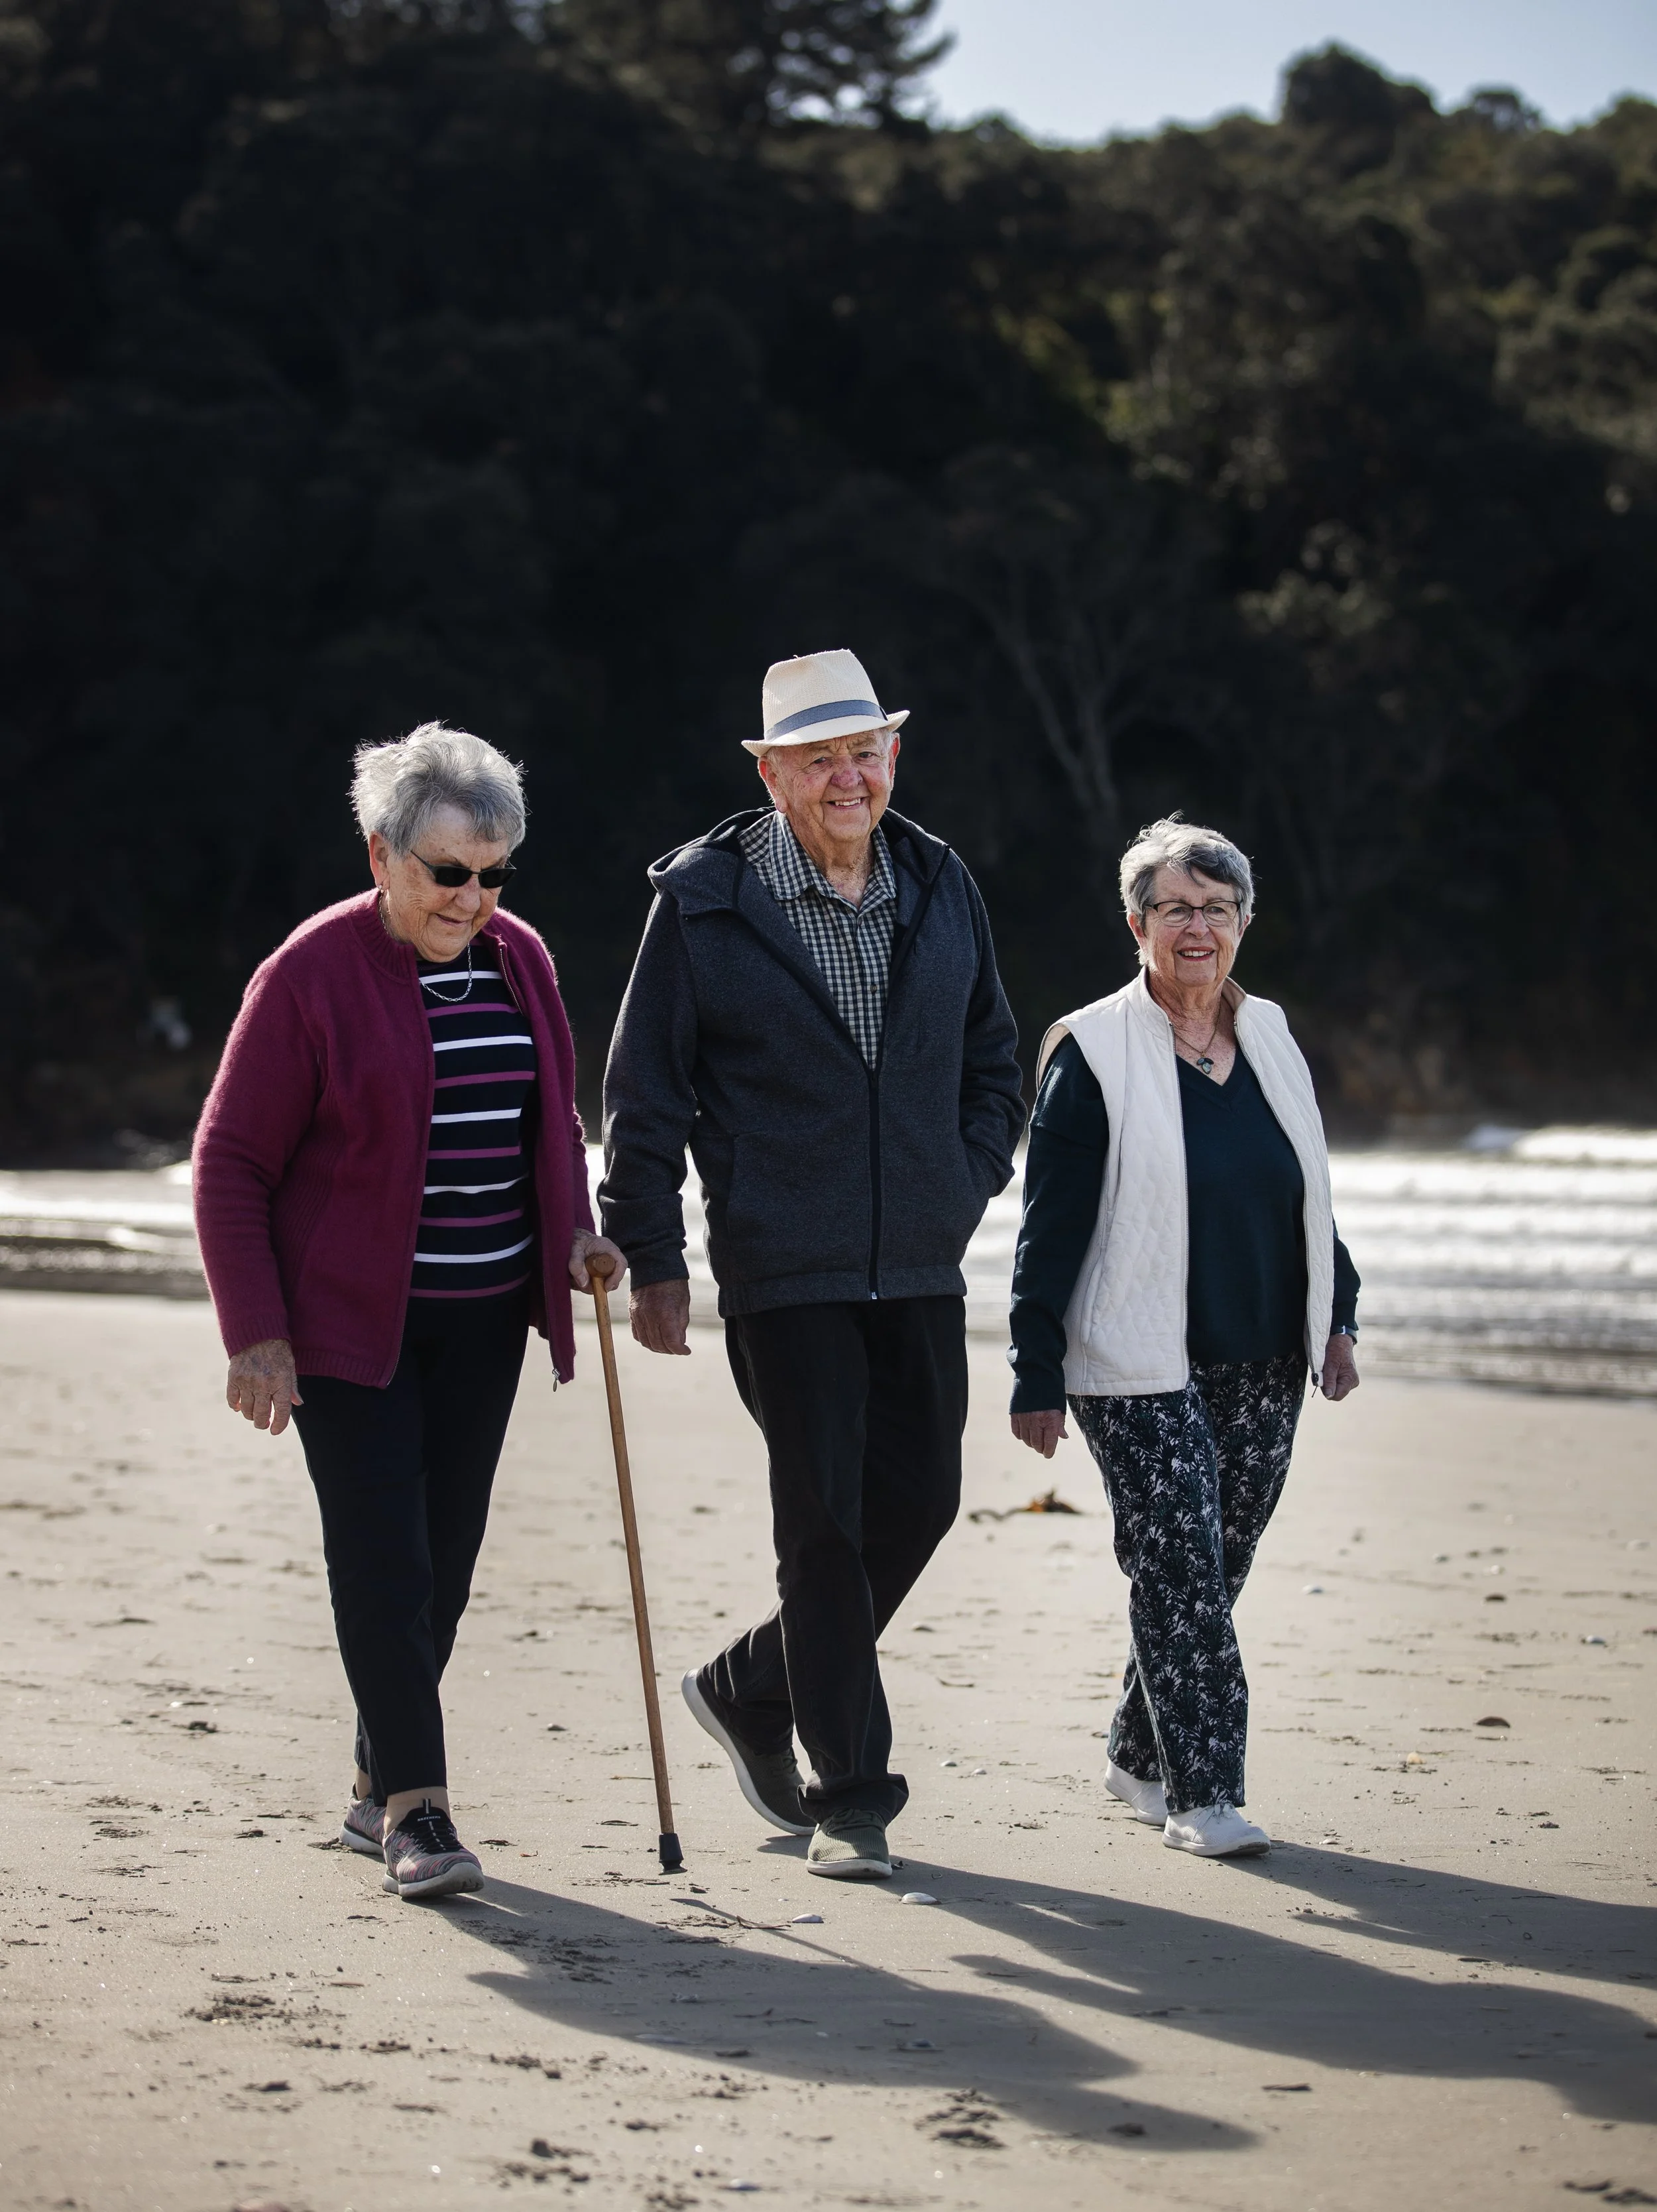
Recently Waihi Beach became home to its own Karaka Pines Village, the seventh in the country operating under a model focussed on fairness to investing residents – who keep the capital gains made on their property when they decide to sell their village dwelling.
Located at the north end of Waihi Beach, and only an eight-minute stroll to the ocean, Karaka Pines’ latest village will feature 96 premium homes.
The first part of stage one of the development is completed, with 12 dwellings constructed and selling fast. The first residents moved in over May, with the initial three homes occupied by Waihi Beach locals who are thrilled with the opportunity to live in a retirement village within their beach community. And they’re enjoying the growing community at the village itself.

Karaka Pines Villages chief executive Adam Yates says open days were held in June, with enthusiastic interest coming from further afield too, mainly from Auckland, the Waikato and Coromandel.
There are still opportunities to buy one of the first homes on site, and now is a good time to visit the village and potentially stake an interest. The next builds will get underway at the earliest opportunity, Adam says.
Tucked away in a sunny, protected valley, Karaka Pines Village is sited on what was farmland. The village is located on Browns Drive, spans 5.12 hectares, and neighbours residential streets and a council reserve.
The village’s brick and tile houses come with either two or three bedrooms, offer either a single or double garage, and feature an ensuite as well as main bathroom. Houses are either standalone or duplexes. The homes range in price from a two-bedroom, two-bathroom, single garage duplex at $1.1 million to $1.4 million for a three-bedroom, two-bathroom, double garage standalone dwelling.

Spacious apartments also feature on the village plan (with parking included), as does a clubhouse, which will include a pool complex, wellness centre, and well-stocked library – but for now, a temporary clubhouse is currently being enjoyed by residents and friends. The apartment plans show two-storied buildings with a patio providing alfresco dining opportunities for ground-floor residents, and balconies serving the same purpose one floor up.
Karaka Pines Villages operate under an independent living model, although for peace of mind each home is equipped with an emergency call button that is monitored 24/7.

The Karaka Pines operating model has been admired and trusted for many years. There are Karaka Pines Villages in Auckland, Hamilton, Rotorua and Christchurch, led by Tauranga’s Kempton Park, which was the first to open about 12 years ago.
Each village has its own special character, but they all have one thing in common: All are vibrant communities where like-minded people enjoy living as they choose, secure in the knowledge that their capital gain is protected.
“Like all properties that come under the Karaka Pines Villages umbrella, when the time comes for owners of the Waihi Beach dwellings to sell, they are the ones who will benefit from the capital gain in their homes, not the management. We think that’s only fair,” Adam says.
In fact, a recently released research report (by Janine Starks at moneytips.nz) on New Zealand retirement village costs found that Karaka Pines residents receive back 99 percent more capital on death/exit than those with the country’s “big six” retirement village operators.

Adding to Karaka Pines’ financial security equation is the fact residents have the chance to opt for a fixed fee for life. That fee (it can be variable, if preferred) covers outside maintenance, insurance and rates. This way residents can have a very clear vision of their financial state, Adam explains.
Karaka Pines Villages specialise in independent living, but because of their financial structure – particularly its capital gains model – people moving on to assisted living, for example, are more likely to be able to afford to do so.
“We value our residents and want them to own their financial future,” Adam is proud to say. “We see the village as the residents’ village. We are resident-centred, and want our residents to feel like they own the place. After all, we only work there – they have to live there.”
Adam explains that it’s important for Karaka Pines Villages staff to live the ethos that it’s not their job to make their own jobs easy, but to make the residents’ lives easier. “We do things for people, not to people,” he says. “We look for moments of ‘I see you’ – seeing each of our residents as independent individuals and supporting them to live their best lives through our words and actions.”

Adam and his team are proud to offer a retirement living model that concentrates firmly on fairness.
Those keen to check out what’s developing can visit the village and tour the show home. Touch base with the village manager on 027 223 8822 or click on the website tab to send an email enquiry. People can also subscribe to the Karaka Pines newsletter, via the website, for updates.
karakapines.co.nz

Legacy of luxury
Pāpāmoa’s latest aged care facility is a testament to resort-style retirement living.
Pāpāmoa’s latest aged care facility is a testament to resort-style
retirement living.
Words Monique Balvert-O’Connor

Bay of Plenty aged care options have taken yet another leap forward thanks to the recent completion of the Pacific Coast Care Centre – Te Manaaki, a luxurious $30 million aged care facility.
The new residential aged care centre opened in June at Pacific Coast Village, located at Maranui Street, on the coastal stretch between Mount Maunganui and Pāpāmoa. The completion of Te Manaaki (loosely translated to mean care and support) allows Pacific Coast and its adjacent sister village, Pacific Lakes, to offer a full continuum of care – from independent living, serviced apartments to residential aged care. Te Manaaki offers rest home and hospital level care, including palliative and end-of-life care.
Pacific Coast Village and Pacific Lakes Village are part of the Generus Living Group, which can lay claim to what’s been described as an unrivalled reputation for creating some of New Zealand’s most respected lifestyle villages.
Generus Living director Graham Wilkinson says the villages are indeed known for their upscale design and resort-style facilities rarely seen in New Zealand.

“The Care Centre, Te Manaaki, is a continuation of this considered design, crafted to provide residents with luxury living as well as elevated care and with it an added sense of security in their later years,” he says.
The rapidly burgeoning Bay of Plenty population has been watching the development of the villages – and lately Te Manaaki specifically – with interest, Graham says, especially those seeking a more upscale living and caring environment than previously offered in the area.
BUILDING FOR THE FUTURE
Designed by architectural firm Sumich Chaplin, the new building is 3000 square metres and seamlessly integrates with Pacific Coast’s architecturally designed Beach House. Te Manaaki presents as a modern facility with 58 highly appointed care suites over two levels, offering a range of spacious residences. Premier Suites, for example, are up to 56 square metres and include a small kitchenette, dedicated dining lounge area, walk-through wardrobe, and private ensuite. The extended living spaces and amenities are substantial and have been carefully curated to present as highly residential, providing residents with choice of environment and a sense of home

THE TE MANAAKI WAY
Te Manaaki will place a significant emphasis on a personalised approach, where residents will take the lead in their own lifestyle. They will be supported by a collaborative approach between Te Manaaki’s multidisciplinary clinical staff and family.
“It is recognised that this extra time, effort, and energy to adopt and engage in this model of care delivers significant outcomes, enhancing the daily life of both our residents and team,” Graham says.
Three months on and the feedback indicates it’s an applauded approach. Residents and stakeholders speak of the “warm and welcoming” staff, excellent companionship, removal of worry, the hotel-like standards, and the well-crafted building and fit-outs.
VOICING THEIR PRAISE
UNO spoke to Te Manaaki residents Joy Morgan, and Neil and Claire Robinson, who live in premier suites, and Tony King, who lives in a care suite, close to a villa where his wife lives. All are aged over 80.
Joy says living at Te Manaaki removes the worry for her children who both live overseas, and there is no other immediate family nearby. As well as that she’s happy to say she has all the amenities she needs, with plenty of activities offered to occupy her time. Plus she loves the company of people of a similar age. Joy was already a village resident, and the transfer and transition to Te Manaaki were seamless.

Neil and Claire both have conditions requiring care and can no longer manage being at home. They are more than happy to call Te Manaaki their new home. They love that it is brand new and enjoy amenities like the café and restaurant. Not having to cook or do their own washing gets the thumbs up too. The fact the village plans included building an aged care facility was the clincher in their decision making around where to live.
“We are being taken care of and enjoy the nice company offered by the other residents.”
Tony says he “liked the look of the place” and it has lived up to expectations. He appreciates how living in a care suite has removed the burden of his care from his wife. It is a safe place.
VALUE-CENTRED PARTNERSHIP
The care centre’s name acknowledges Generus Living Group’s partnership with Mangatawa Pāpāmoa Blocks Incorporation (MPBI) in the development of both villages – Pacific Coast and Pacific Lakes and whose taonga tuku iho (ancestral land) the villages are built on.
MPBI chief executive Scott Wikohika says Manaaki is a concept which is deeply valued. “Manaakitanga is about reciprocity of care and support," he says. "We are proud to have partnered in an investment that celebrates and recognises the value and contribution people continue to make to communities throughout their lives, regardless of their age.”

THE BIGGER PICTURE
There are more than 600 residents calling either Pacific Coast or the adjacent Pacific Lakes Village home. Once Te Manaaki is fully occupied, and the remaining Pacific Lakes villas completed, the two villages will be home to more than 800 people. Pacific Lakes has 170 completed villas, with that number expected to reach 250 within two years’ time. Under development at Pacific Lakes is also The Pavilion – a larger amenity to the highly-acclaimed and widely-enjoyed Lake House. The Pavilion is also expected to be completed in two years’ and is set to become one of the largest and most comprehensive community facilities in any New Zealand village. The opening of Te Manaaki has boosted staff numbers, with the villages currently employing about 120 people. Employee numbers over both villages will eventually exceed 140.

American spirit
Silkwood Living brings cleverly-crafted, environmentally friendly furniture to New Zealanders, all the way from the US, and each piece will last a lifetime.
Silkwood Living brings cleverly-crafted, environmentally friendly furniture to New Zealanders, all the way from the US, and each piece will last a lifetime.
Words Casey Vassallo | Photos Jahl Marshall
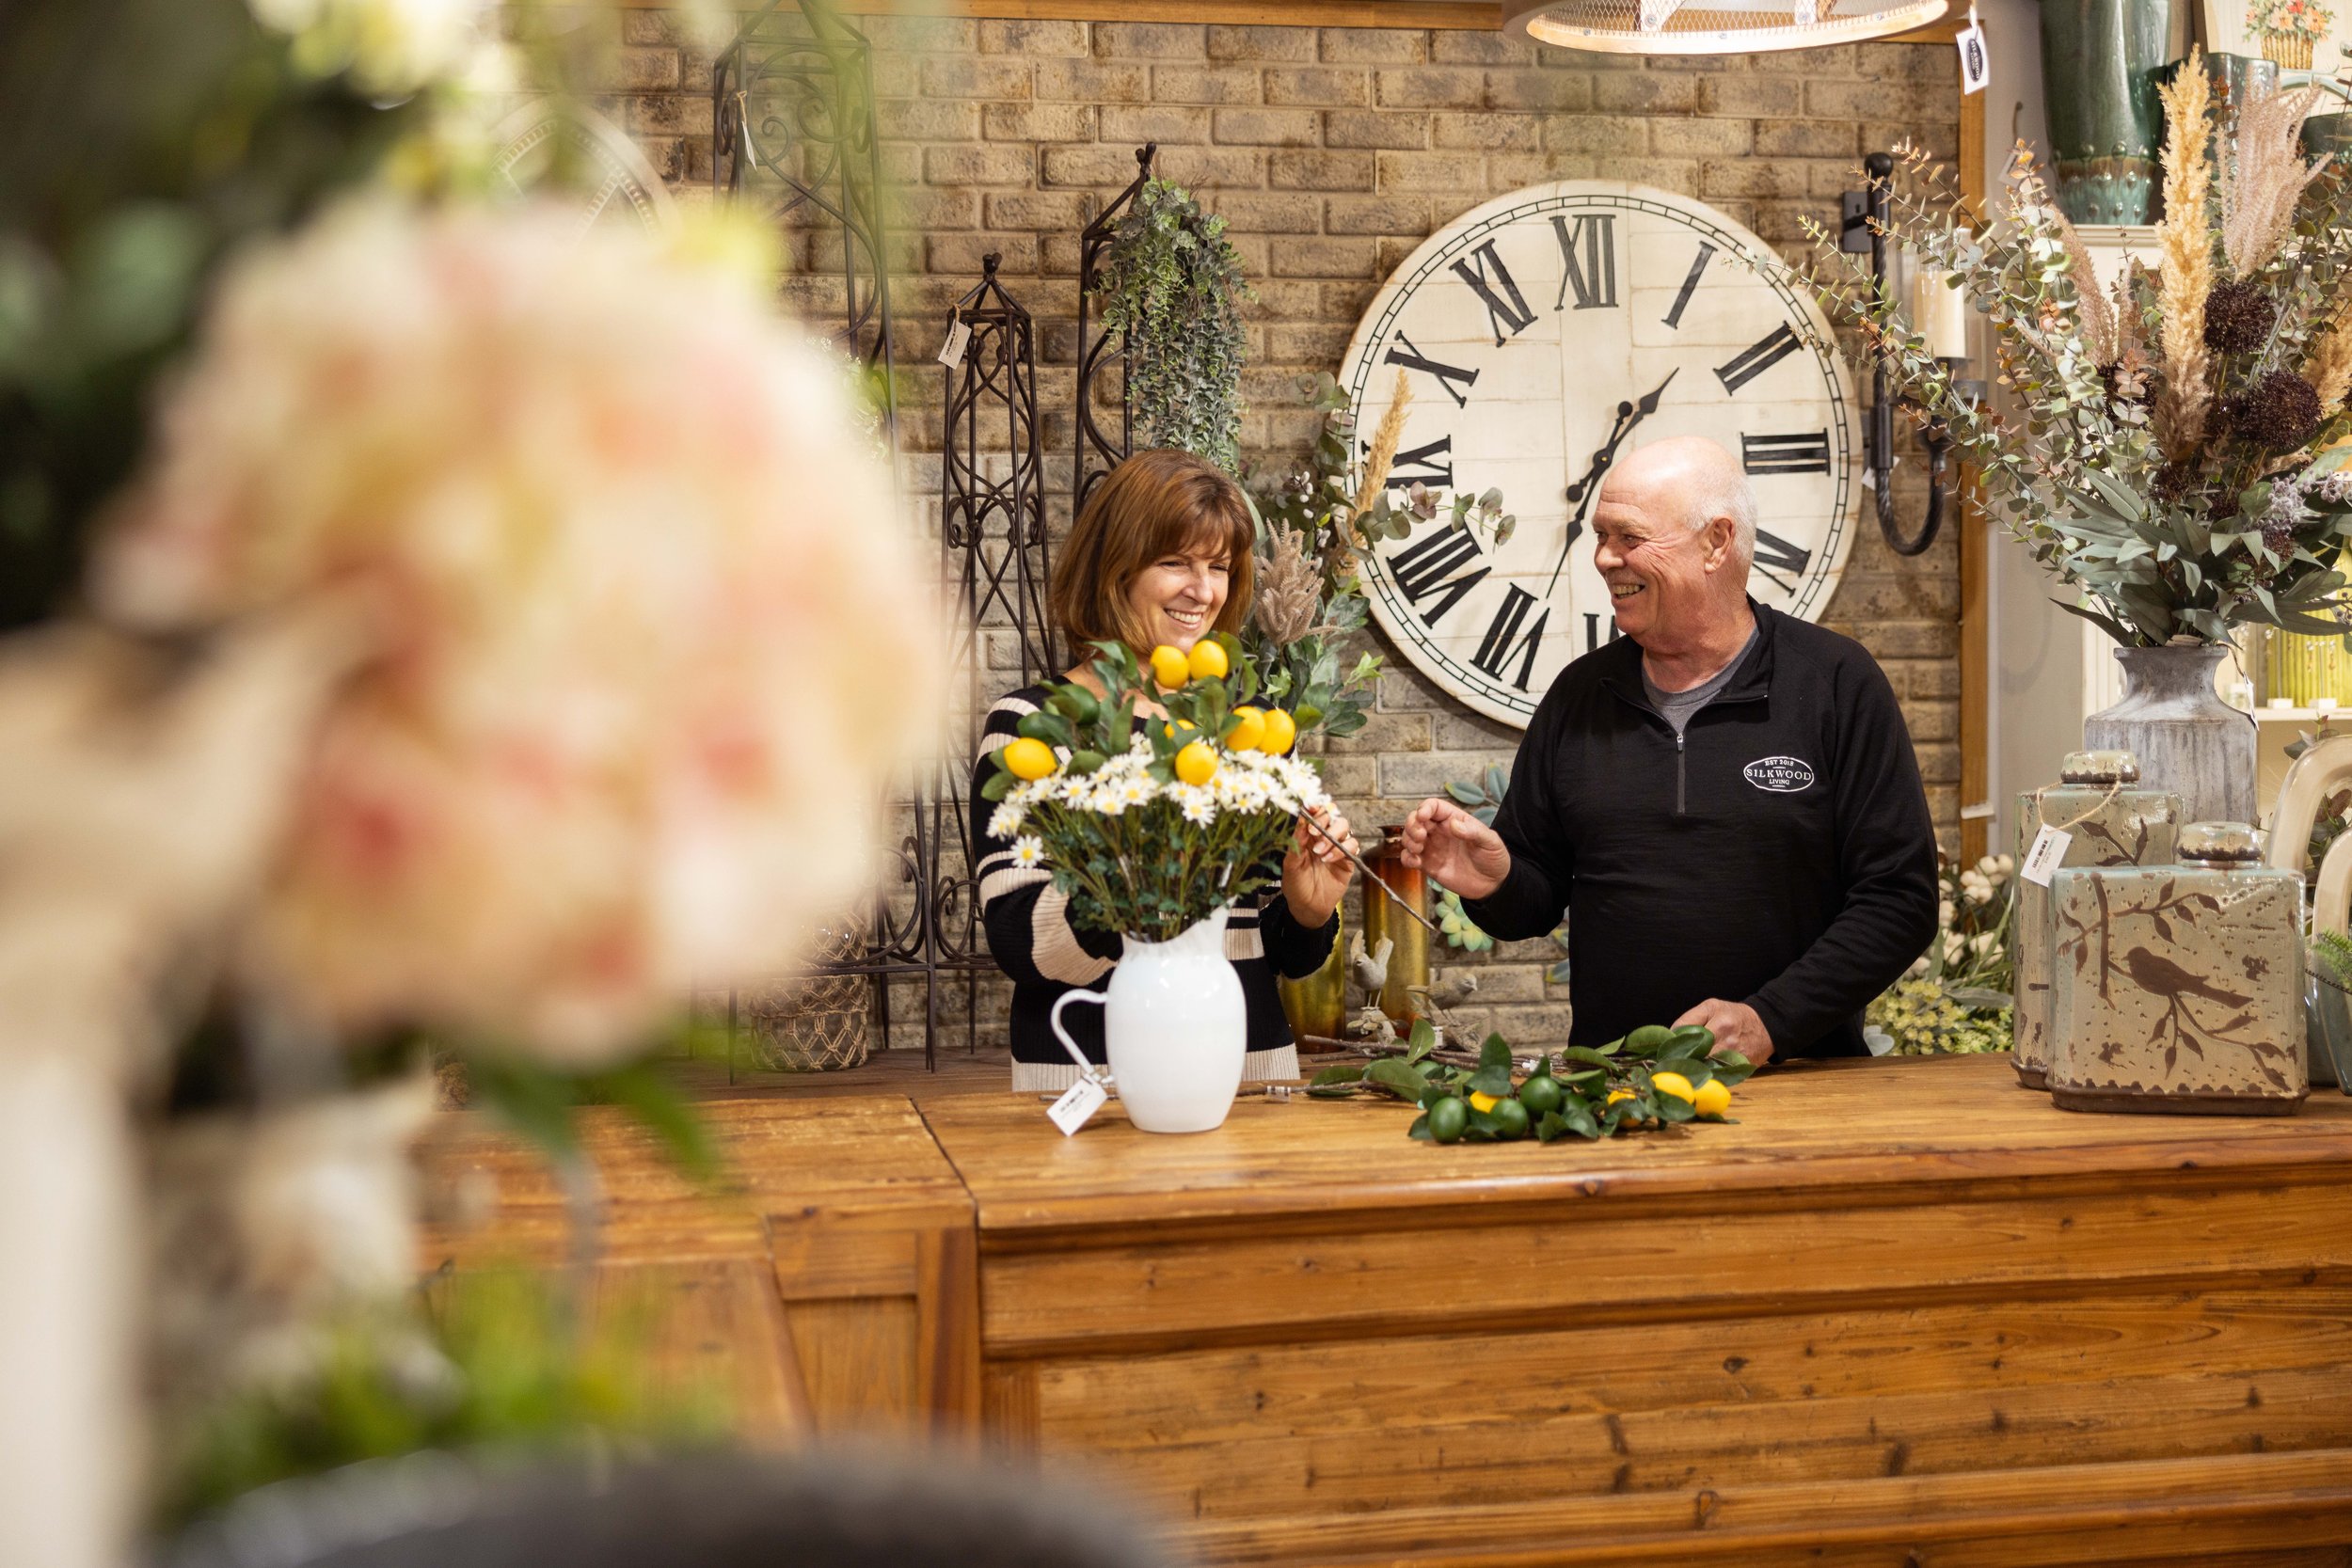
Searching for unique homeware and furniture in out-of-the-way places
has been a lifelong hobby for Rod and Corina Snow. So it’s only fitting that they’d choose a little township away from the hustle and bustle to offer up the said homeware and furniture for sale to the public.
Just a 20-minute drive from Tauranga, in Paengaroa, you’ll find a curated collection of expertly styled homewares alongsidea range of indoor and outdoor furniture that you won’t find anywhere else in the country. Their pieces will instead transport you to The Hamptons, and the mountains of Montana.
“One of the coolest things in the store is often I'll be sitting there in the office and you'll hear someone come in and go ‘Wow’,” co-owner Rod Snow says. “Now that happens very frequently. People are just blown away, because the furniture and home decor are so different.”
The owners of Silkwood, Rod and Corina Snow, started travelling through America back in 1989, falling head over heels for the landscape, hospitality and decor. They’ve long made a point to go back most years, and more recently twice-yearly as they hit up the big wholesale trade fairs and make their way through 39 states and counting. They even have their own motorhome parked up in Montana. “We just love the US. The people, the scenery. Everything,” Rod says.

During their travels with friends, exploring and shopping, they always found decor they loved and wished they could take home to New Zealand. “We’d always say ‘why can’t we buy that type of decor at home?’,” Rod says. “As I tell customers in my lingo, one night sitting around the campfire in Big Sky, Montana, I thought, ‘I know what we can do...’.” So Silkwood Living was born.
Essentially, the business has become a way for Rod and Corina to make their passion for travelling and affinity for America work in their favour. And, of course, their customers reap the benefits.
The couple are passionate about sourcing a mix of traditional and modern American pieces that make a statement and won’t just last a few seasons. That’s especially so of their Breezesta and Berlin Gardens ranges, which they exclusively import to New Zealand.
Both labels make comfortable, striking and solid pieces that are low maintenance. Better yet, as made-to-order suppliers, Silkwood Living’s clients can customise their furniture, choosing from a suite of colours to mix-and-match between and cater exactly to a home’s style.

But it’s what they’re made of that’s most unique – recycled petroleum-based milk and water bottles removed from landfill.
It’s a material called poly lumber, which is made using high-density polyethylene recycled plastics. To put it into perspective, the supersized Breezesta Adirondack chair that sits on the store’s roof like a beacon is made from 48,000 milk bottles and weighs 256 kilograms.

Despite what you might think, these pieces look and feel like authentic wood. However, the poly lumber furniture won’t crack, chip, peel or rot like wood often does in the elements, whether that be rain, wind, snow, salt or high-UV rays… Something the Snows know of too well after living on Pāpāmoa Beach Road for 15 years.
Based in Pennsylvania, Breezesta has its own recycling plant to manufacture poly lumber, and guarantees their pieces with a lifetime residential warranty. Berlin Gardens offers a 20-year warranty and is made in the heart of Amish Country in Ohio. “What that means is the quality of the workmanship and attention to detail is second to none,” Rod explains.
Rod says they are already seeing clients return to add to their initial collection, which is made possible with a poly lumber product because it retains its colour and doesn't fade with time or a weather battering if it’s taken care of. “That’s your best testament – when people come back and buy more after a period of time,” he says. “There’s nothing else you can buy that lasts the distance like these products do.” With customers all over the country, from Northland to Southland and most places in between, that says a lot.

They also stock rustic pieces from Montana Woodworks, which uses
standing dead lodgepole pine trees gently harvested from the Kootenai National Forest in North-west Montana. The pieces are exactly what you’d find in an authentic log cabin, à la Yellowstone, the award-winning drama series that has everyone wanting a cowboy hat and rocking chair.
Despite their niche product made using a material that resonates, it wasn’t an easy start for the business. They were due to open the week New Zealand went into its first lockdown in 2020. And ever since, importing goods from America has come with a huge set of challenges. Three years in, they are finally getting deliveries within three to four months. That’s just in time for summer, if you’re wondering.

Rod jokes that they both work eight days a week. Corina continues to run her revered bridal studio The Bridal House (which adjoins Silkwood Living), and utilises her eye for beauty to style the store when she’s not designing and tailoring dream dresses for brides-to-be. Rod works in the finance world, but now can be found tending to their herd of 212 steers on their farm in Paengaroa when he’s not checking on shipments, assembling furniture and chatting away with customers at Silkwood Living.

In fine form
The art of designing a home and instilling finesse with its interior tone usually involves specialist expertise. This Pāpāmoa Beach home certainly involved expert talent. However, the vision behind its creation is the real story.
The art of designing a home and instilling finesse with its interior tone usually involves specialist expertise. This Pāpāmoa Beach home certainly involved expert talent. However, the vision behind its creation is the real story.
Words Jo Ferris
Kirri Gardiner had a dream to build a home in Palm Springs and set out to create a high-end property that matched its themed coastal features, waterways and playgrounds. Fully landscaped in keeping with this waterway setting, the entire property was created without compromise on quality – in every facet.
To appreciate that, you just have to understand Kirri’s passion and ability to gather a team of equally passionate people. New Plymouth’s Ian Macdonald of MacDesignz remained faithful to Kirri’s vision, while delivering an architectural home design. Kirri then contracted local builder Liam Collier from Collier Construction to bring her dream to fruition. Next came the interior design. After finding Auckland-based Alicia Jensen of Vue Concepts on the internet, the women met and connected straight away. Their styles matched and the concept of a totally custom approach laid the foundations for a brilliant partnership. Alicia’s contacts also made it easy to source this home’s bespoke elements. The result makes an immediate impact – one that honours the dedication by everyone involved in finetuning even the smallest element.

Bespoke styling disguises the extent of detail. Layer upon layer of high-end craftmanship underpins every aspect of this home. Features like the mimicking of tongue-and-groove cedar in aluminium accents that contrast with the charcoal tone of plaster elsewhere. Inside, customised vertical timber panelling is testament to the builder’s signature. It makes a statement on a feature wall in the family hub and media room. It appears again as a backdrop in the master bedroom – one designed for a Californian king bed – and still room to spare. A similar thread features in utility rooms, though the painted finish on a hardy material changes the texture, not the tone.
Kitchen, bathroom and utility joinery – designed by Vue Concepts and installed by A.one Kitchens & Interiors – is a master class in craftsmanship. A subtle industrial undertone blends innovation and forethought with materials and function in the kitchen and scullery. Negative detail follows push-touch minimalism – right to the unique texture on the island bar’s frontage; one that hides a bank of cabinets, including power points. This approach continues in both bathrooms, laundry and linen cupboard. Quality without compromise underpins every aspect of this home’s chic style.

Lighting plays a significant role. Down lights illuminate the home’s exterior at night and radiate shimmering flickers on the waterway alongside the home. Inset spots in the boardwalk entry light up the welcome, while garden corners and pathways all received special attention. Inside, sensors light passages, closets and bathrooms. Dimmed spots infuse romance into both bathrooms; enhanced by strip lighting in showers and subtle insets beside the oval bath for a candle-like mood. There’s even strip lighting beneath an oak shelving feature in
the laundry.
Considered thought behind the scenes hushes everything. Noise is no issue, thanks to the extent of high-spec silencing insulation. Every room has it. Every bedroom has custom wardrobe systems. Every room has individual temperature-controlled heating. Even the garage has its own heating and air conditioning. There’s extra parking for a small boat or camper. This home even has a garden shed – it’s just hidden within the footprint. Fully landscaped, irrigated and fenced with flair, this home rises above and beyond expectations.
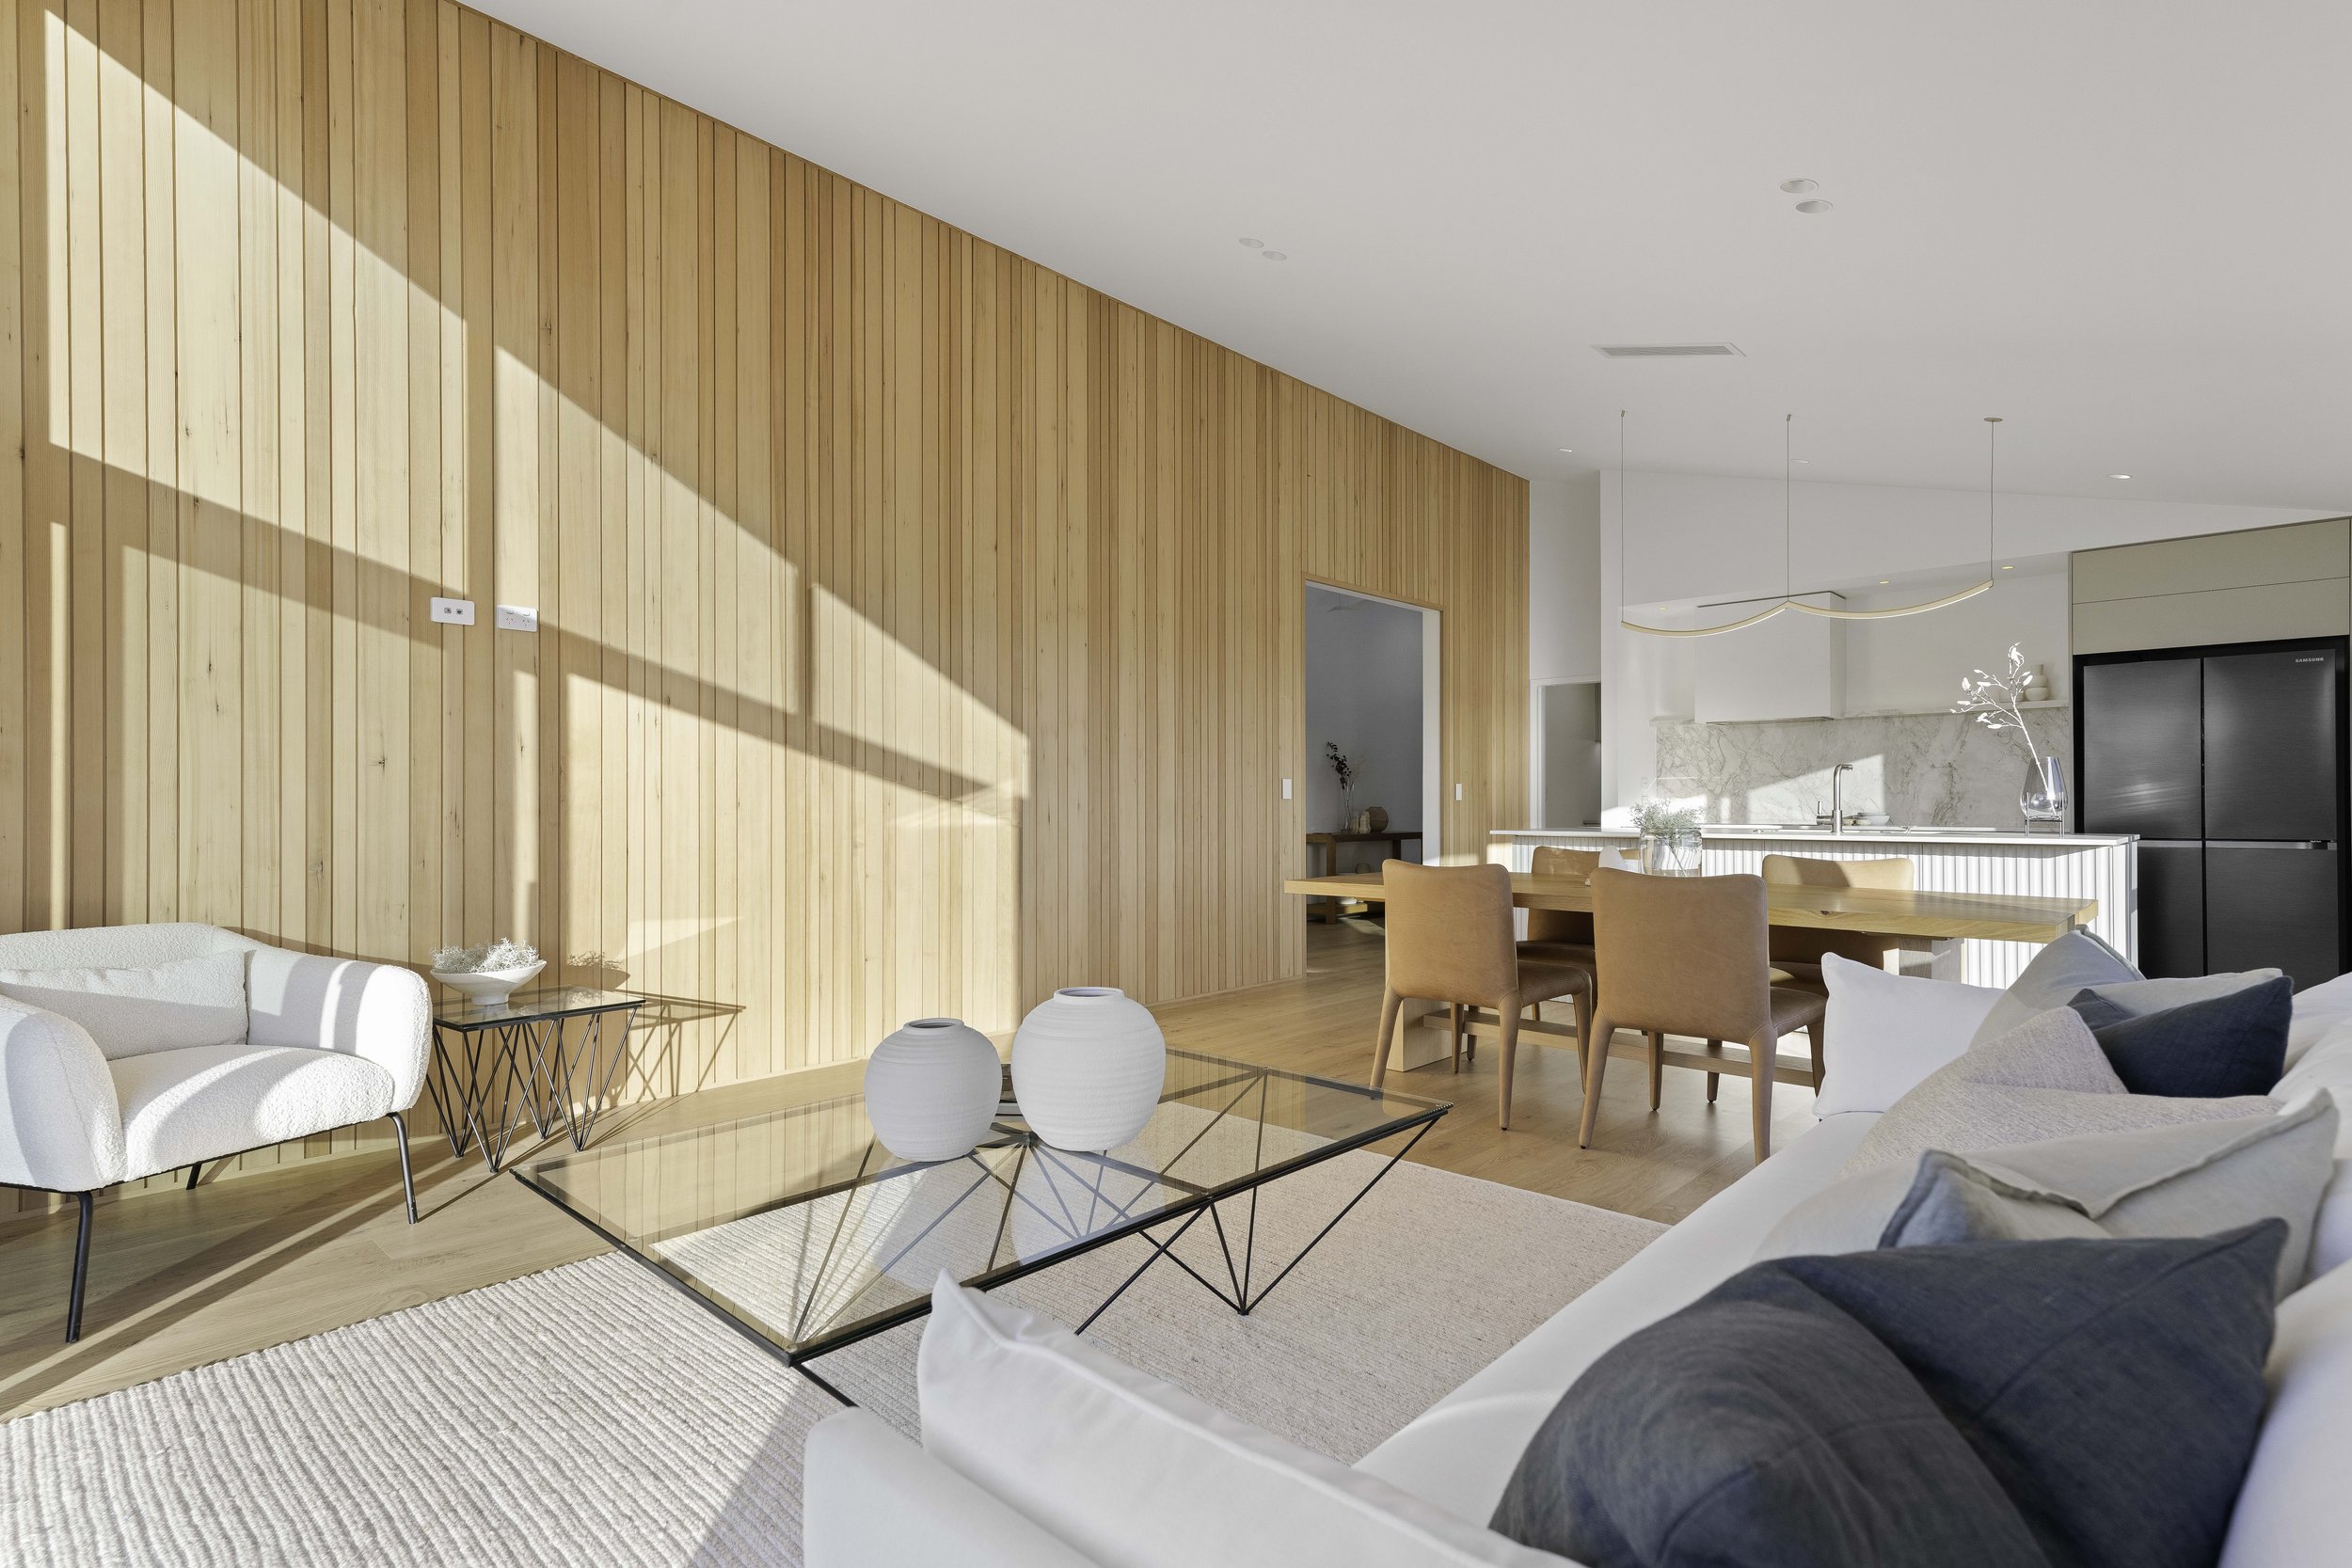
Designed for the discerning, inspiration devised this home and combined passion created a property that fits Palm Spring’s lifestyle
appeal in this coastal setting.
6 Serrata Close, Palm Springs, Pāpāmoa Beach

Tones of tranquility
The quiet-natured qualities of soft green has a calming effect, creating a peaceful interior space that is a joy to be in
The quiet-natured qualities of soft green has a calming effect, creating a peaceful interior space that is a joy to be in.
Styling Amber Armitage
Photos Wendy Fenwick @ Flash Studios.
Wall colours Resene paints

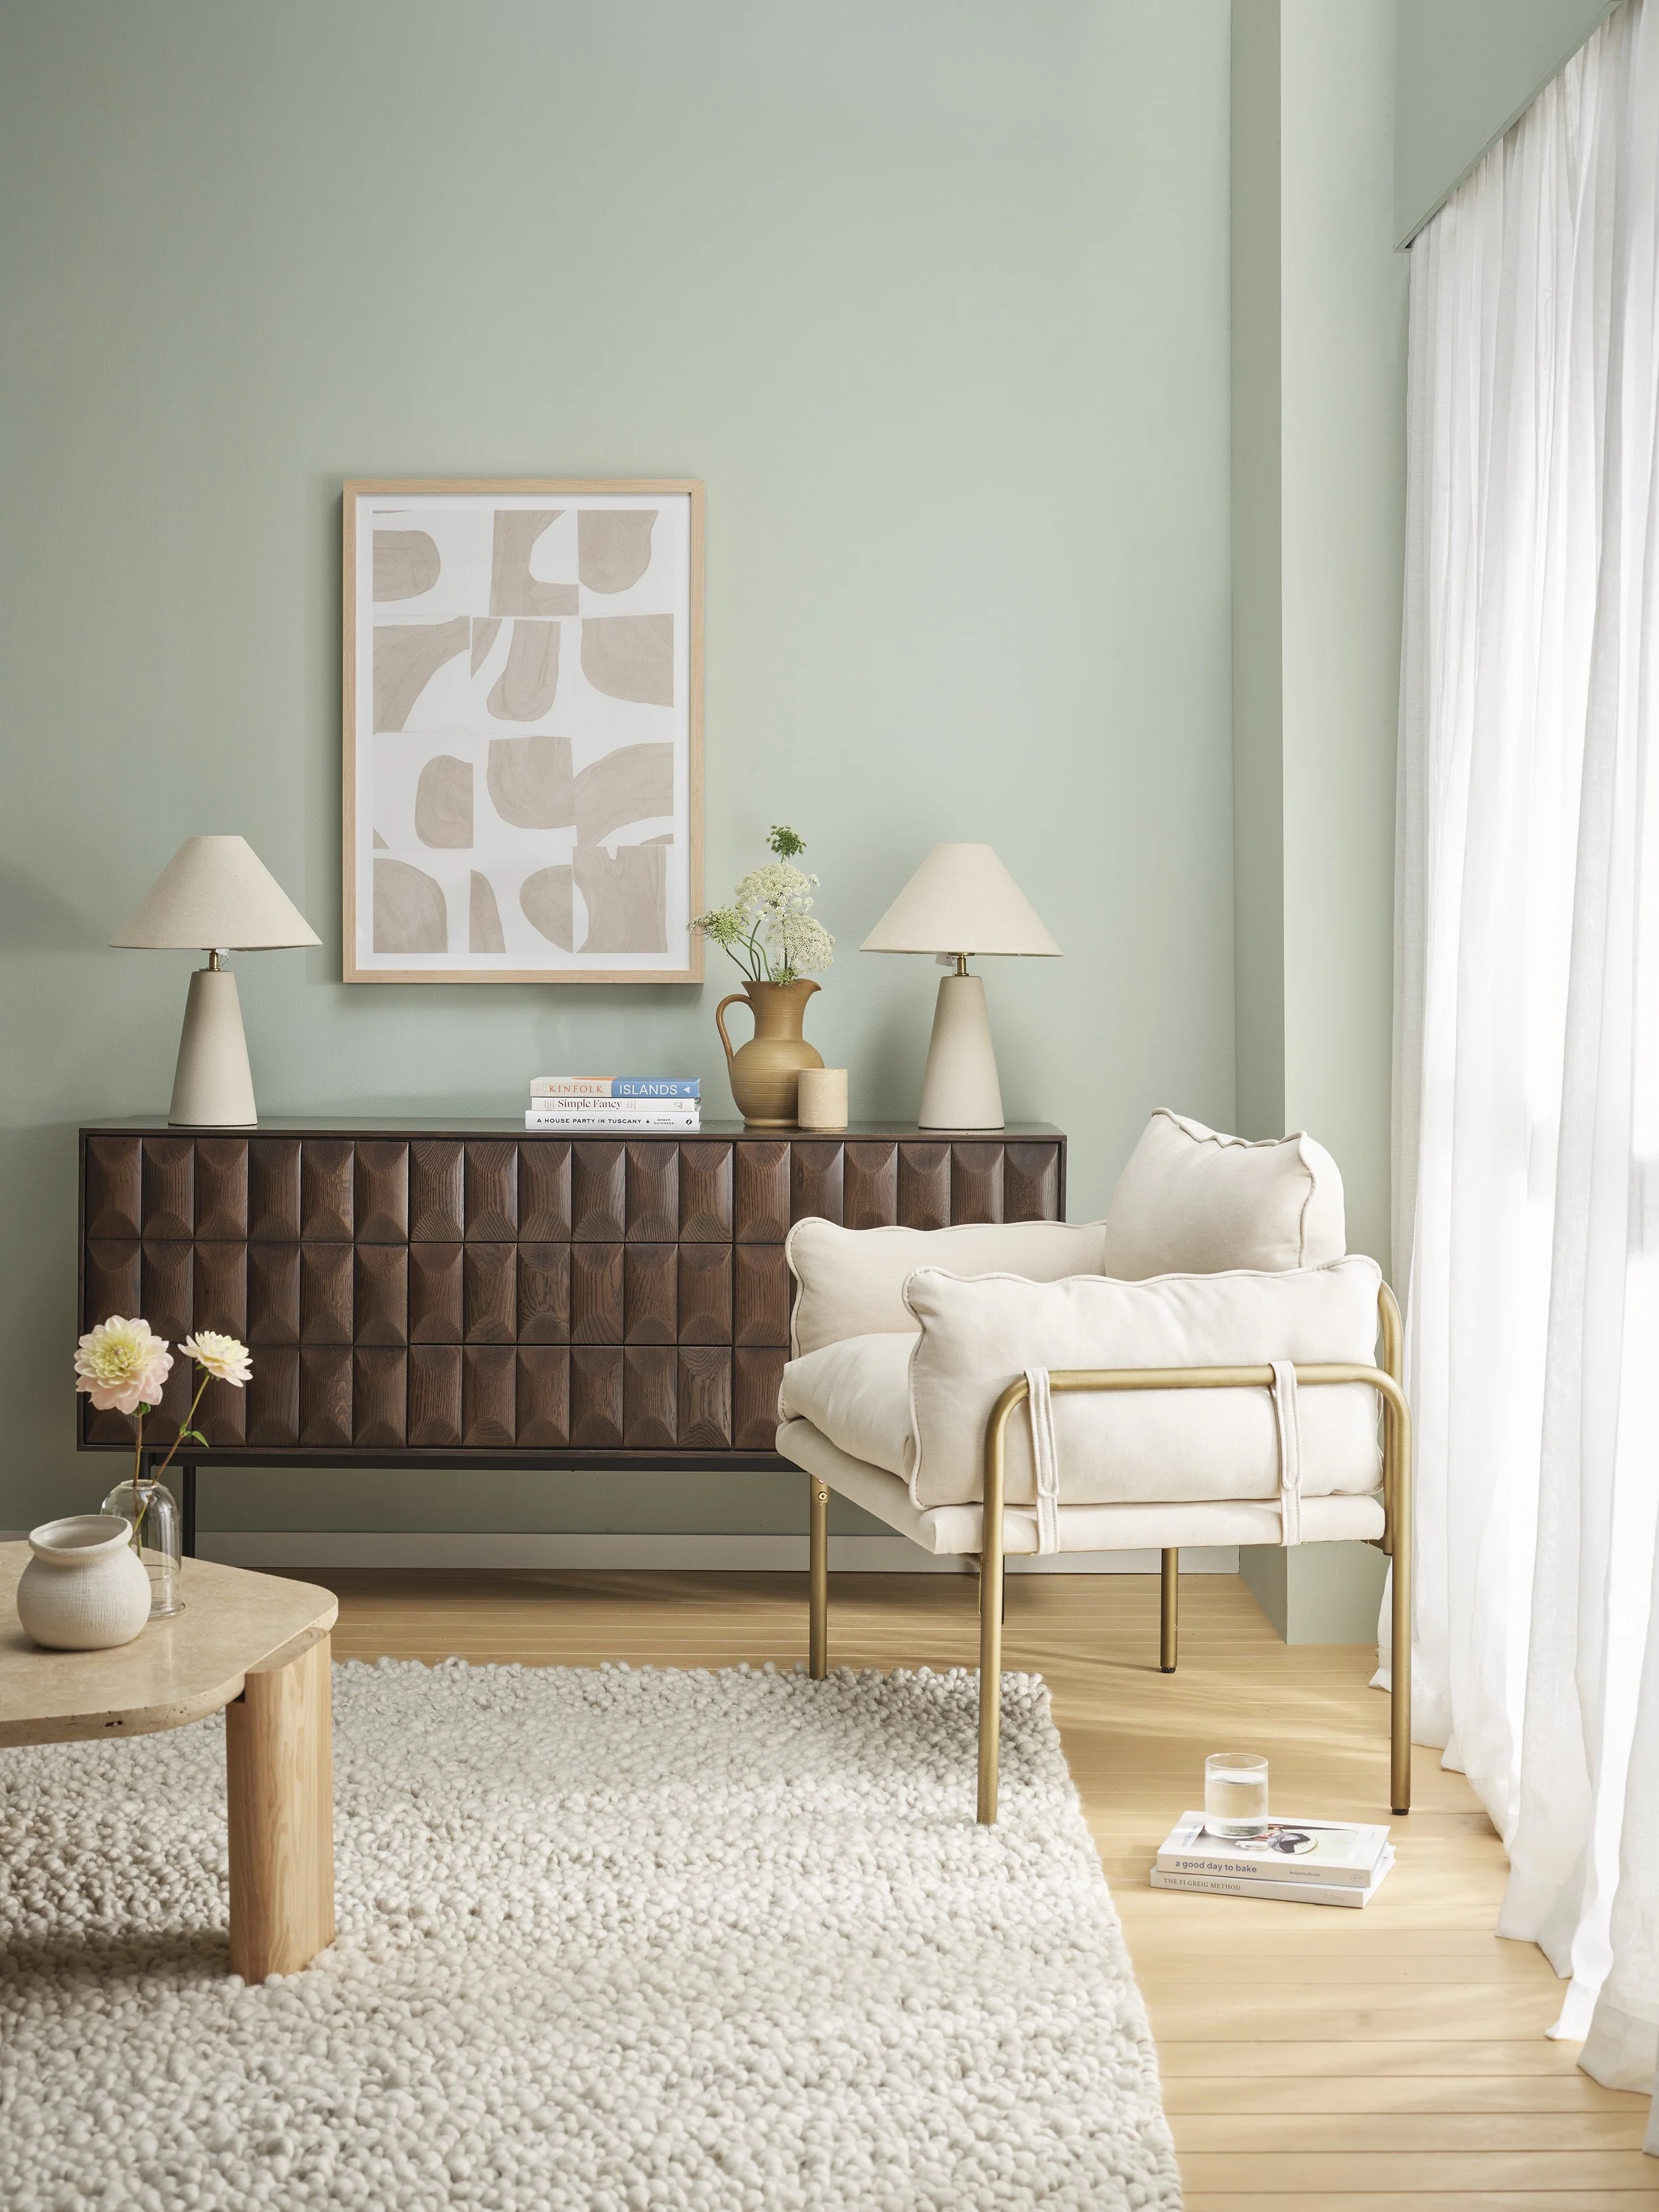
Walls painted in Resene SpaceCote Flat in Resene Pumice. Skirting in Resene SpaceCote Flat in Resene Rice Cake. Built-in sideboard painted in Resene SpaceCote Flat in Resene Pumice, with the wood top finished in Resene Colorwood Pitch Black. Floor finished in Resene Colorwood Bask. Medium Denver Vase $159.99, Small Cirque Pillar Candle $34.99, Broste Sandvig Carafe $89.99, Linear Tumbler $16.99, Leo Travertine Slab $69.99, Stone Bookends (set of two) $109.99, The Fi Greig Method $49.99, Kinfolk Island $99.99, Simple Fancy $44.99, A House Party in Tuscany $69.99, A Good Day to Bake $49.99, Vinnie Travertine Coffee Table $1,999.99, Small Gerome Wide Vase $89.99, Round Brass Tray $259.99, all from A&C Homestore. Wooden Cava Bowl $195, Yellow Rose Print $75, Ink Bottle $45, all from Flotsam & Jetsam. Mackenzie White Straw Rug
from $1,350 from Baya. Valentina Bar Cart $1,495 from Republic. Tampa 3 Seater Sofa $1,899 from Danske Møbler.
Stylist tip
Create a harmonious interior by building on the soft green backdrop of Resene Pumice with complimentary natural tones. Mid and dark wood pairs well here, as well as earthy clay and light, raw linens, striking the perfect balance.
Back wall and plinth painted in Resene SpaceCote Flat in Resene Pumice. Skirting in Resene SpaceCote Flat in Resene Rice Cake. Floor finished in Resene Colorwood Bask. Latina Sideboard $2,499 from Danske Møbler. Monaco Framed Print in Natural $799.99, Florence Table Lamp $379.99, Kinfolk Island $99.99, Simple Fancy $44.99, A House Party in Tuscany $69.99, Corfu Travertine Vessel $54.99, Vinnie Travertine Coffee Table $1,999.99, Small Gerome Wide Vase $89.99, Dome Glass Vase $25, Linear Tumbler $16.99, A Good Day to Bake $49.99, The Fi Greig Method $49.99, all from A&C Homestore. Pottery Jug $75 from Flotsam & Jetsam. Mackenzie White Straw Rug from $1,350 from Baya. Hubert Occasional Chair $379.95 from Mocka.

Back wall in Resene SpaceCote Flat in Resene Pumice. Corkboard in Resene SpaceCote Flat in Resene Jaguar, Resene Just Right, Resene Contour, Resene Pumice and Resene Rice Cake. Stockholm Desk $1,799 from Danske Møbler. Botanical Jungle Notebook $11.95 and Note Square Sticky Pad $8.95, both from Father Rabbit. Corfu Travertine Vessel $54.99 and Medium White Stackable Multi-Box $44.95, both from A&C Homestore.

Back wall in Resene SpaceCote Flat in Resene Pumice. Skirting in Resene SpaceCote Flat in Resene Rice Cake. Latina Sideboard $2,499 from Danske Møbler. Monaco Framed Print in Natural $799.99, Florence Table Lamp $379.99, Kinfolk Island $99.99, Simple Fancy $44.99, A House Party in Tuscany $69.99, Corfu Travertine Vessel $54.99, all from A&C Homestore. Pottery Jug $75 from Flotsam & Jetsam.

Resene Testpots (from top) in Resene Contour and Resene Half Colins Wicket. Resene A4 Drawdowns (from left) in Resene Contour and Resene Half Colins Wicket.

Resene Testpots (from top) in Resene Rice Cake and Resene Just Right. Resene A4 Drawdowns (from left) in Resene Rice Cake and Resene Just Right.

Stylist tip
Combine practicality with style in your home office by mounting cork tiles onto the wall, creating an oversized pinboard that brings texture into the space. Finish this off with a framed cork board, cutting the cork tiles into a tetris of shapes, then painting a selection of them to bring your colour palette together.
Walls in Resene SpaceCote Flat in Resene Pumice. Floor finished in Resene Colorwood Bask. Corkboard in Resene SpaceCote Flat in Resene Jaguar, Resene Just Right, Resene Contour, Resene Pumice and Resene Rice Cake. Stockholm Desk $1,799 from Danske Møbler. Maya Plush Dining Chair in Rattan $650 from Republic. Botanical Jungle Notebook $11.95 and Note Square Sticky Pad $8.95, both from Father Rabbit. Medium White Stackable Multi-Box $44.95, Corfu Travertine Vessel $54.99, Bella Table Lamp in Black $159.90, Lulu Stool in Sage (used as a waste bin) $319.99, all from A&C Homestore. Fayette Round Floor Rug $1,380 from Baya.

Walls painted in Resene SpaceCote Flat in Resene Pumice. Built-in sideboard painted in Resene SpaceCote Flat in Resene Pumice, with the wood top finished in Resene Colorwood Pitch Black. Medium Denver Vase $159.99 and Small Cirque Pillar Candle $34.99, both from A&C Homestore. Wooden Cava Bowl $195, Yellow Rose Print $75, Ink Bottle $45, all from Flotsam & Jetsam.

Nostalgia and nature
A little bit of domestic bliss awaits in this magical corner of Te Puna.
A little bit of domestic bliss awaits in this magical corner of Te Puna
Words Jo Ferris
Tauranga Harbour is home to some extraordinary properties – but perhaps none so remarkable as this magical corner on a small inlet near the end of a sought-after Te Puna peninsula.
As Wallace Road veers off Snodgrass Road to head down to Waitui Reserve and its public harbour access, this home nestles elevated on a secluded waterfront of its own. Relaxing outside – enjoying a seamless gaze through trees to the water – the enchantment here touches the soul. Birdlife and birdsong are constant companions, thanks to the extent of trees and flowering specimens that adorn this garden. Dappled lighting filters through branches and leaves of the trees that fringe the water. Its gentle sound is the background to calmness.

Waterfront is one thing, but this has the sense of a private lake – shared by a small enclave of like-minded neighbours – and rarely visited by outsiders. Here you can launch the kayak and paddle out to the harbour and open-air freedom. Or, you can simply cherish the seclusion and serenity of this exquisite inlet.
Like the garden, this home has matured and adapted over its lifetime. What started as a simple country cottage decades ago, has undergone several transformations. It has been extended, renovated and upgraded.
Yet never has this home forgotten its roots and the natural simplicity dating back before the 60s.

Wooden joinery throughout extols the appeal of natural timber inside – hinges and latches all in tune with the era. Modern additions like bi-fold and French doors in the living area were crafted to match the original joinery. This home is a brilliant blend of yesterday and today. Bespoke styling in the kitchen instils nature’s subtle tones with a farmhouse nuance. But the contemporary design ensures its focus on entertaining. The barstool island is a natural drawcard, while the map of the world on a feature wall is a conversation piece to test geographic knowledge during dinner parties.
The seamless link with the loggia is the overriding element of this central hub, however. That enchanting view of the garden to the water is a magnet. You simply cannot get enough of it. Understandably, this loggia was built to scale to take full advantage of this outdoor haven and its connection with nature.
Moods change in the lounge. Timber flooring changes to carpet and a more intimate tone is introduced with the darker richness that surrounds the open fire and wood-stack alcove. Gabled ceilings and exposed beams add another point of difference. And this is one of the home’s outstanding features – its numerous points of difference.
Bedrooms are personalised, bathrooms have individual attention; even the separate guest suite enjoys its own personality. Sitting as an adjunct to the garage, it’s an invitation for friends to stay over and enjoy privacy. Thoughts of boutique accommodation hosting are obvious, as well. Who wouldn’t want to come and stay here and lose themselves in this soothing sanctuary? Or this space could serve as a beautiful work-from-home environment (suitable for clients/customers to visit if required).

An air of mystery surrounds this home from the road. Sitting on a bend, it disguises the size of the garden behind the fencing and hedging. A stained-glass door and bullnose verandah hint at this home’s nostalgia. But it’s not until the amble around the back arrives at the magical waterfront setting that this property’s true essence is unveiled.
Gardens change with the seasons; wildlife comes and goes. Beneath it
all, this home’s spell remains constant. Homes within this Te Puna corner don’t come to the market that often. Sitting amid all this serenity, it’s easy to see why. It’s a rare opportunity to join the neighbourhood and share the magic that lives within this special corner of the world.
58 Wallace Road, Te Puna

Timeless seclusion
Soak up the privacy along with the waterfront scenery in this modern take on the traditional villa.
Soak up the privacy along with the waterfront scenery in this modern take on the traditional villa.
Words Jo Ferris

Taking the colonial character of villas from the past, this home combines the luxury and comfort of a modern build in ways that will retain its enduring grace for years to come.
Architecturally designed, the home was completed in 2009 and remains a testament to the vision of this peaceful setting on Tauranga Harbour. Nestled in a secluded waterfront corner just outside Katikati, the home enjoys complete privacy – lost within the freedom of this prime horticultural area.

A small avocado orchard and numerous edible plantings are natural additions to the lifestyle on offer here. But it’s the home and the serenity that gives this property purpose. The familiar lines that define colonial villas are emphasised immediately, thanks to the vast wrap-around verandahs. These follow the sun and extend private settings off bedrooms and living areas right around the house.
It begins with a café serving from the kitchen window into a quiet corner, before wrapping around the home to the main event and that waterfront scenery. Sheltered settings step down into the full sun and out into the garden where a firepit circle beckons to toast sunset. Towering palms and manicured gardens immerse this home within nature in ways that ensure all rooms savour the sun and scenery.
Four bedrooms all have the personal luxury of an ensuite – an aspect which enhances the potential to consider a possible commercial venture with boutique home hosting. Three bedrooms also enjoy French door access to the verandah, out to the garden and nature down by the water.

Mindful of the colonial influence, the attention to detail is to be admired. Colonial-styled wooden joinery throughout features traditional
brass hardware. Sash windows hark back to a different point in time, while parquet flooring in the foyer and kitchen also pays homage to the
age of craftsmanship.
The bespoke kitchen cleverly blends the appeal of a farmhouse design with the contemporary tone of sleek finish. Its ability to serve areas outside and indoors for both casual and formal dining makes entertaining a pleasure. Function and flow move easily from the family hub to the quieter mood by the fire in the lounge, or outdoors to alfresco areas. A well-placed spa is another invitation that enhances the leisure and relaxation here.

Finesse is clearly evident everywhere in this home. It’s what’s not seen that accentuates the vision behind its creation. A geothermal bore provides hot water for circulation in the home’s hydronic underfloor heating. This network extends throughout the entire home – excluding only the garage. Yet, even in this area, forethought has considered another option. Connected to the house via a verandah and with a sheltered patio of its own, this garage contains a large laundry, powder room and storage area. This is plumbed to allow possible conversion for a studio or separate accommodation, perhaps.
Additional features include several extras. A new fridge/freezer in the kitchen, TVs in the kitchen, lounge and bedroom, along with a Bosch washing/dryer machine. The spa pool stays, as does the fire pit, the ride-on mower; among other built-in features in the home and garage. Immaculate care of this home has kept pace, with a new dishwasher, plus a new solar/electric hot water cylinder with 10-year warranty.

Tranquillity underlines the very essence of this property. The home and grounds soothe the soul. Either wandering around the gardens, or strolling amid the avocado orchard, time here isn’t governed by a clock. Buffered from neighbouring properties, there is a sense of complete seclusion here. Water, scenery and sun feed the soul – what more could you ask for?
55 Pukakura Road, Katikati

Hot and steamy
Testing the Showerdome with UNO’s Steph Taylor
Testing the Showerdome with UNO’s Steph Taylor

There’s always one thing guaranteed on returning home from a visit to our family in Martinborough. You might be thinking more wine in the house, or a bit of laundry to catch up on perhaps? No, no. It’s that for a good couple of weeks my partner Jeff will bang on about how absolutely sensational his parents Showerdome is, and that we need one in our lives ASAP. Every time.
But we come home, and continue showering Showerdome-less under average water pressure, which for me means dancing a fine line between hot and ridiculously burning hot. I dread turning the shower off and getting out! Jeff will often shower with our toddlers and freeze if it’s not his turn under the water. It’s a first world problem for sure, but having experienced how the other half live it clearly toyed with poor Jeffrey’s emotions.
So this winter, our Showerdome dreams finally became a reality! The team were super easy to deal with and the installation was a breeze. Simon came to the house with everything required for a measure up, the dome was cut to size onsite, and installed within a couple of hours under the strict supervision of our three year old. I was really impressed with how straightforward the whole process was, and you can only imagine how fizzed Jeff has been ever since!

In all seriousness though, I've come to realise there are a bunch of benefits in having a Showerdome. Showering is much more pleasant, especially in winter, as all the warmth and steam stays in the shower. I have less hot, shorter showers, and no longer require use of the extractor fan or heat lamps - love this for our power bill. Showerdome makes showering really quiet too, which is great with sleeping babes right next to the bathroom. And when it’s their turn for a shower, they think getting into ‘the dome’ is great fun!
I really rate this Kiwi-owned-and-made brand, and am highly impressed that their product comes with a lifetime guarantee! Check out www.showerdome.co.nz for more information.
Steph - UNO Magazine

Something old, something new
Finding the perfect mix of new and vintage just comes down to filling your interior with things that make you happy, they might spark a memory or tell a story or just feel like “you”.
Finding the perfect mix of new and vintage just comes down to filling your interior with things that make
you happy, they might spark a memory or tell a story or just feel like “you”.
Styling Amber Armitage / Photos Wendy Fenwick @ Flash Studios
Wall colours Resene Paints

Main walls painted in Resene SpaceCote Flat in Resene Cinnamon, through doorway painted in Resene SpaceCote Flat in Resene Twilight, and floor finished in Resene Colorwood in Resene Breathe Easy. Large white pot painted in Resene SpaceCote Flat in Resene Egg Sour. Model 1048 Sunburst table by Stow Davis $8950, Juliane dining chairs for Udlum Mobelfabrik $6750, Norwegian floor lamp by Mejlstrøm Belysning $1450, from Mr Bigglesworthy. Portrait 001 painting by Hey Maker Studio, $949 from Endemic World. French jug $76.50, stoneware crock $75, large stoneware jug $135, from Flotsam & Jetsam. Kinto cast water glass in Amber $24.99, Bordallo Pinheiro Amazonia bowl $79, Diva fork $12.70 each, Diva knife $12.70 each, Live Beautiful book $65, all from Father Rabbit. Together napkin, set of four, $80 from Claire Stapleton. Iittala Teema white plate $39.95, Torino Triangles bowl $589, from Smith and Caughey’s. Karaka merino rug, $1,210 from Baya. Flowers from Urban Flowers.
Stylist tip
Create dynamic interiors by playing with unexpected colour combinations where two spaces meet. Paying attention to these transition spaces can create moments of magic.

Back wall painted in Resene Twilight, right-hand walls painted in Resene Zibibbo, and floor finished in Resene Colorwood Breathe Easy. Wall hook painted in Resene Zibibbo. Monza Bed by Ercol, $2,795 from Good Form. Tobacco Stripes Linen flat sheet $123, Tobacco Stripe Linen pillowcases $64 set of two, Lilac linen pillowcases $64 set of two, Lilac linen duvet, $239, all from Foxtrot Linen. Ida Bolster cushion cover in Mulberry, $69.90 from Citta. Stripe Black cushion, $139 from Father Rabbit. Victorian Rise painting, $75 from Flotsam & Jetsam. Terracotta & Rose painting by Brenda Clews, $950 from Endemic World. Raawii Strøm vase $150, Rosenthal Flux Glass Berry vase $399, Colonna black stool $865, from Smith and Caughey’s. Karaka Merino rug $1210, from Baya. Flowers from Urban Flowers.
Stylist tip
The perfect shade of lilac, Resene Twilight is a pale lilac pink, rosy and suffused with the last sunset. Pair with the depth of Resene Zibibbo, a deep velvety red, for a bedroom palette with a bit of romance.

Left wall painted in Resene SpaceCote Flat in Resene Egg Sour, right wall painted in Resene SpaceCote Flat in Resene Cinnamon, and floor finished in Resene Colorwood in Resene Breathe Easy. Franco Albini Belladonna rattan sofa by Sika Design $3650, Fordite rug by CC-Tapis $16,800, from Good Form. Toledo French market basket $119, from Father Rabbit. Serenade throw $90, Flaxmill Doeskin cushion $140, Cassia Almond cushion $115, Flaxmill Fenugreek cushion $140, all from Baya. Zig Zag stool in lilac and leather $970, Venus mug in lilac $49.95, from Smith and Caughey’s. Two Roads North painting by Lucy Rice, $2,200 from Endemic World. Haven Sheer curtains in Cloud, from $99.99 each, from Curtain Studio.

Main wall painted in Resene SpaceCote Flat in Resene Twilight, and floor finished in Resene Colorwood in Resene Breathe Easy. Artwork on wall created with Resene SpaceCote Flat in Resene Twilight and Resene SpaceCote Flat in Resene Cinnamon. Claremont two door cabinet in black $369.95, Hannah diamond wool blend floor rug $399.95, from Mocka. Tash Swivel chair, $899 from Danske Mobler. Black side table, $299 from Bedpost. Victorian mirror $75, from Flotsam & Jetsam. Senso Zen shoes in ebony, $289 from Father Rabbit. Jonathan Adler Balloon vase $275, Jonathan Adler Porcelain Geisha $435, from Smith and Caughey’s. Flowers from Urban Flowers.

A happy life
The owners of this idyllic country property admit it will be a hard wrench when they finally say goodbye to their home.
The owners of this idyllic country property admit it will be a hard wrench when they finally say goodbye to their home. It has been a haven that has brought immense joy.
Words Jo Ferris
Nestled in the quiet ribbon off Wairoa River, the property feels miles away from reality. Yet, the drive into Bethlehem Town Centre is less than 15 minutes. The vendors fell in love with it the moment they set foot inside. And there is much to love. The home is the initial introduction as electric gates slide open, but this property’s expanse soon reveals so much more.

A huge shed sits in one corner – a three-bay giant with a roller-door division between a double workshop and single garage. The bonus feature is an adjoining office. Formerly a hair salon for the original owners, this suite has a “tea-room” and separate office. Plumbed, and with front-door access, there are various options for this shed and office. Parking is significant – fully sealed by the current owners to offer a mini road that runs from the shed, up to the house and beyond to reveal the next surprise.

A “pool house” cottage nestles in its own little world amid an impressive rockery and trees. Built by the original owners as a temporary dwelling while they developed their dream home, this cottage is a dream in itself, thanks to two key aspects. The swimming pool is a total surprise, but right next door, discreetly tucked within its own corner, is a hot-water outdoor bath. Serene by day, fairy lights turn this entire nature pocket into a magical wonderland at night.
Operating as a successful Airbnb, this two-bedroom cottage is an absolute charmer. Future owners could continue this as an income-based operation, but it’s an obvious invitation for extended family. With the shedding and this pool house, there’s endless opportunity for families to share life and business together, while enjoying personal privacy.
The main house is a stand-out. A home that has been all things to this family. A place where major family gatherings and grandchildren’s parties have been held. Easy to see why, given all the playground space and spa pool. This home’s warm greeting is instant. No need for the formality of a foyer; the open-plan design welcomes with open arms.

Polished concrete flooring is not only aesthetically beautiful, it’s practical and useful. Heated, and on a timer,
it warms the toes in the morning. By afternoon, glazing harnesses solar warmth. The gas fire is rarely turned
on. But it makes a grand statement. The other striking element is a feature wall. Stack-bonded concrete bricks make a dramatic background for artwork – especially when spot-lit from above for theatrical mood.
A gourmet kitchen and scullery cater for big gatherings, including a second dishwasher and sink in the scullery. Stainless steel on the cooking station is a cook’s dream and the bar-stool interacts brilliantly with the dining setting and sheltered lounge outside. This suntrap café is a gem – its cosiness enhanced by a gas fire that links back-to-back with the fireplace inside. An invitation to start the day with a cuppa in the sun, this corner is brilliant in the afternoon as the sun starts to set. Three bedrooms downstairs share a huge bathroom with a signature rainfall fixture, while the parent retreat basks in privacy upstairs. This is five-star intimacy with a hotel-style bedroom, walk-in wardrobe and another designer bathroom.

At one with nature, birdsong and a myriad of fruits to feast on, this property nurtures the soul with its serenity. Hard to leave, but Wanaka beckons – allowing another chapter to begin in this extraordinary country property.
21 Vernon Road, Wairoa

For the love of linen
Opening soon in Tauranga, the global Kiwi bed linen brand MM Linen will bring their unique signature style to the Bay.
Opening soon in Tauranga, the global Kiwi bed linen brand MM Linen will bring their
unique signature style to the Bay.
Words Monique Balvert-O’Connor

Australia, USA, South Africa, UK, the UAE, and now the Bay has become part of the ever-expanding success story that is MM Linen, with this quality bed linen and homewares brand about to open up shop in Tauranga’s city centre.
Kerry Jackson, the company’s co-founder and creative director, has been selling in stores around the world since launching MM Linen about 10 years ago. The company has been on a steady growth trajectory ever since, and is now stocked in about 700 stores in New Zealand, Australia, UK, the USA, South Africa, Israel, Canada and the United Arab Emirates. There’s impressive pedigree among those stores – think major British multinational retailer Marks and Spencer and high-end department store chain John Lewis.
Within eight weeks of launching in Marks and Spencer three months ago, MM Linen was one of their top home linen brands. In addition, it’s been ranked within the top five ever since launching at John Lewis three years ago. The brand also has a strong presence across the Tasman in Myer.

With that impressive global reach sorted, this entrepreneurial Christchurch-based businesswoman turned to store ownership in New Zealand. In recent years she has opened two stores – Auckland in June 2020, and Christchurch in August last year where their head office is also based. Now it’s Tauranga’s turn, with MM Linen opening in the Eleventh Ave shopping precinct on May 5.
For Kerry, watching her business grow has been exhilarating. “I just love being my own boss, and I’m proud it’s a New Zealand homegrown company focused on treading lightly on our environment.
“I love the opportunity to be creative and hands-on, and to be in control of my own destiny,” she says.
Destiny’s path took a bit of an about turn for Kerry back in 2012 when she had just turned 50. With an unexpected change in her career direction, and a determination to remain in Christchurch, she decided to start her own business. This was with the backing of her business partner, a textile manufacturer based in the UK.

It took merely two years for MM Linen to become a global enterprise, soon to gain a reputation for beautifully fitting out bedrooms across the world. Kerry says having original designs created from scratch by artists gives her company an edge in the extremely competitive home linen market. She’s also proud to add that MM Linen has been operating as a carbon-neutral company for years.
Kerry tells how MM Linen has always had a strong customer following from the Bay of Plenty area.
“Lots of BOP people visit our Auckland flagship and Christchurch stores and buy through stockists (Dillimore’s in Waihi being one of them, and previously Cabbages and Kings). So many people say, ‘When are you coming to Tauranga?’ I feel there is a real gap, a space for a beautiful bed linen store in Tauranga,
so we’re coming!”
A personal connection with the city has long been forged. Kerry’s husband is from the Bay and her parents lived in Omokoroa for 15 years.
“So, I frequented the stores in Tauranga with my mother during regular visits – Wendy’s, opposite our new store, being one of them. I think there will be good synergy between my store and Wendy’s, so the location is key,” enthuses Kerry, who professes to having a very flamboyant fashion sense. It’s colourful and botanical, and that’s what she uses as inspiration for her bedding range.
It’s exciting, she says, to be at the stage whereby her business is growing a New Zealand presence, and Tauranga is a good fit for MM Linen’s signature botanical print.
“Our brand is really inspired by nature and botanicals and Tauranga is a drawcard – with beaches, sunshine
and enjoyment of the great outdoors,” says Kerry, who personally curates her range along with the team at its head office. There, a small team of six can be found, and the company has designers in Australia, France, Israel, and the UK as well as New Zealand.

This year brings a new chapter for MM Linen. Tauranga shoppers can expect their MM Linen store to be a boutique destination, housing bed linen (textures, plains and botanical prints), a wide cushion selection, throws, aprons, tea towels, printed mugs, bean bags, and a designer home scent and body range (diffusers and hand creams etc) imported from Italy.
The success story is set to continue.

Tapping into trends
Harrison Bloy just opened their first North Island showroom in Tauranga, and now proudly provides high-quality products to bathrooms around the Bay.
Harrison Bloy just opened their first North Island showroom in Tauranga, and now proudly provides high-quality products to bathrooms around the Bay.
Words Nicky Adams | Photos Jahl Marshall

The bathroom is a room that is overarchingly functional – however, it is also a space that makes one of the biggest interior design statements. It is a room that needs to be designed for longevity, practicality and visual impact – but also one that every family member will spend time in. When working out the design direction you want to take amid the current looks, there is no better place to find inspiration than in a physical showroom.
Harrison Bloy is a privately owned New Zealand bathroom (and kitchen/laundry plumbing) supplier that, while well-established throughout the South Island, has recently chosen to open its first North Island showroom in Tauranga. The decision to move to Matakokiri Drive in Tauriko, says co-owner Callum Harrison, was largely driven by the desire to be closer to family up here. However, he and business partner Ben Bloy had also identified the exponential growth in the Lakes area, with huge potential growth to come in Tauriko.

Harrison Bloy considers it important to offer a wide spectrum of brands and products not just in terms of style, but also price points. In addition to the other familiar quality brands available in New Zealand, it also supplies Watersino, a well-known worldwide brand unique in New Zealand to Harrison Bloy. Callum is passionate about the service they can provide at Harrison Bloy: “We have top of the line, but we like to think that we’re experts in bathroom fittings and it’s not just another bathroom shop − it’s actually advice, design and top-quality gear on display.” The interactive nature of the showroom is something the company is proud of: “There’s a working toilet (with a heated seat!) over there, working gas fires here.” The pièce de résistance, though, is the “wet area”, where customers can pick from multiple shower heads to try out for themselves. Equally, the stylish bathroom pods have been designed to give a visual concept of different looks – placing key components in individual settings. Another clever feature is the way in which tapware, rather than being fixed on display, can be moved around and placed with different basins – the basins themselves can also be interchanged. These are all hugely helpful parts of the process when trying to work out the best combination for personal taste.

The showroom itself is large, thoughtfully designed and allows customers to organically move among the products on display. The range is extensive, and starts at a lower price point, moving up to higher-end, more bespoke pieces. Here customers will find a selection they hitherto may have expected to travel further afield to access. With a hugely experienced team to filter what is showcased, the customer is saved from a product overload – and can be confident what is here is a selection of high quality, on trend pieces, that will help make the ultimate bathroom.

Zucchetti is a well-established Italian premium tapware brand stocked by Harrison Bloy in all its showrooms. Robertson Bathware general manager of architecture and design, Dean Davis (New Zealand supplier of Zucchetti), reflects on the direction Harrison Bloy has taken, commenting, “It’s a credit to Harrison Bloy to want to take retail to the next level. It’s really refreshing in both its design and to the market.” Zucchetti is a family-owned and run business that was established nearly a century ago; now led by the third generation, Zucchetti prides itself on the way it has evolved, and indeed anticipation leads the direction of market trends.
Zucchetti has always invested heavily in the design aspect of its products alongside exceptional performance. While the overall aesthetic of a bathroom (or kitchen) will be dictated by multiple factors, increasingly interior designers are looking to the “work horse” pieces, such as the fittings, to make a statement. Zucchetti has set itself apart from other brands in this arena. With a focus on being an architectural led brand, Zucchetti employs a team of international designers whose award-winning ranges reflect the calibre of their skill. As Dean says, “One of the point of differences that Zucchetti offers is that they employ international and innovative designers to create each collection.” Zucchetti is also proud of the symbiotic relationship with the designers themselves; the Medameda range was created by a father-and-son design duo, Alberto and Francesco Meda.

With the overall aesthetic of a bathroom both elevated and unified by the fittings, it’s no surprise that there are distinct trends within tapware. Currently, Dean says, there is an increase of the gooseneck spouts, and softer, rounder shapes are more popular. Driven by the European trends, the curvier shape doesn’t date so quickly. There is a clear leaning towards Stainless Steel, which is considered both durable and eco- sustainable; tie this in with the lack of lead in its production and it will continue to be a market leader. Dean feels another area of strength for Zucchetti is its breadth of options – most designs come in six or seven colourways and, importantly, provide matching accessories such as toilet paper holders, basin wastes, shower hooks and so on.
While design is key, functionality is vital – clients expect longevity from these types of pieces. Zucchetti stands by a good warranty along with other practical aspects such as good efficiency on water flow. Continually seeking exciting developments, this can be seen in ranges such as the new Isy22 – a progressive mixer with infrared options, in which the water flows from cold to hot. This means that should a child, for example, turn on the tap, they won’t be scalded by extreme heat.

Implicit to its ethos is a drive to be ahead of the curve, and Zucchetti prides itself on an innovative attitude towards the link between design and purpose. It believes its products not only offer exceptional performance, but also elevate and unify the overall aesthetic of any space within which they are placed.
Harrisonbloy.co.nz

Bathroom tips to stay on-trend
Add a customised piece
Use the bath as a focal point
Coordinate all bathroom products with a full range of accessories
Round shapes are popular – also products with a balanced size
Refresh rather than remodel by changing your vanity unit
Go for lighter tones like beige and pink, with warmer woods
Scandinavian style meets Japanese influence is cool and current

Circus Stripes
Being bold with thick stripes and a fun colour palette can bring so much life into a space, while still looking sophisticated.
Being bold with thick stripes and a fun colour palette can bring
so much life into a space, while still looking sophisticated.
Styling Amber Armitage | Photos Wendy Fenwick @ Flash Studios
Wall colours Resene Paints

Walls painted in Resene Half Sea Fog with stripes in Resene Scoria. Floor painted in Resene Athena. Elusive Forms 2, 1120 x 1220mm, 2021, by Clare Brodie, $7950. T1 armchair by OMK $2295. Flask vase, $170, footed planter, $85, both by Gidon Bing. Cape chair in Boucle by Warm Nordic, $4150, from Good Form. Tam Tam stool, $609, Jay Kirby vase, $110 and Lolly short table lamp, $839, all from Smith + Caughey’s. Humla coffee table, $1795, from Bauhaus. Al Fresco book, $79.99, and Kitchen Living book, $120, both from Father Rabbit. Beau wool blend floor rug, $699.95, from Mocka.
Stylist tip
For a fun, modern take on the classic stripe, go bold and wide. Adapt the classic bright red to the more sophisticated deep brown-red of Resene Scoria. When using a bold thick stripe try to follow
this look through with chunky furniture pieces that will make a statement.

Left wall painted in Resene Half Sea Fog with Resene Scoria stripes, back wall painted in Resene Half Sea Fog. Right hand wall and floor painted in Resene Athena. Striped lamp (stylist's own) painted in
Resene New Day. Be My Guest sideboard, $5450, from Good Form. Broste Copenhagen wide pond pouf, $1835, and pleated frill vase, $205, both from Smith and Caughey’s. Straight-sided vessel, $55, white Mode wave bowl, $119, Simplicity at Home book $59.99, Ghosts of Gondwana book, $59.99, Flower Market winter blue framed print, $659, The New Yorker basket, $99, all from Father Rabbit.

Back wall painted in Resene New Day, left wall in The Surround by Laminex panels demi round, painted in Resene Morning Haze. Floor finished in Resene Colorwood Breathe Easy. Opal Shade Pendant Lamp by Svend Aage Holm-Sorensen, $895, Chiara Corbeletto Quadriligia rug for Dilana, $6720, from Good Form. Diamond-shaped solid oak dining table by Jon Jansen, $2195, Maple Furnishing Co. dining chairs, $3450, from Mr. Bigglesworthy. Tam Tam Stool, $609, small dual vase, $239, all from Smith and Caughey’s. Al Fresco book, $79.99, Beldi glass jug, $85, Beldi wine glass, $15.50, Primitif white pitcher, $89, shallow basket, $40, all from Father Rabbit.
Stylist tip
Carry through the idea of "stripes" into other areas of the home with a striped lamp and the inclusion of The Surround Laminex panels on the wall. These will help bring all the spaces together.

Left wall in Resene New Day, back wall covered in The Surround
by Laminex panels demi round, painted in Resene Morning Haze.
Floor finished in Resene Colorwood Breathe Easy. Effortless Hans
Olsen ‘Model 563’ sofa by Brdr. Juul Kristensen, $5250, from
Mr. Bigglesworthy. Relate side table, $1049, Glide low stool, $625,
from Bauhaus. Beldi wine glass, $15.99, La Tribe Thin Elke sandal, $269.90, from Father Rabbit. Karaka rug in Merino, $1210, Cassia Tobacco cushion, $115, Indira cushion in natural, $110, from Baya.
Stylist tip
Creating a bold colour palette can be a daunting task. Opt for at least two to three mid tones that are very similar in colour, to give you small variations, but hold the palette together (Resene New Day, Resene Morning Haze, Resene Athena). Include a white with base tones that compliment these (Resene Half Sea Fog) and a deep bold contrasting colour (Resene Scoria).

Test pots and A4 drawdown paint swatches (from top) in Resene Half Sea Fog, Resene Athena, Resene New Day, Resene Morning Haze and Resene Scoria.

It takes a village
If you’re looking for a more relaxed-yet-refined way of life,
Althorp Village may be just the right place to call home.
If you’re looking for a more relaxed-yet-refined way of life,
Althorp Village may be just the right place to call home.
Words Monique Balvert-O’Connor Photos Jahl Marshall

Given its top-notch appearance, the facilities and all that’s on offer (more than 30 activities a week, from choir to aqua aerobics), it’s not surprising Althorp Village has a holiday resort ambience.
With well-thought-out recreational facilities and architecturally designed dwellings, accentuated by stunning gardens and an expansive park-like setting, the retirement village combines resort-style amenities with high-quality homes. There are impressive outdoor facilities too – think lawn bowls, croquet, tennis and garden allotments (there’s even a hobby shed).
Althorp Village manager Claire Keen says the village residents enjoy the opportunities offered, as well as embracing independent living and organising their own groups and events.
“Our vision is to create an environment where our residents can find like-minded people and where they can be happy and enjoy their golden years, stress and trouble free.”
Set across more than 12 hectares, this premier residential village for seniors has two apartment blocks. The Lodge offers a range of one, two and three-bedroom apartments and The Garden Apartments are all large north facing two-bedroom, two-bathroom apartments. There are 211 different properties on site including a motel.
The Althorp Village philosophy promotes the idea of residents staying in their own homes for as long as possible and with as much help as required. “It’s a happy balance between keeping a close eye on how everyone is doing without being intrusive,” Claire says.
“We are an independent living village – every level of care is available if, and when, required. Our residents can go from an independent apartment or villa to serviced apartments and then on to Radius Althorp Hospital if required. The hospital includes rest home level beds, respite care beds and geriatric care,” she explains.

Currently available is the opportunity to buy a license to occupy a two-bedroom apartment in The Garden Apartment Block, and a three-bedroom apartment in The Lodge apartment block.
Garden apartments have two bedrooms, a large ensuite plus a guest bathroom. They are north-facing and at ground level, opening out onto a large patio, beyond which are the much-admired gardens. These apartments enjoy spacious open-plan main living, underfloor heating throughout, a separate laundry and excellent storage. Parking is secure and undercover, with a large storage cupboard included.
Lodge Apartment 8 captures lots of sun, features three bedrooms, ensuite and main bathroom, and an open plan kitchen, dining and lounge. This apartment is on the second floor and overlooks the village gardens. The large deck is a lovely spot where you can bask in the afternoon sun. There is underground parking and storage. The apartment is accessed via the village’s atrium area – a popular enclosed space, flooded with light. It’s but a hop, skip, and jump from this apartment to many of the indoor activities on offer. Housed in the building are, for example, the indoor heated pool, gymnasium, spa, movie theatre, bar, library, games room, dining and lounge areas.
Claire and team also stress that its important for families to know we have a friendly and caring community of residents. The Althorp Team is also aware the aging process for families can often be daunting and its important for family members to know we can guide them to whatever levels of support are required.
Claire says the opportunity to buy a Licence to Occupy at Althorp Village is an exciting one as they don’t come up very often and there is usually a waiting list.

Zen by design
East meets west in this stunning home’s Japanese-inspired aesthetic.
East meets west in this stunning home’s Japanese-inspired aesthetic.
Words Jo Ferris

This Mount Maunganui home’s dramatic street-front greeting showcases a striking look born in Japan. Yakisugi’s authentic process of charring sugi cedar not only improves the timber’s life span, it adds another layer to this home’s haunting story.
It’s a story of evolvement – from this home’s birth in 1956 to a stunning epitome of the Mount’s coastal vibe.
The weatherboard construction remains, but that’s about all. Over the years, different owners have embedded their own mark. The vivid allure of black, vertical shiplap on walls curving around this home’s lower area are a fitting imprint by these vendors.
Stunning aesthetics aside, two hidden elements enhance this driveway’s function. Power in one corner offers
a charge point for vehicles and parking for a motorhome. A gas point in a recess allows for the addition of screen doors to hide bottles and utility bins.
The garage is another improvement by these owners. Lined over block, carpeted and finished with extra detail, it is now a multi-purpose zone. An internal stairwell leads up to the first level. For visitors, the
sugi-clad steps sweep up through a coastal-themed garden, where resident tuis haunt the pōhutukawa. They’re so frequent and familiar, these owners have even named them.
Other than original native timber flooring throughout the home, the décor was completely transformed by prior owners.
One intriguing feature pays homage to the construction. A distressed weather-board panel hanging on a passage wall as a work of art, is actually a disguise for the hot water cylinder behind.
Apart from one original window in the master bedroom, joinery was replaced with double-glazed aluminium. Plywood is a statement element that instils tone and texture in key areas. Feature walls showcase ply’s natural blonde finish, while black negative detailing makes a striking effect in-between the panels. Kitchen cabinetry is finished in laminated plywood, while timeless stainless steel benches are a practical surface cooks will appreciate.
Open-plan living and outdoor flow maximises space to connect with areas outside. A morning balcony at the front gazes out to sea. At the rear, there’s an intimate link with a secluded backyard oasis. The third bedroom also opens out to this sun deck and shelter from afternoon breeze within this tropical sanctuary. It’s an easy-care garden – with a corner for veges and a hidden sink bench for filleting fish.
The master bedroom commands the front-row ocean view. A second living area above, elevates this to a grandstand coastal outlook. With glimpses to three islands, Motiti sits directly in front and waves can be seen lapping on the beach. This is a spacious, multi-purpose zone – an invitation for leisure or work. With sun streaming inside, an air conditioning unit keeps life cool in hot weather. There are two more heat pumps elsewhere, plus a wood burner. Highly efficient, it’s another feature which matches this home’s distinctive vibe.
Within walking distance to the beach and cafes, this impressive home awaits another chapter. Inspection is invited, and more information is available on Oliver Road Real Estate’s website.

Bringing Bali home
Landmark Bay of Plenty’s latest show home combines tropical-inspired landscaping with relaxed, resort-like living.
Landmark Bay of Plenty’s latest show home combines tropical-inspired landscaping with relaxed, resort-like living.
Words Monique Balvert-O’Connor Photos supplied
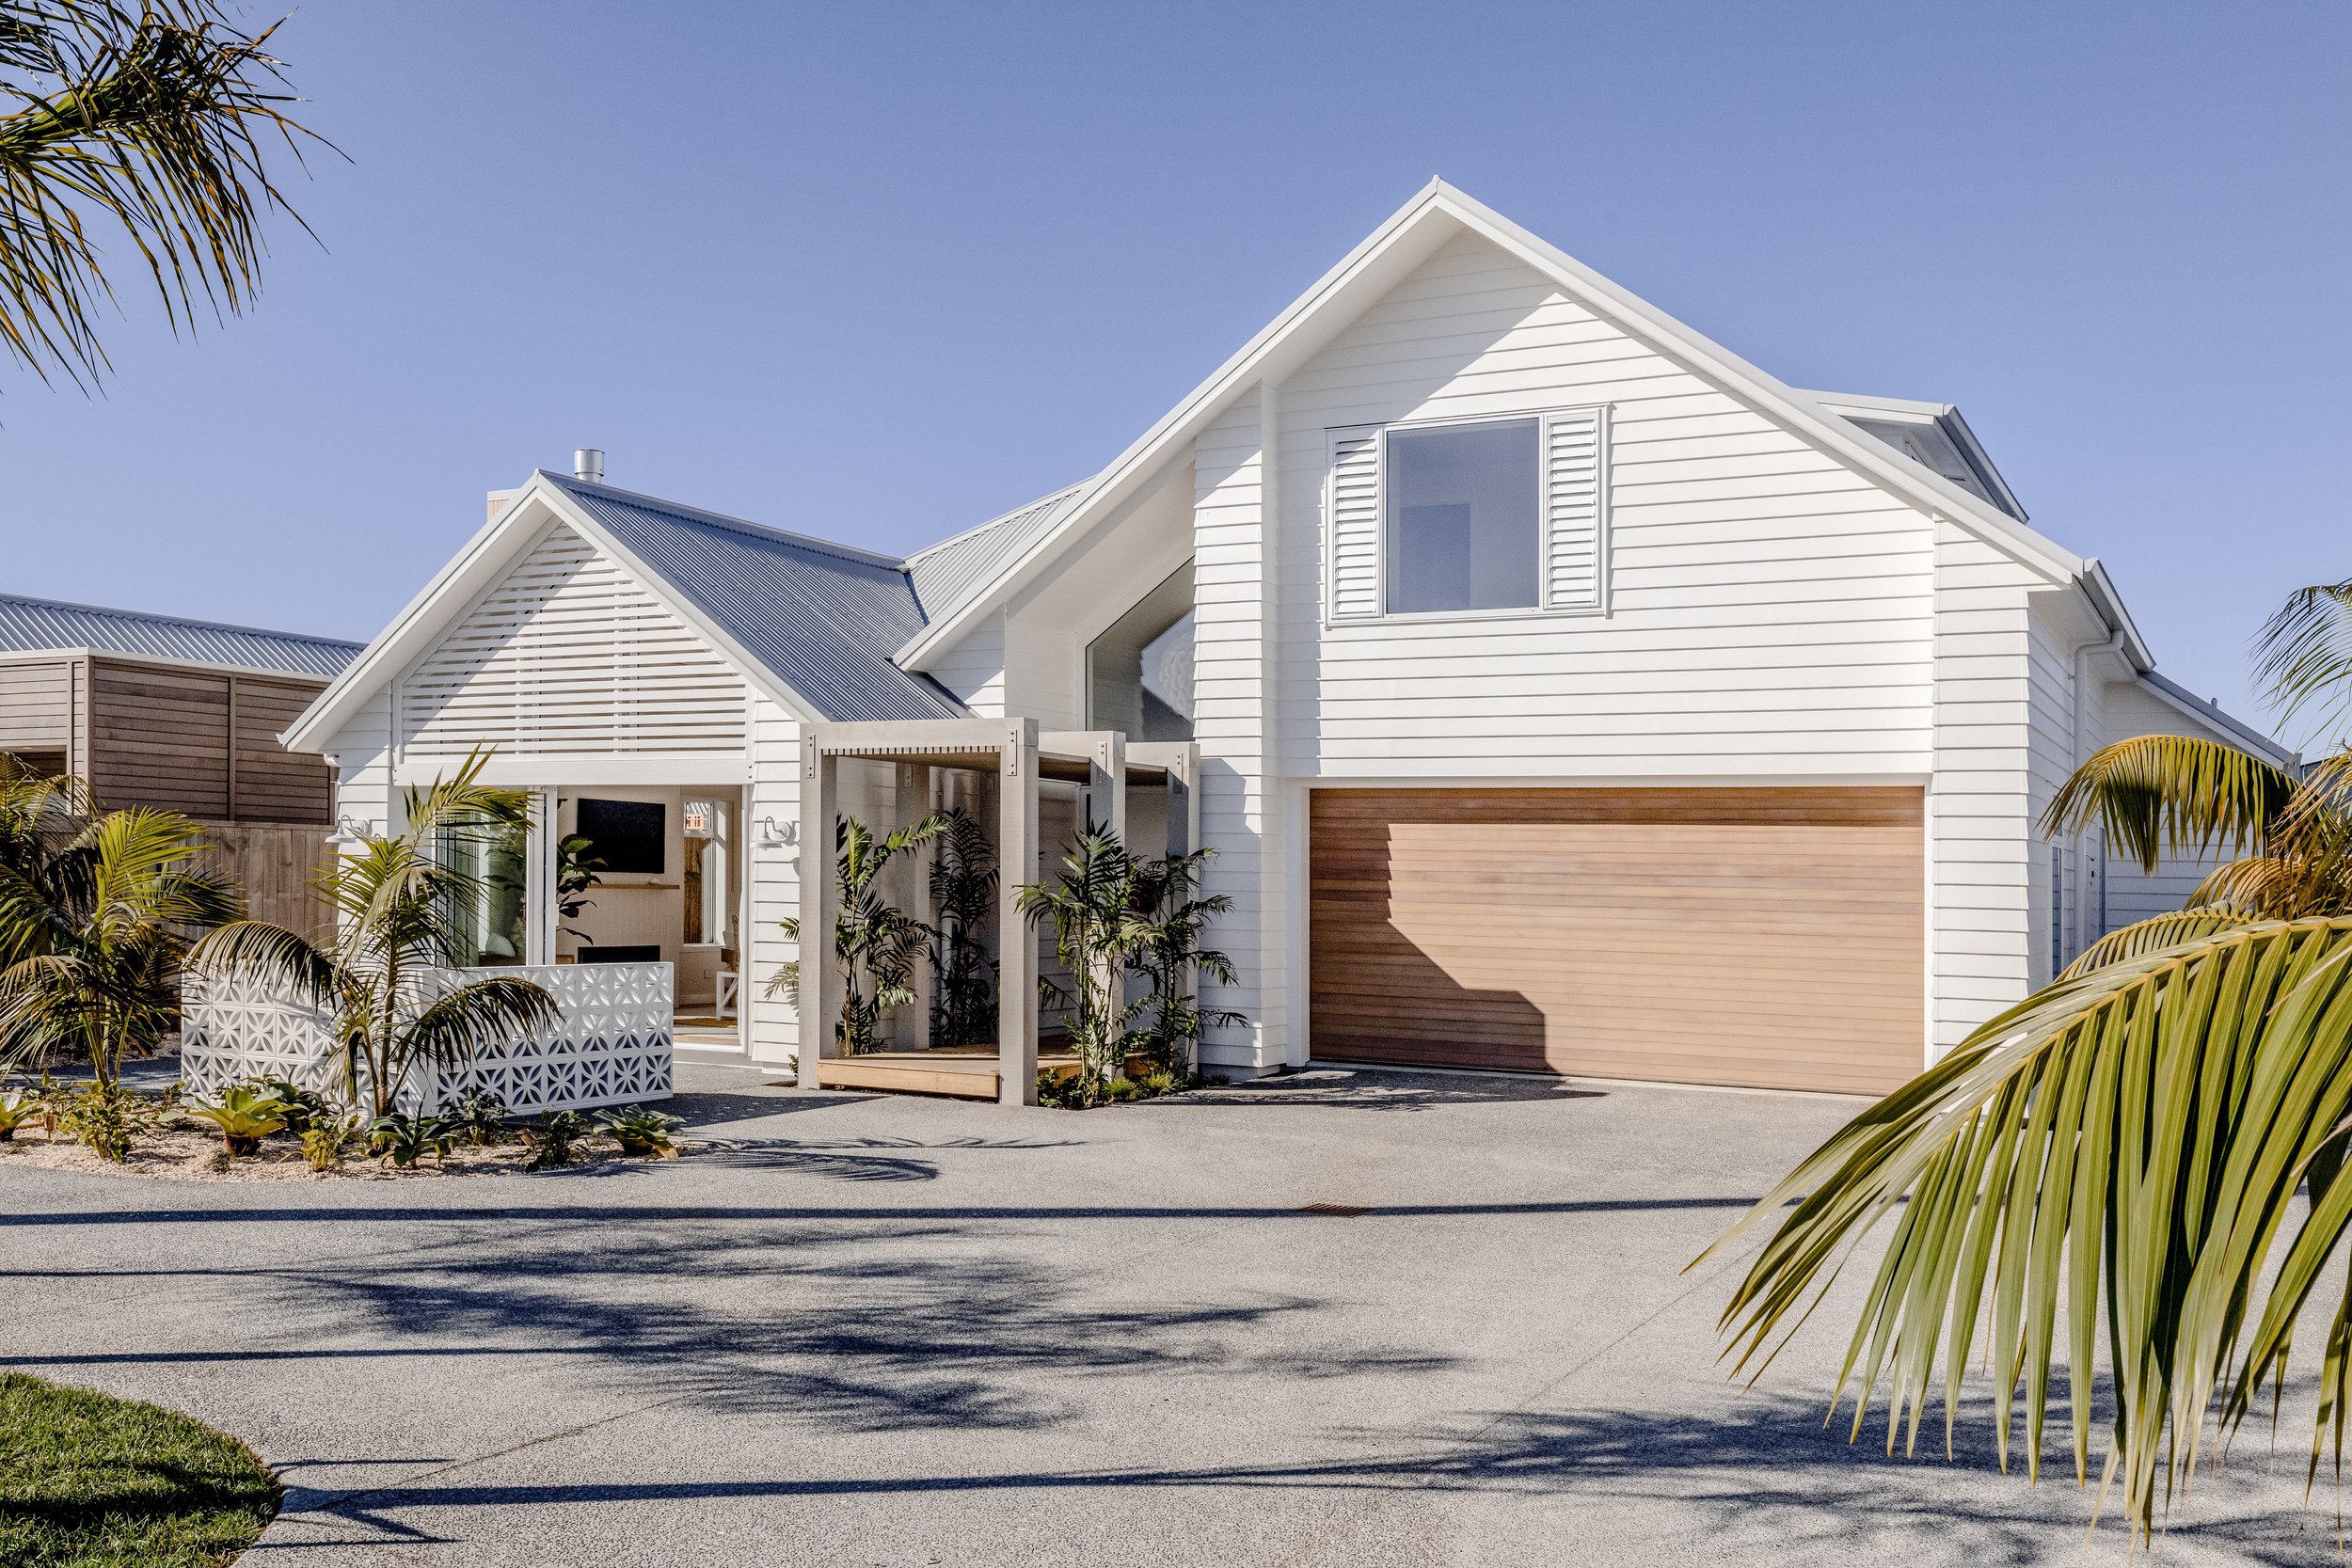
It’s another passion project, says Carly Stewart of the latest Landmark showhome that’s just opened its doors in Palm Springs, Papamoa.
Carly, who co-owns Landmark Bay of Plenty with husband Logan Stewart, admits she’s fallen in love with the house, just as she did with her company’s previous show home in Omokoroa’s Harbour Ridge.
In true Landmark Bay of Plenty style, this latest beauty, sited in Montiicola Drive, is two-storied and clad in weatherboard. But, while the Omokoroa show home was Hamptons themed, this one represents Bali at its best - Balinese luxe resort to be exact, says Carly. This time, she was determined to take “a sidestep” and create something slightly different from the many coastal-themed abodes on the Montiicola strip.
Tropical planting is an early indicator of the Balinese theme, and the James Hardy white-painted linear weatherboard (in Resene Quarter Rice Cake) has been joined on the exterior by blonded cedar detailing. The cedar aspects add to the home’s cutting-edge contemporary look, Carly explains, and it was important that the cedar was bleached (a Dryden wood oil was used to achieve this) to suit the light and breezy Balinese look. Also in accordance with that look is the pergola leading to the front door. It’s topped with narrow timber slats while bamboo grows at its sides. The white breeze block wall nearby features a frangipani design.
A family home, this build spans 220 square metres, with the downstairs dedicated to open-plan main living (including a spacious scullery that incorporates a sink and wine fridge), the master bedroom suite, and a powder room. There is a separate laundry and internal access to the double garage. Accessing the outdoors is a breeze, as one would expect of a home channelling many things Balinese. A large timber deck feeds off the dining and living rooms where the doors stack back to integrate the inside and outside. There’s a patio off the master bedroom and a second patio off the lounge, facing roadside. This patio’s outdoor fire (there’s a gas fire inside, too), built-in cooking facility, breeze blocks, and plantings (including palms and cycads) amp up the home’s street appeal.

Carly and Logan were especially keen for this home to be two-storied, as the upper levels offer the opportunity to enjoy sunset views over the Papamoa hills. The stairwell, rising from the entranceway of the home, leads to two double-sized bedrooms, a family bathroom, and a small lounge/retreat that can also function as a study space.
The wonderfully functional layout and exterior appeal is complemented by the beauty in the detailing throughout the home. Carly so loves dealing with this aspect and calls upon interior designer Roselle Blockley of La Belle Maison to assist as an excellent sounding board. Carly sources product with the wow factor and turns her hopes and dreams into reality.
Excellent décor decisions are immediately apparent. The light fitting in the stairwell void is a handcrafted circular stunner – a visual treat that can be enjoyed from outside the house, too, given the window over the front door follows the roof’s high pitch. Also pleasing the eye from the get-go is the view from the front door of the stairway’s American Oak slatted balustrade (to bring the natural timber through to the inside), and a feature wall of handmade seagrass wallpaper.
Carly has ensured the build includes naturally derived product where possible. Sustainable, natural fibres were to the fore, for example, when the carpet was chosen – they’ve gone for Bremworth wool loop pile – and Roselle’s sourced natural organic linen for the drapery throughout the house. This environmentally friendly approach applies outside, too, where a water bore has been installed to keep the gardens lush year-round.
This showhome’s name promises luxury and a resort-like ambience so, as expected, there are many aspects that look fabulous and speak of enjoyable living. Top of mind for Carly are inclusions such as the large, round skylight inserted in the rooftop over the expansive deck; Forte timber flooring laid in a herringbone pattern in the lounge room; and “the most divine, opalescent tiles” from Sydney in the bathrooms’ shower recesses. Then there’s the kitchen where, in place of a splashback, there’s a window looking out on one of the patios with its lush planting – and then there’s the outdoor shower.

“It’s a Balinese resort-inspired shower – it will be like standing in a tropical garden, with planting around and reached via misshapen glacial schist stepping stones in among a crushed shell path,” Carly enthuses.
The comprehensive landscaping plan, feature walls of wallpaper and tongue-and-groove timber, custom-made cabinetry, American Oak features, brushed nickel tapware, the high raked ceiling… All this and more give Carly joy when she views this latest show home.
Already sumptuous, there’s the potential to make it even more Balinese resort-like, she adds. There’s room for a swimming pool, too.

Sustainability in bloom
Mitre 10 MEGA Tauranga has come of age – leading the way on all things green with a new-look garden centre and strong focus on sustainability.
Mitre 10 MEGA Tauranga has come of age – leading the way on all things green with a new-look garden centre and strong focus on sustainability.
Words Jo Ferris | Photos Jahl Marshall
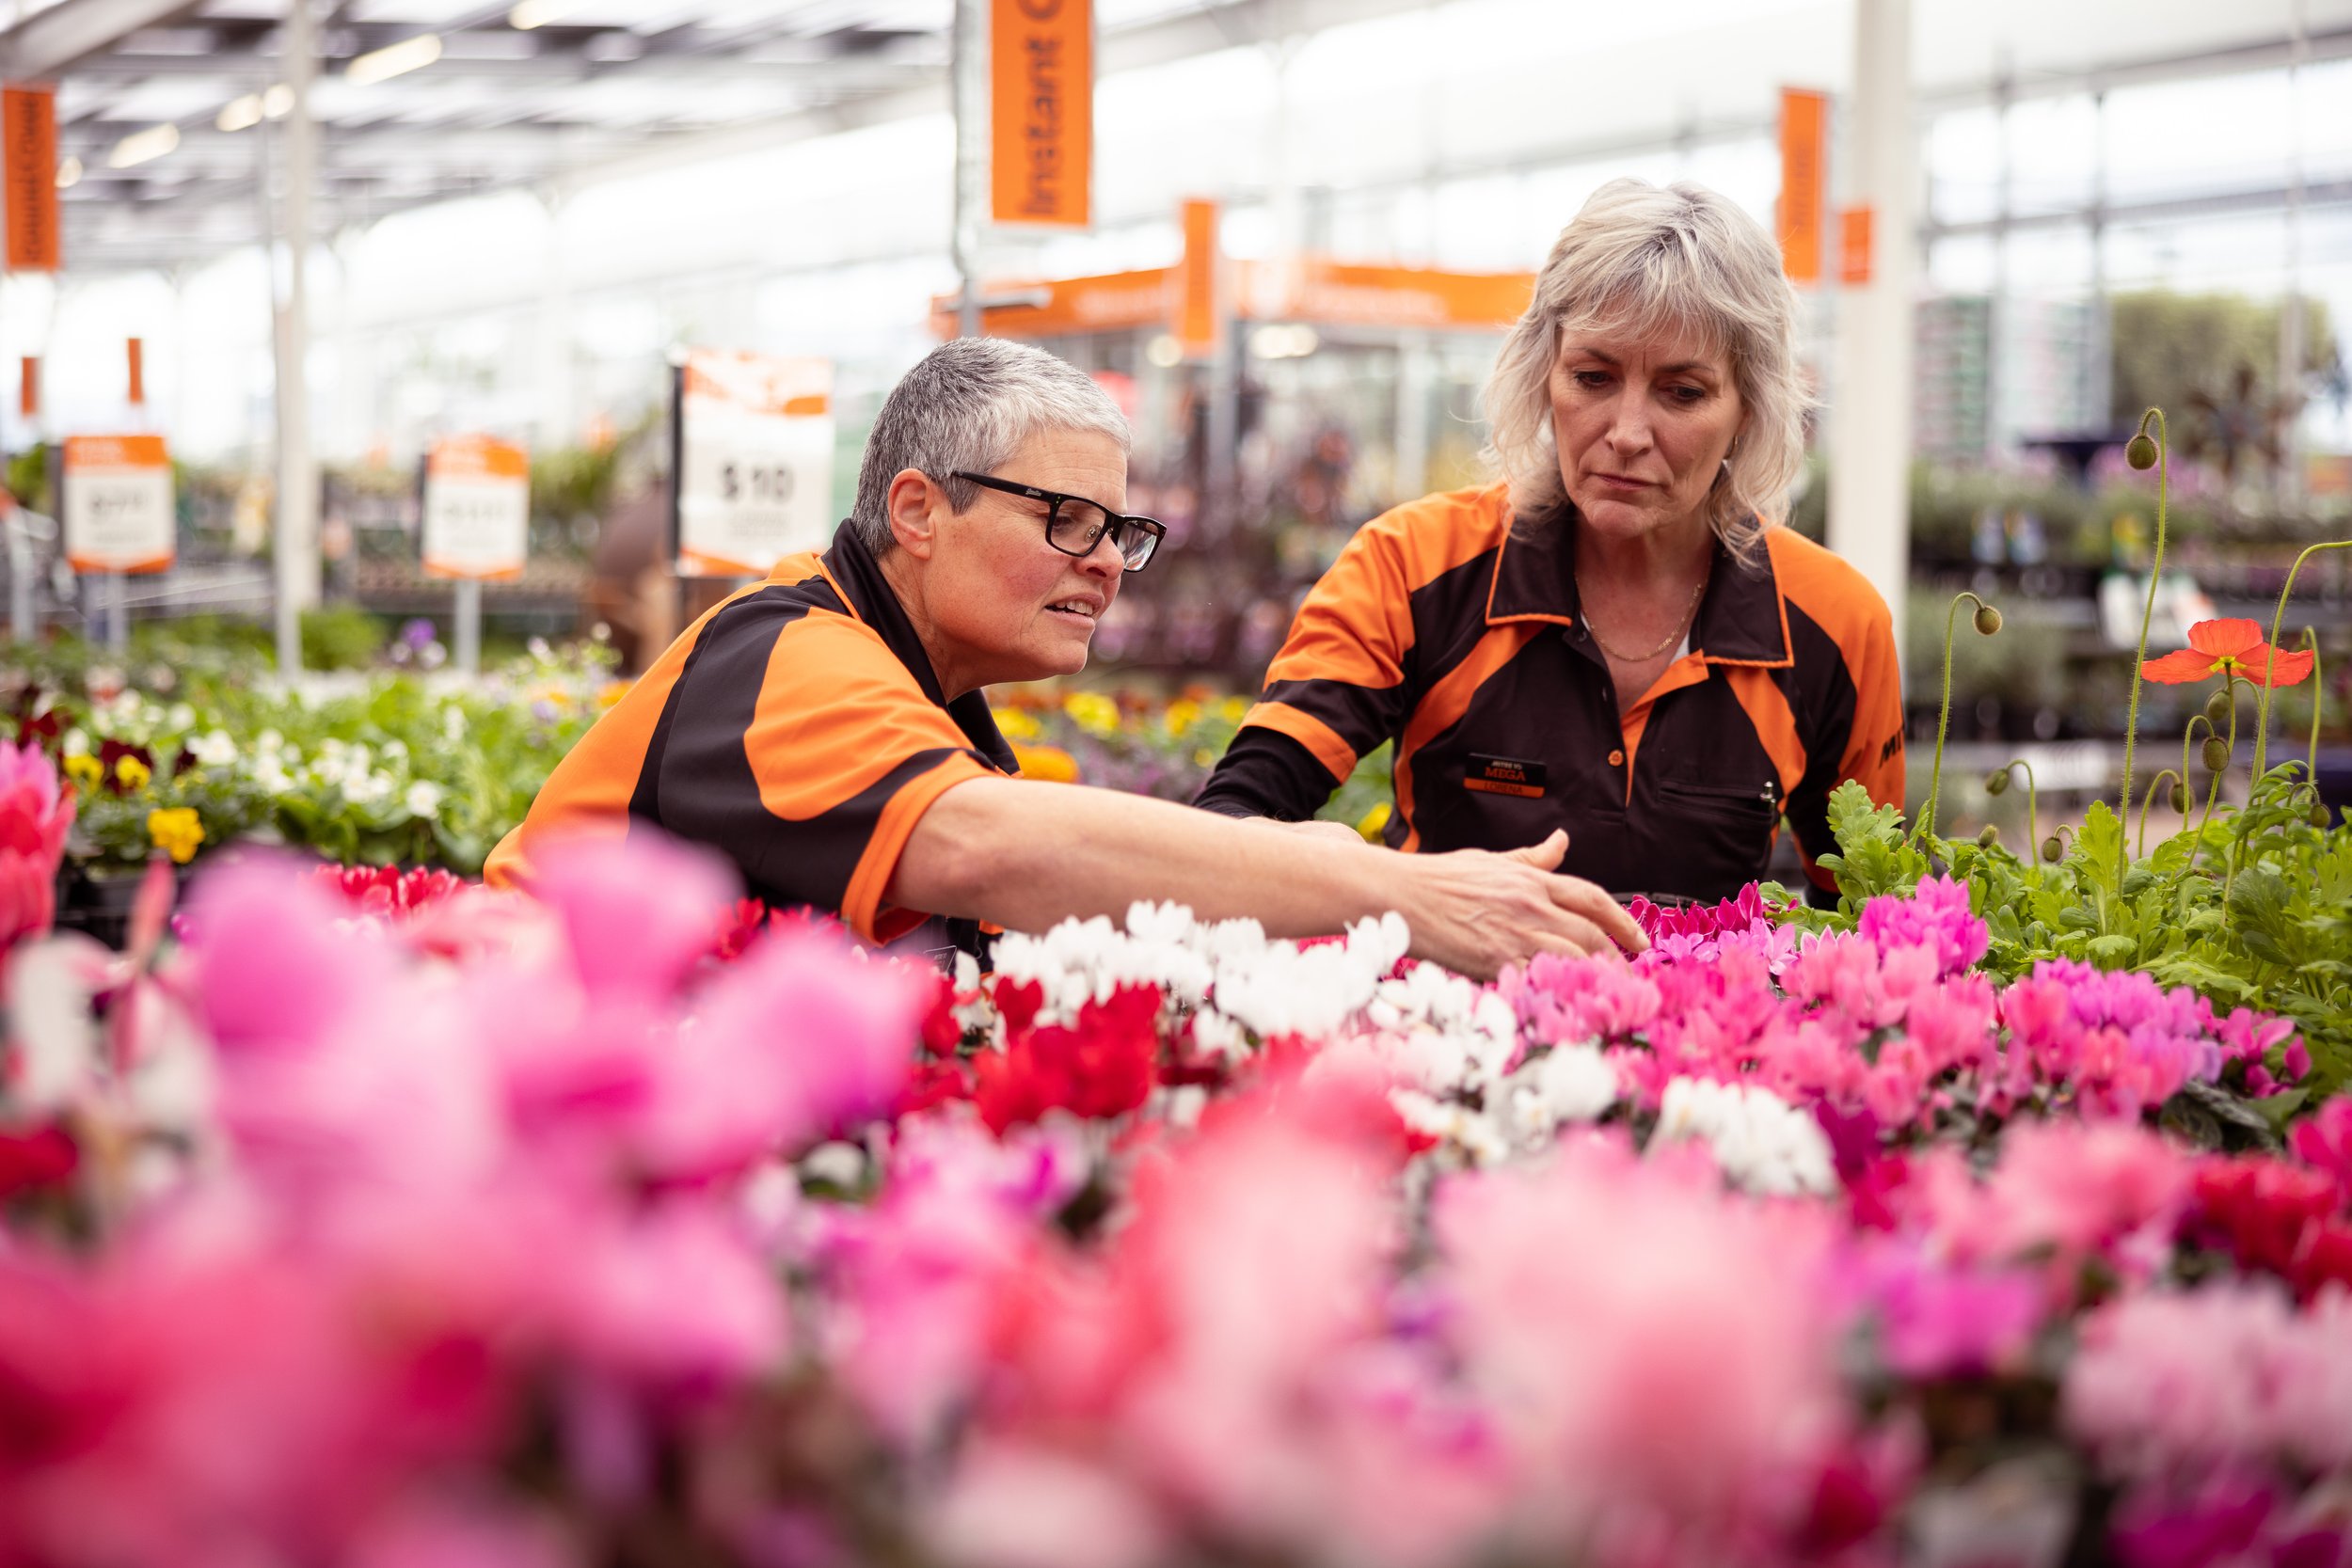
Mitre 10 MEGA Tauranga has come of age – leading the way on all things green with a new-look garden centre and strong focus on sustainability.
With fresh ideas, new technology and their ‘arms-wide-open’ approach, nothing rains on this team’s parade. Now fully roofed, the only place rain falls inside is in two 30,000L tanks.
Feeding a sophisticated irrigation system, it not only eliminates using town supply, plants are flourishing – noticeably so. Staff efficiency has also gained. Despite the new technology – rather than downsizing the garden centre’s team – it has increased from 14 to 25, as supervisor Lorena Stead and 2 IC Marisa Pirina shift up another gear.
“Spring is our busiest time of the year. It’s like turning the lights on,” says Lorena.
Customer focus underpins this store’s entire purpose. That means people on the floor and more time to greet and help customers. The café moved instore, but still overlooks all the activity. Opening up the garden centre not only created additional space for more stock, visibility increased thanks to new, lower plant bays. The Garden Hub is also a novel drawcard – a central station which enhances staff’s ability to handle customer queries. Just outside is the plastic pot recycling bin – another sustainability initiative, which has seen 900kgs recycled in the past 10 months. And that’s not counting any containers foraged by customers. Mitre 10 even takes polystyrene – number one in New Zealand to do so.
Changes also flowed instore. By definition, ‘garden’ has assumed an entirely new meaning.

More than a green space for trees, flowers and veges; outdoor zones are another room – an extension of how we live, play, entertain – even work. Anything from a simple patio now extends to sophisticated retreats – fully sheltered or open-air; lit and heated. As much as gardens grow, so has this store’s vision, according to Lorena.
“Gardens are another room in the home. But there’s also the internal garden – indoor plants – not only but also.”
Specialty zones cover the full gamut – from indoor plants, tools, plant care, ornaments and rainwater storage systems to probably the Bay’s largest selection of outdoor furniture, BBQs and every accessory to match. If you can’t find it, this store will seek it. Being owner- operated and part of a solely New Zealand co-operative, buying power and access to a wide range of products strengthens this hugely successful business.
Innovation and a "people first" mantra feed this store’s belief in mutually beneficial relationships – from everyone who walks in the door to everyone on the shop floor.
Newbies to long-timers, staff know their stuff; and they know people. Customers come from far and wide, such is the store’s reputation for familiarity. It’s an attitude Mitre 10 MEGA Tauranga continually works on. And customers feel it. Regulars watched closely as the garden centre remained open throughout the renovation. Written feedback was overwhelming and staff are grateful.
Inspired by the new look, Lorena and Marisa say customers love all the initiatives as well – especially how
plants respond to the new irrigation. Both agree the garden centre looks and feels brighter. True to the "spring has sprung" philosophy, team members are also thriving – watching their garden grow as natural rain waters it from above.

A fine balance
Lisa Perko from Wantem Design reveals why texture and layering are crucial for any lived-in space.
Lisa Perko from Wantem Design reveals why texture and layering are crucial for any lived-in space.
Photos Jahl Marshall

Texture is one of the most important elements in interior design as it helps to keep a space from feeling flat and one dimensional. Adding texture allows a space to come alive and provides a tactile experience with many points of interest.
Texture refers to the different surface qualities of floors, walls, rugs, furniture and soft furnishings, and texture can be either visual or tactile.
For instance, walls can have a variety of tactile textures, from seagrass wallpaper to exposed brick. In the photos I’ve used a specialty paint finish called limewashing. Limewash creates surfaces that are mottled and matt with a chalky texture - something like suede. It lends a depth and luminosity to flat walls.
I have introduced different textures and layering by grouping contrasting textures together - smooth polished décor items with matt textured ceramics or patterned objects. Plants are also an easy way to introduce texture into a room. Mixing materials and layering is the key to making textural elements work.
To get this right, don’t overdo it as introducing too much texture will result in a cluttered look, feel overwhelming and compete for your attention. The key is to balance it with neutrals and smooth clean lines to allow your eyes to rest.

To achieve a cohesive and welcoming textural experience, decide on your design style first and then work through the different elements of the room to explore where you can introduce texture. Start with the floor, then walls, furniture, lighting and ceiling, then soft furnishings and décor items.
A well-thought-through textured interior should create tactile moments that invite touch and delight the senses. Whether you choose a patterned rug to warm up your bedroom floor or a wooden coffee table to bring life to your living space, the importance of texture is clear. It completes the room.
So don’t be scared to try different combinations and layers. Step back and assess the results. Do they add appeal to the overall design or just clutter? Keep experimenting until you feel you have achieved the right balance. Enjoy!