
NEW HORIZONS
Pip Crombie explores Te Awa Rise, Cambridge’s newest residential subdivision offering elevated living with connected greenways, native landscapes and effortless access to Waikato’s Golden Triangle.
Pip Crombie explores Te Awa Rise, Cambridge’s newest residential subdivision offering elevated living with connected greenways, native landscapes and effortless access to Waikato’s Golden Triangle.
Considering a move? I could be. I recently spent a morning strolling around one of Cambridge’s newest prime residential subdivisions, Te Awa Rise. Situated just minutes from the distinctive charm of the iconic Waikato town, it’s a carefully developed neighbourhood bringing elevated living to those ready to engage.
The unique early morning light the Waikato/Waipā District is known for hangs about the green open spaces, landscaped reserves, natural waterways and distant view to Mount Pirongia, providing exceptional appeal. Spending the morning with CEO of the Sanderson Group, Jared Boronian, and sales manager for the project, Anthony Merrington, afforded me a rare view into their passion for this slice of Godzone, the careful planning that has gone into the 54 lot development, and what it has to offer new residents of all walks of life, ages and stages.
Te Awa Rise sits at the intersection of Cambridge's rapid growth and the Waipā District Council’s ambitions for a more connected, less car-dependent town. The council has been explicit about sustainability in their development plans. New neighbourhoods must provide open spaces and connect new developments through a network of ‘green’ pedestrian and cycleways, while also preserving existing natural areas like river terraces and waterways. Te Awa Rise’s built-in cycle paths and walkways align well with the Waipā 2050 strategy’s vision.
The Sanderson Group worked closely with the council’s principal engineer, Tony Coutts, who was impressed with the developer’s communication, shared vision and commitment to achieving the 2050 regional goals. “Kudos to them for working so closely with us to progress and work to make this cost effective and timely. From the land-acquisition stage through to planning and providing road networks, and the bridge that spans the natural waterway – it’s been a fun and interesting project.”
Perhaps you’re already one of the many people in on the secret of what the Waipā District has on offer. The designated area the district encompasses is in the heart of the Waikato region, south and south-east of Hamilton city. It includes the key towns of Cambridge, Te Awamutu, Pirongia, Ōhaupō and Kihikihi. The fertile land, nurtured by the mighty Waikato River that flows through the region, supports a wide variety of agriculture and outdoor activity, and in recent times has attracted a veritable boom in residents.
The strong rural-urban mix of the Waipā District and a council working closely on developing the region with critical infrastructure is evident. Arterial roads, bridges, amenities, and a key focus on strengthening the Hamilton-Waipā corridor for better transport and economic outcomes, including a 9.8 million-dollar extension at Hamilton Airport, means this area is not only a beautiful location to live in, but also provides streamlined transport systems within the ‘Golden Triangle’ (Auckland-Hamilton-Tauranga).
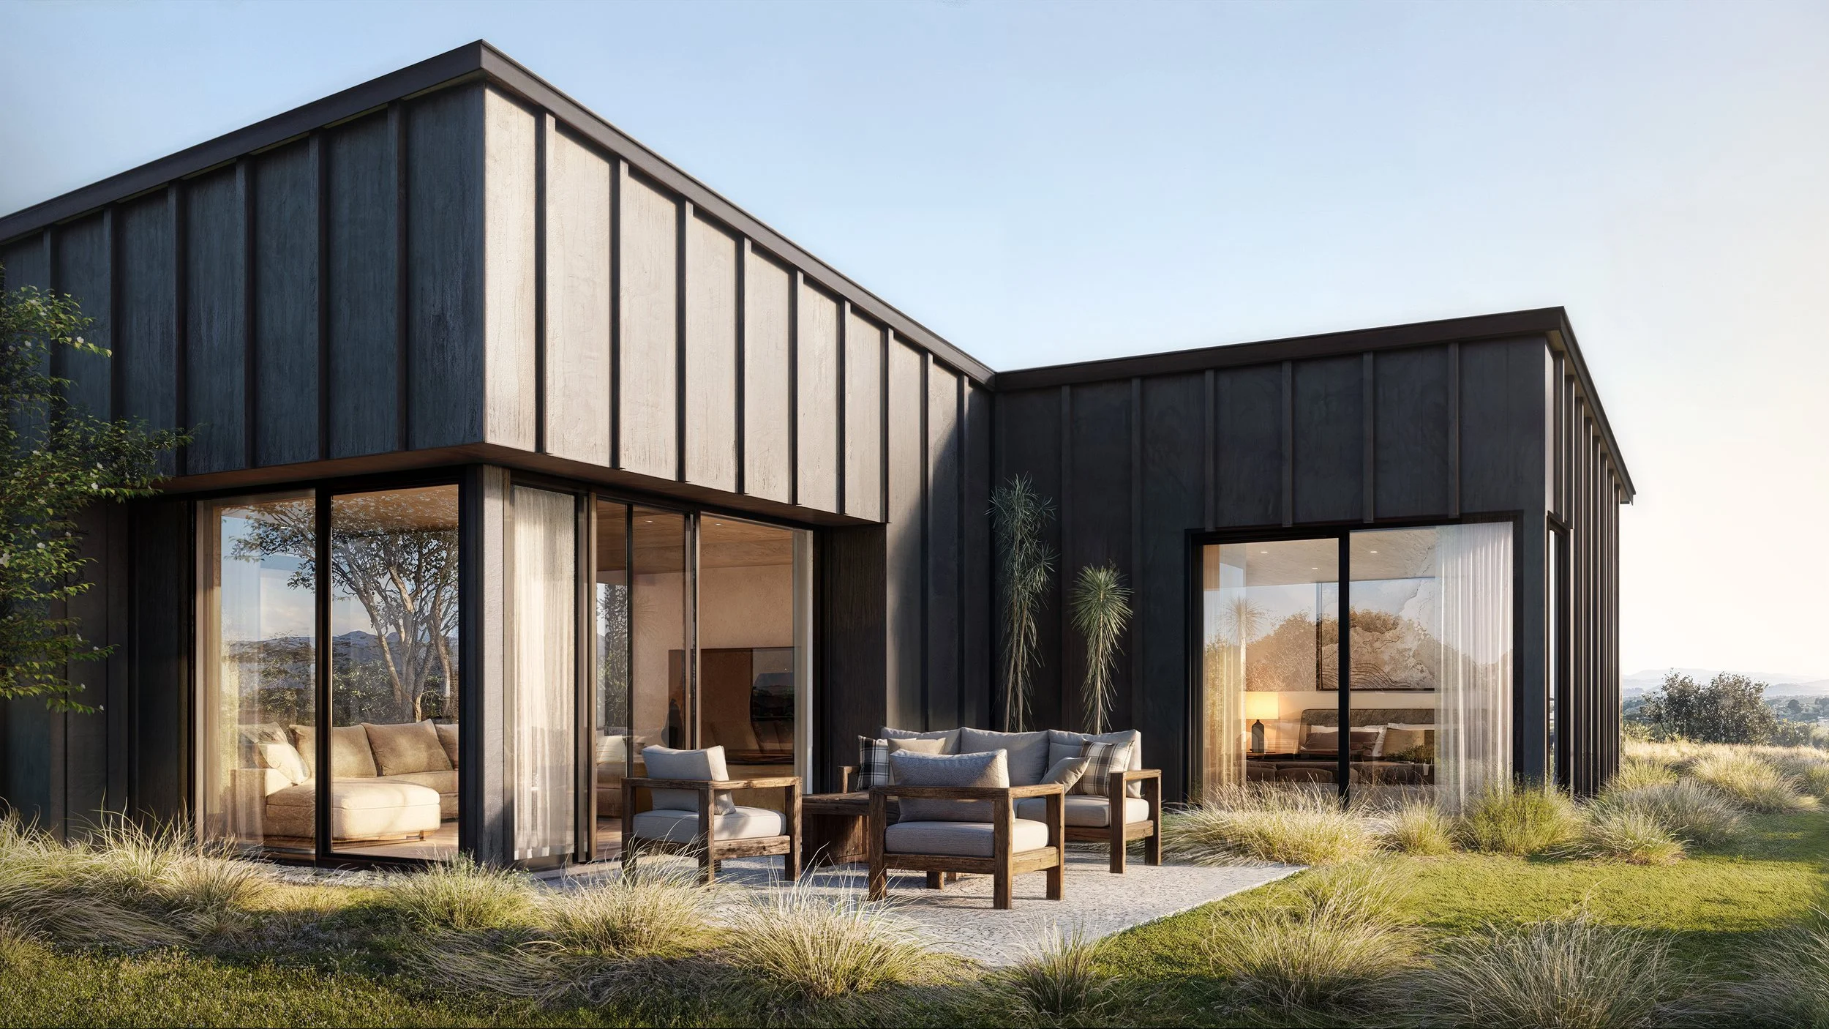
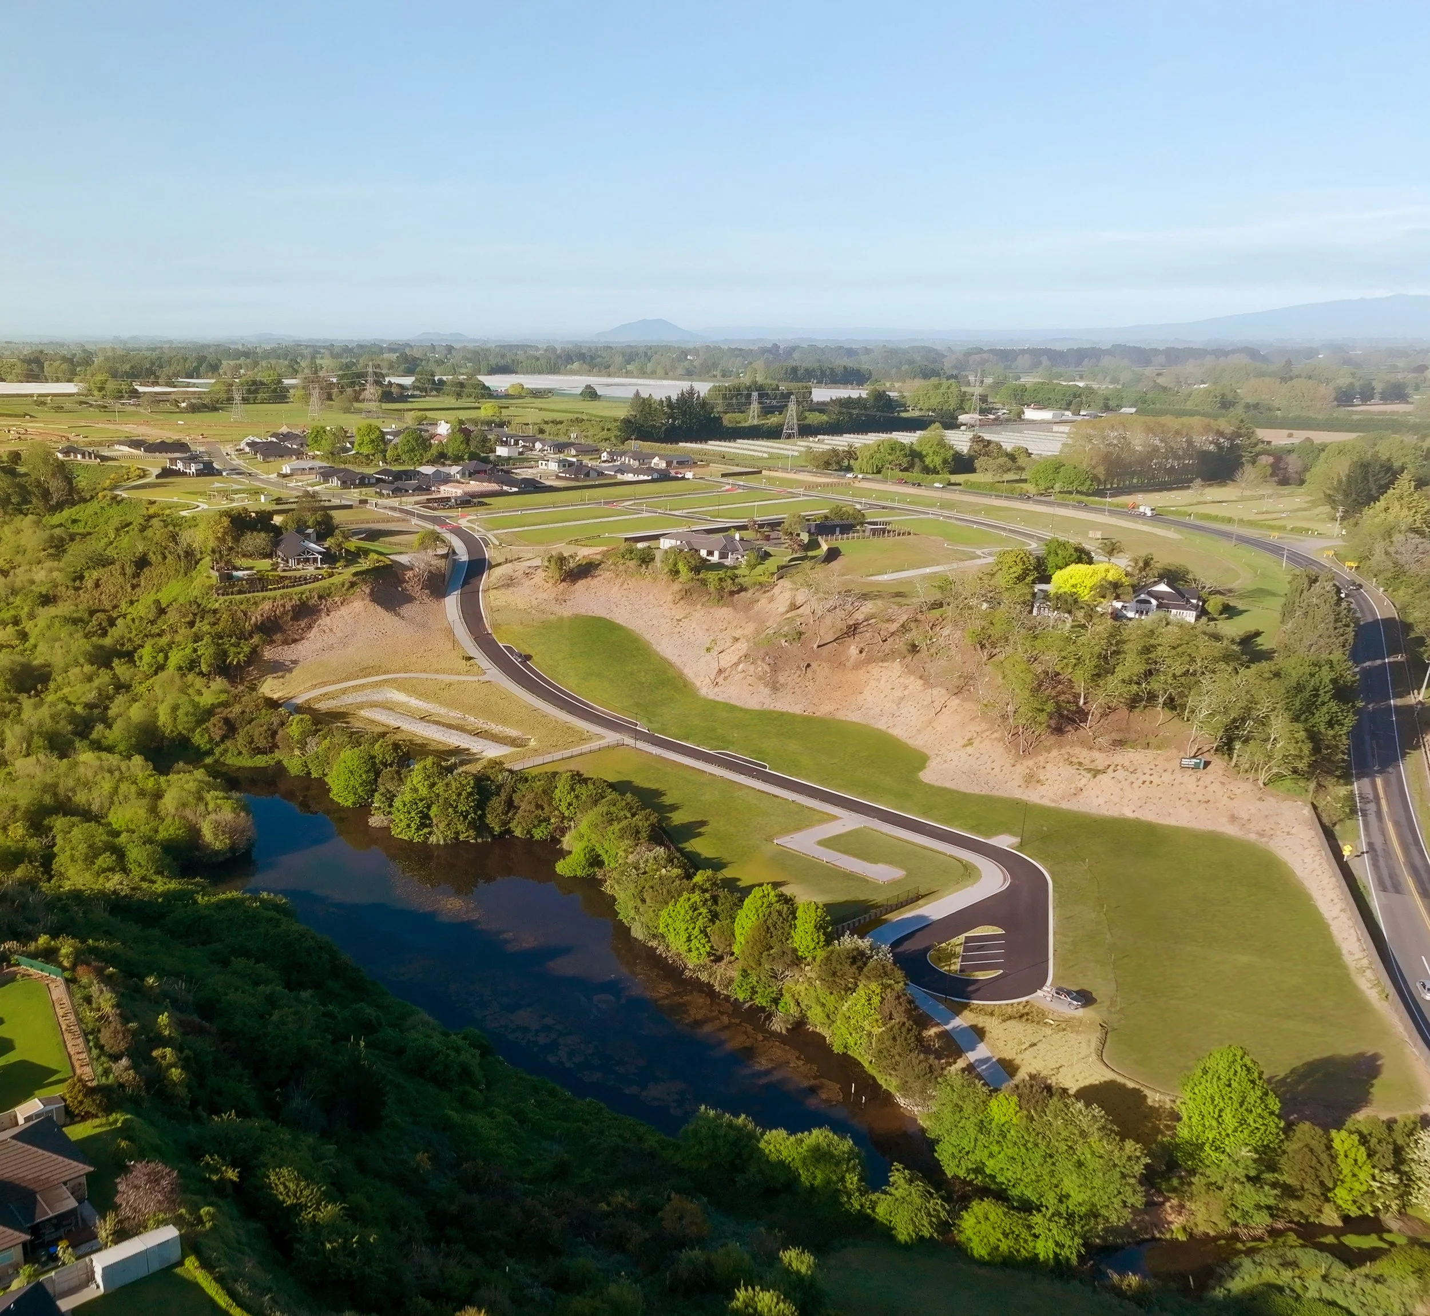
Just minutes from the delightful town of Cambridge and seamlessly connected to the wider Waikato, Te Awa Rise is a north-facing community offering elevated views across treetops and native bush. The clever design of the Sanderson Group’s latest development address affords new residents an enviable lifestyle, as described by Jared. “The nearly 10-hectare development has been layered across two terraces. This adds incredible character to the ‘aspect’ of most of the properties on offer, the two elevations and the way the individual sections have been sized and arranged. It means they’re north-facing with east-west perspective, open and private. The four original homes add character, as does the historic pā site that will remain, various green spaces and top-notch landscaping.”
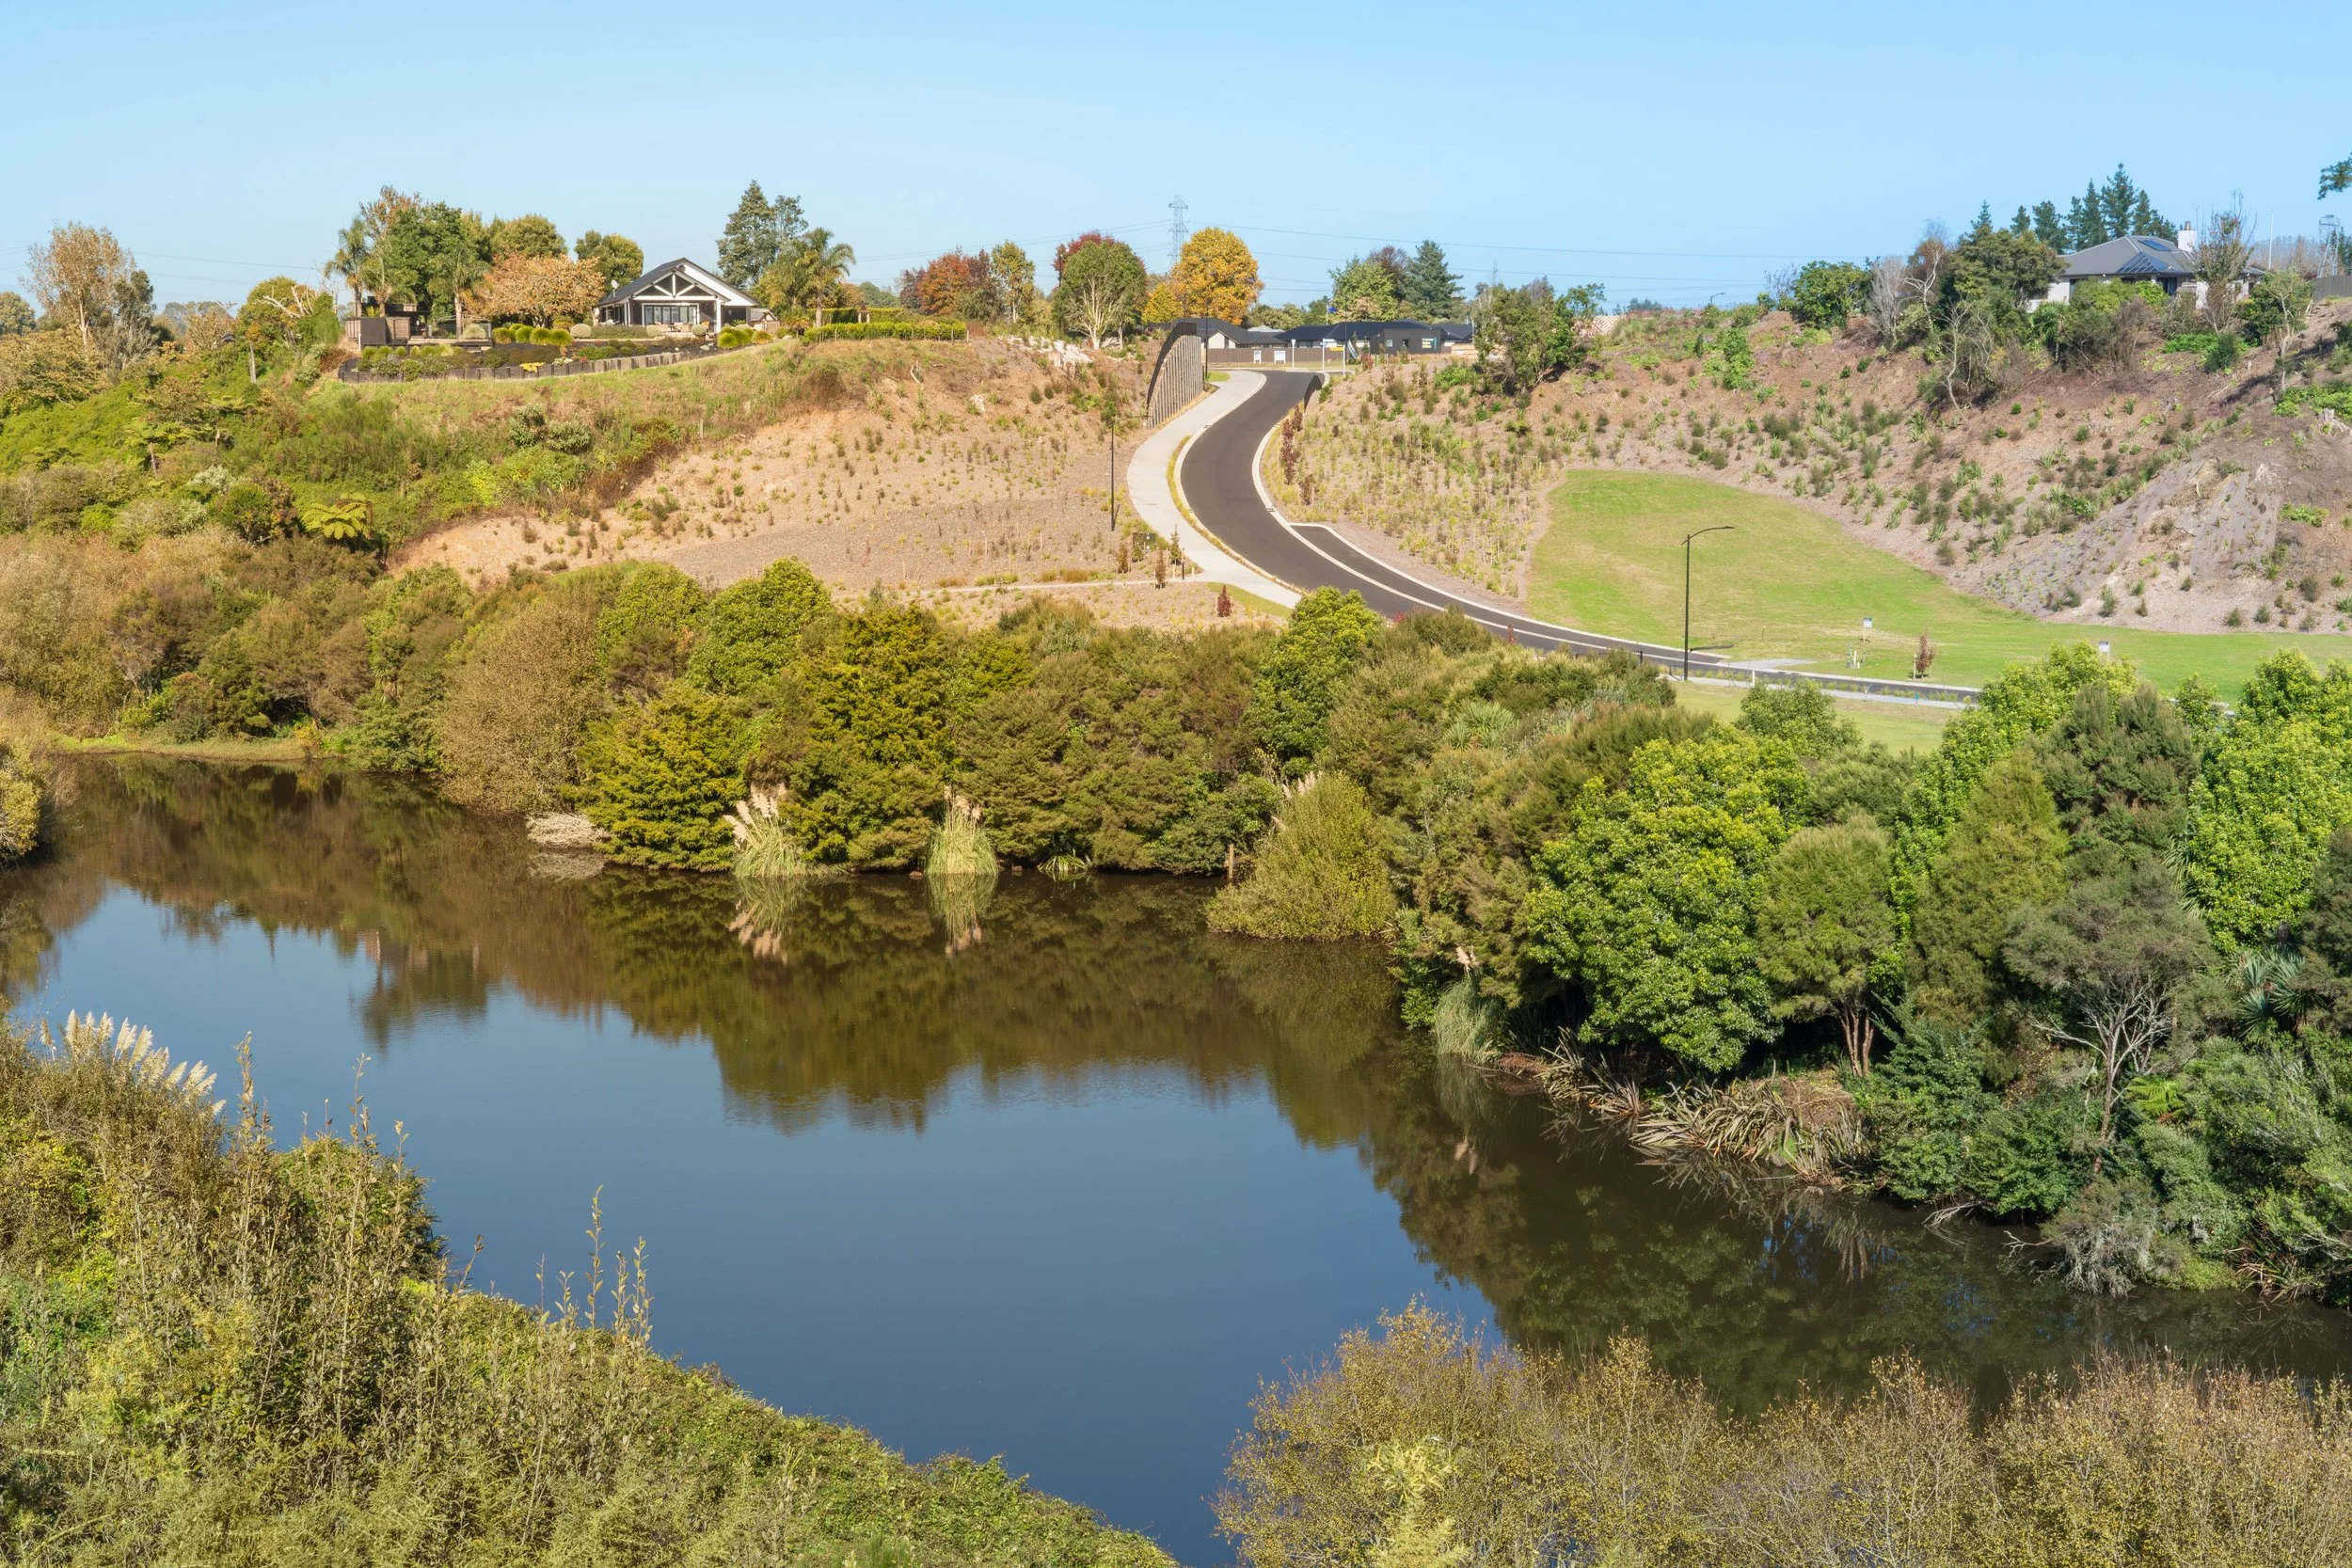
The lower level includes a reserve and natural waterway that’s home to a variety of native birds and will be accessible to residents. Significant attention has been paid to landscaping – whole areas planted in native plants already attracting native birds, feature specimen trees that when fully grown will create privacy. Paths are extra wide; envisage yourself (as I did), walking or biking them, doing your daily laps, or connecting to the adjacent neighbourhoods and Cambridge township itself.
“The bridge at the bottom of Te Awa Rise is the perfect example of the outcome of engaging with one of the most progressive councils we’ve worked with,” explains Jared. This pre-built bridge – that was ‘dropped in’ by crane to span the waterway – is now a critical link through the subdivision for both residents and others to connect on to the Te Awa River Ride Cycle Network, touted as 65km of one of the most accessible and scenic cycling and walking trails in New Zealand.
Sarah Ulmer, trail manager at Te Awa River Ride Charitable Trust says: “It’s so awesome to see Te Awa Rise and Waipā District Council teaming up to make it easier and safer for people to get around town without needing a car. A key walking and cycling link is now complete at Te Awa Rise, meaning you can get safely from Kaipaki all the way up to Cambridge Park.”
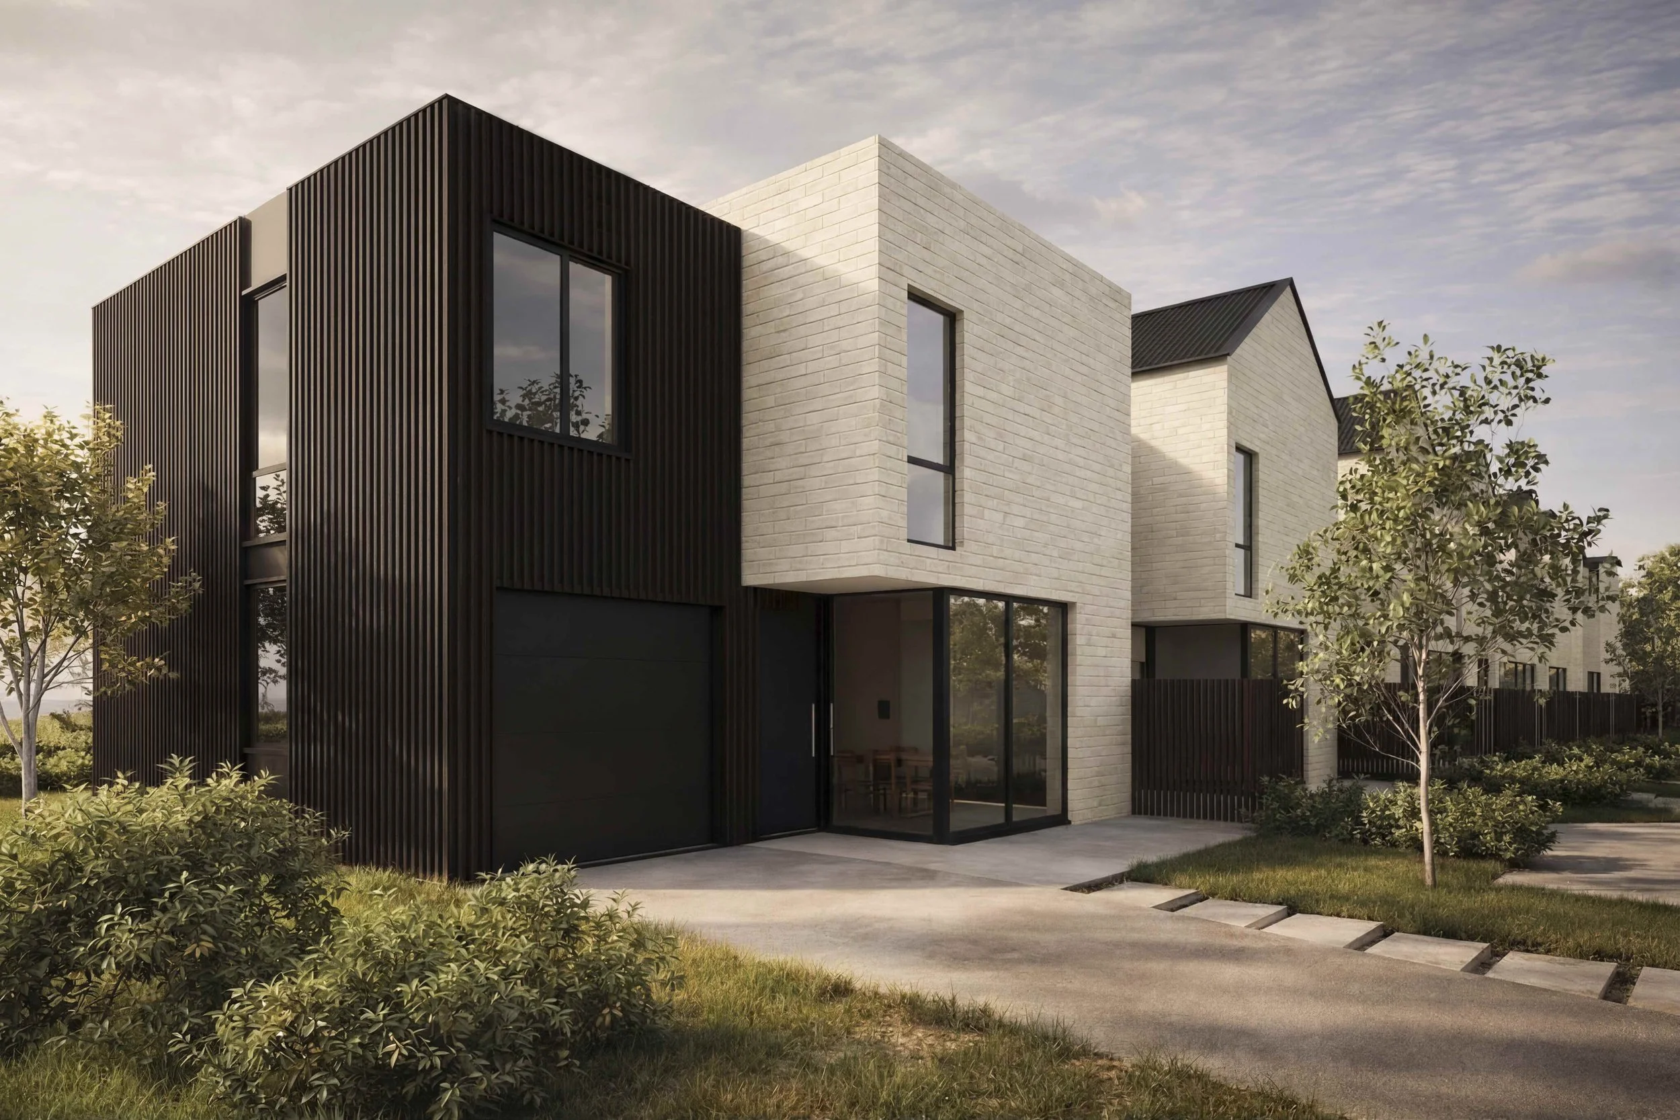
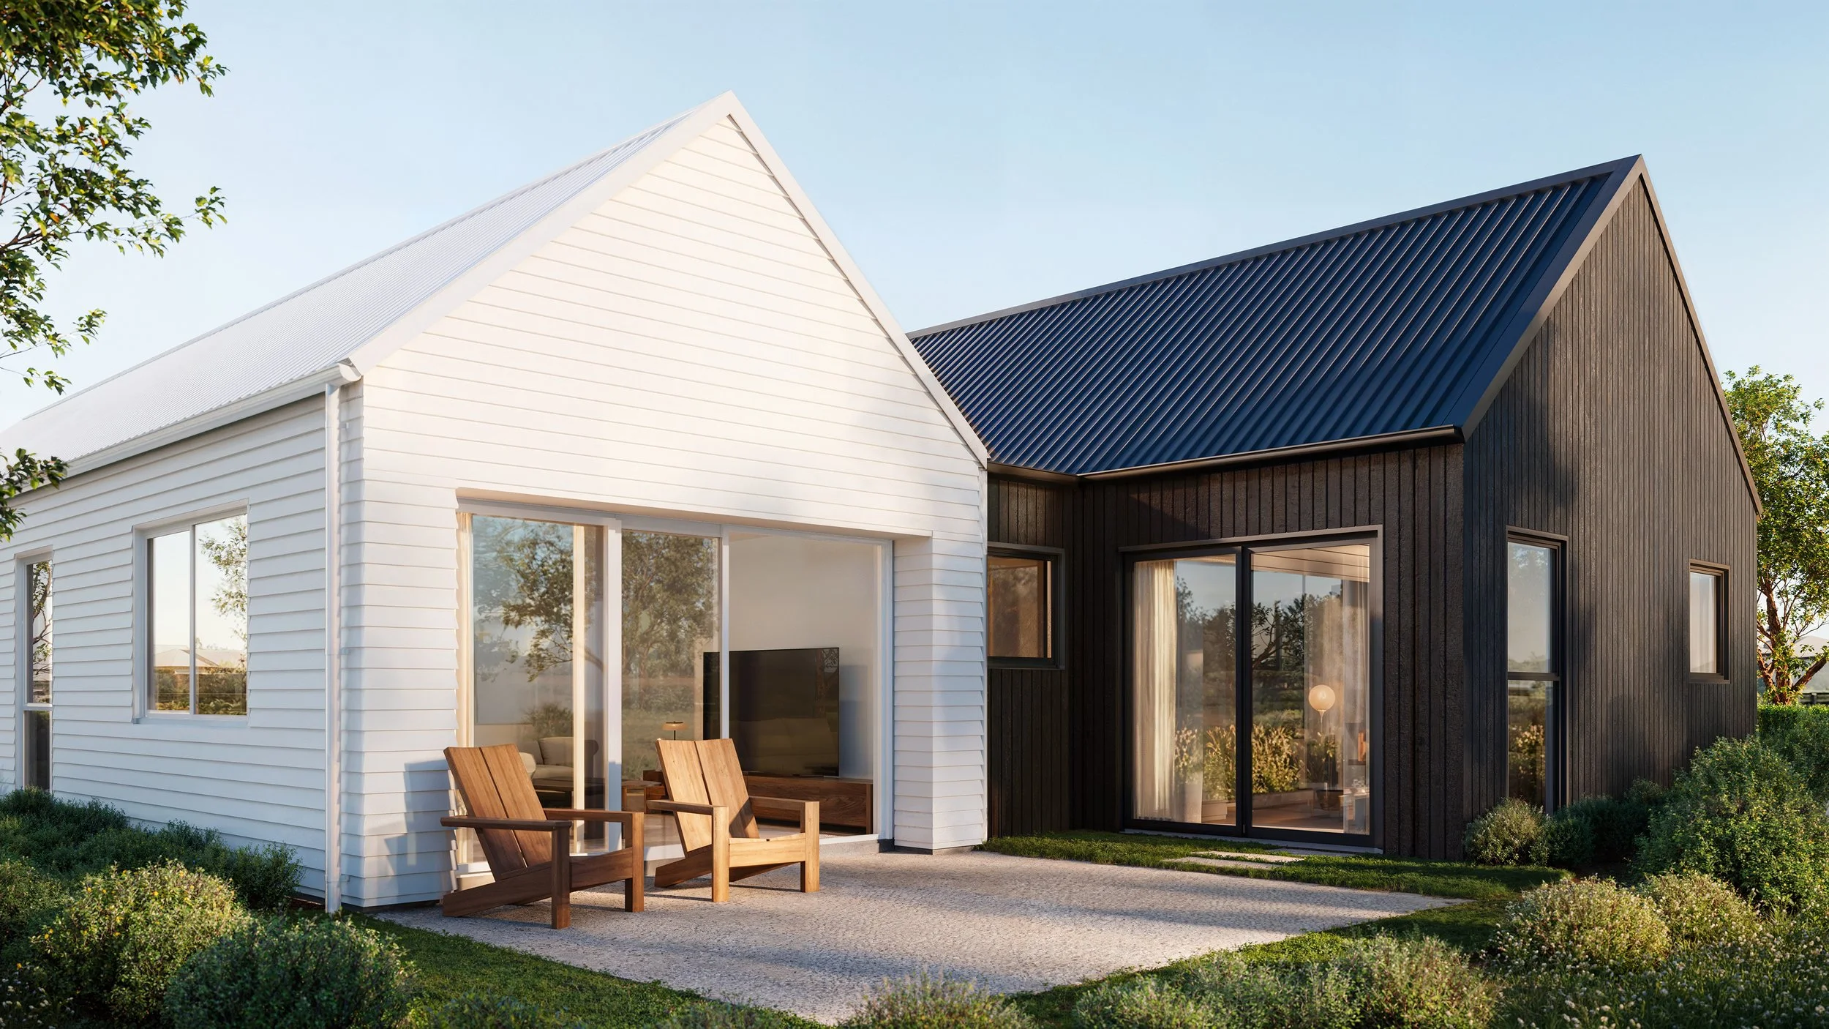
So, back to you and your new home – what can you look forward to? With a number of builds underway from the 11 design-and-build options on offer, you can see the calibre of the neighbourhood unfolding. Should you wish to engage your own architect and builder, you can, but with respect to the design guidelines in place. “Our own house and land packages offer architectural perspective – roomy contemporary houses (around 180m2 plus), four-bedroom or three plus an office or workspace, and double garaging,” says Anthony. “In order to protect the value of the buyer’s investment, independent designs need to be in keeping with the overall standard of the quality materials we’ve used.”
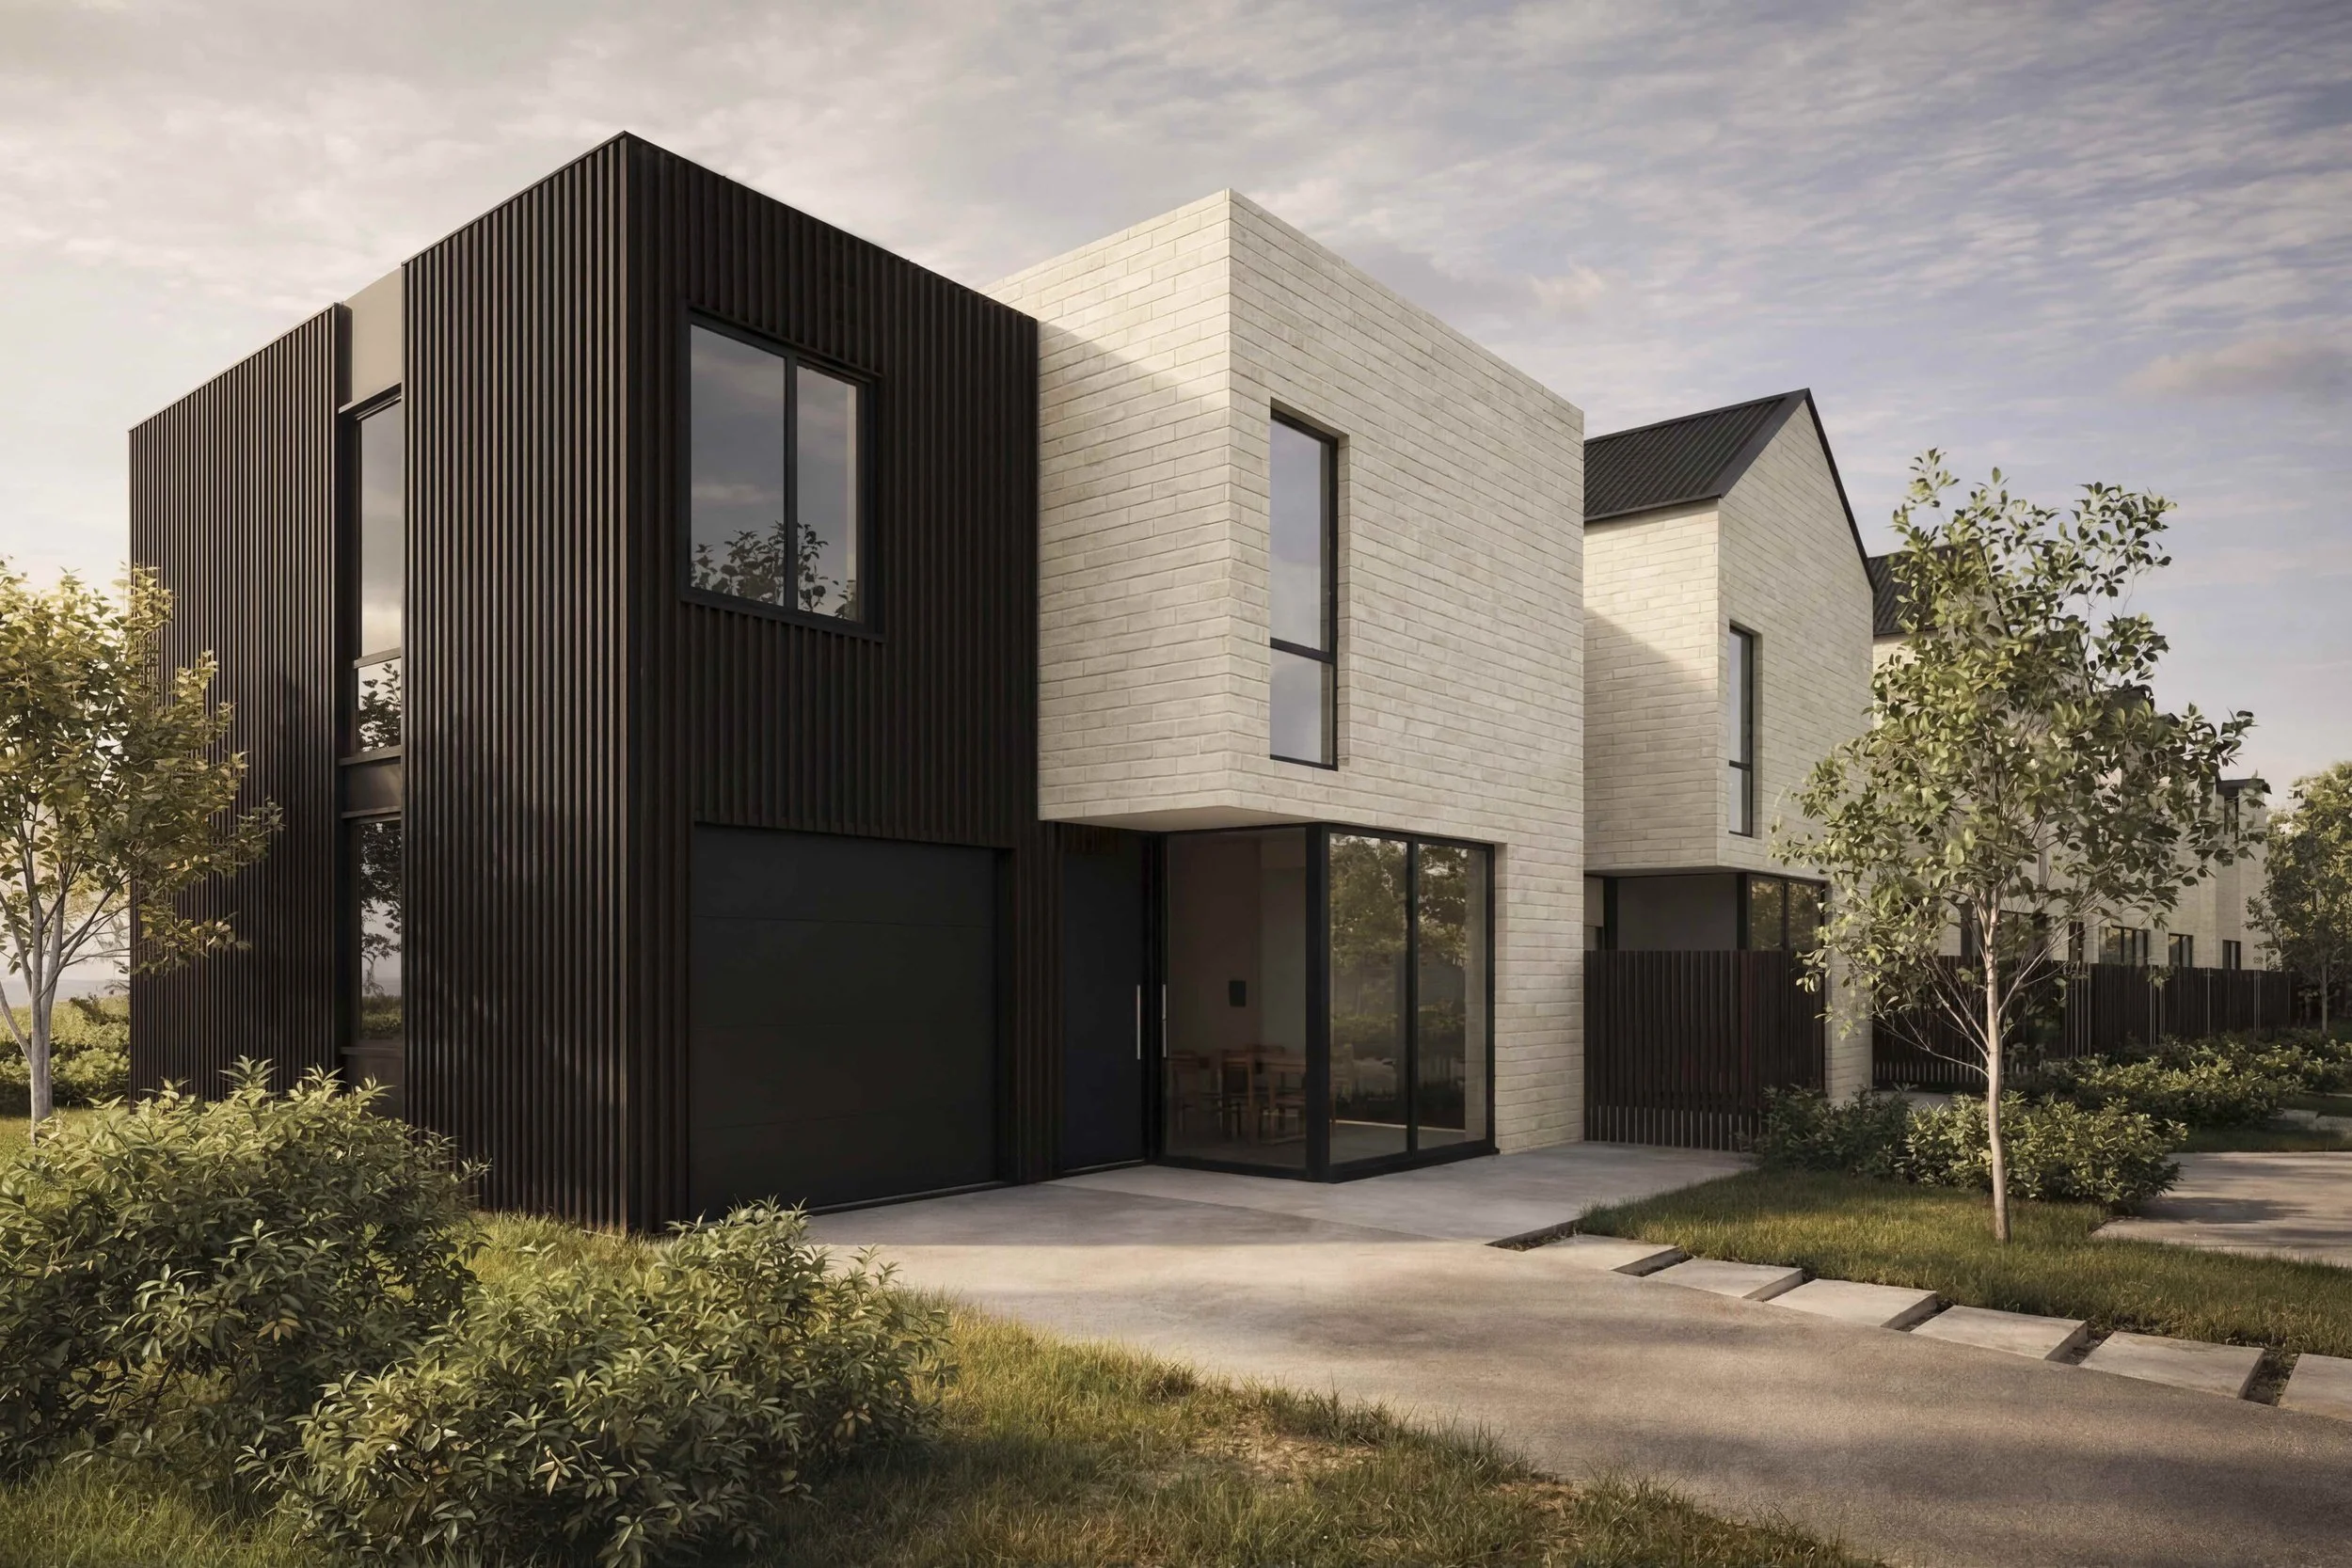
So, back to you and your new home – what can you look forward to? With a number of builds underway from the 11 design-and-build options on offer, you can see the calibre of the neighbourhood unfolding. Should you wish to engage your own architect and builder, you can, but with respect to the design guidelines in place. “Our own house and land packages offer architectural perspective – roomy contemporary houses (around 180m2 plus), four-bedroom or three plus an office or workspace, and double garaging,” says Anthony. “In order to protect the value of the buyer’s investment, independent designs need to be in keeping with the overall standard of the quality materials we’ve used.” for, take a moment to explore 6 Awarua Crescent, the three-bedroom option (220m2) with a detached, private flat, plus two-car garaging and a generous section size of 523m2. With a range of other sites available, up to 1,000m2, there really is an option for all. The lots themselves are well considered from an urban design perspective, with a focus on ‘liveable design’.
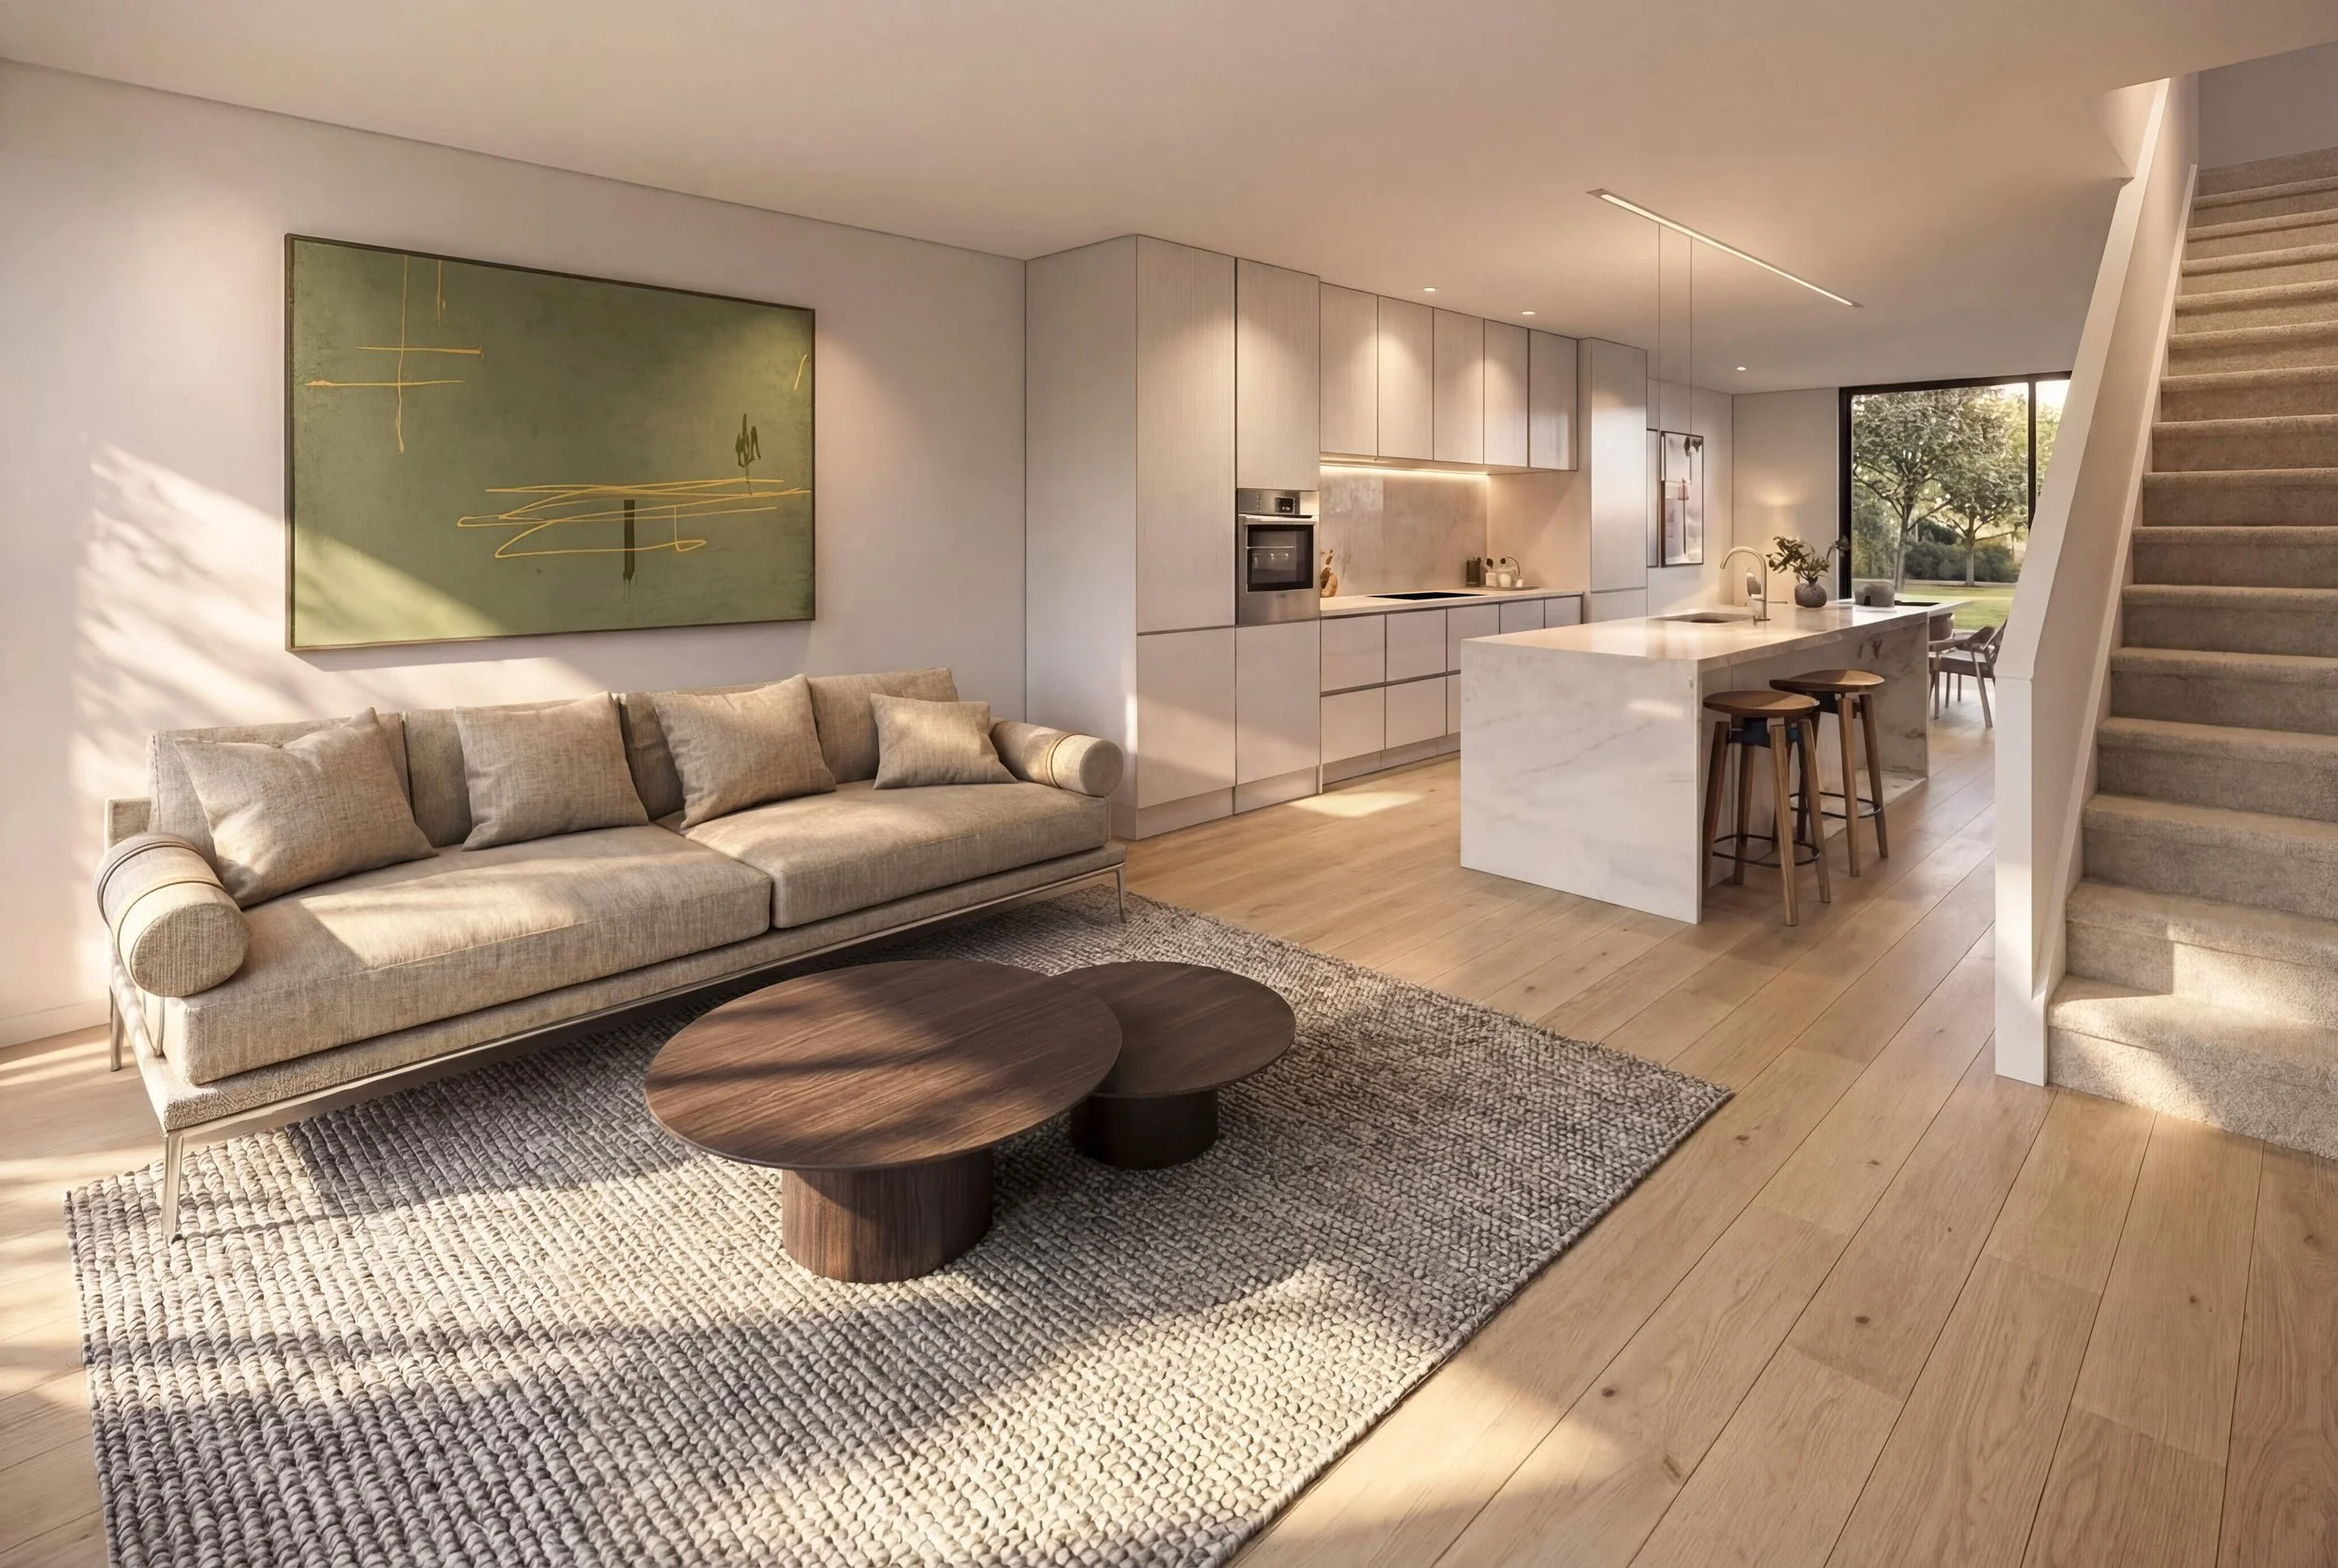
“We engaged a top-tier urban designer, who has produced a neighbourhood that’s so well connected by the interior roads and pathways to the adjoining arterial roads, landscaping and reserves,” Jared tells me. “Each of the lots is a regular shape, to make sure buyers don’t have wasted space, and do have privacy, light and aspect.”
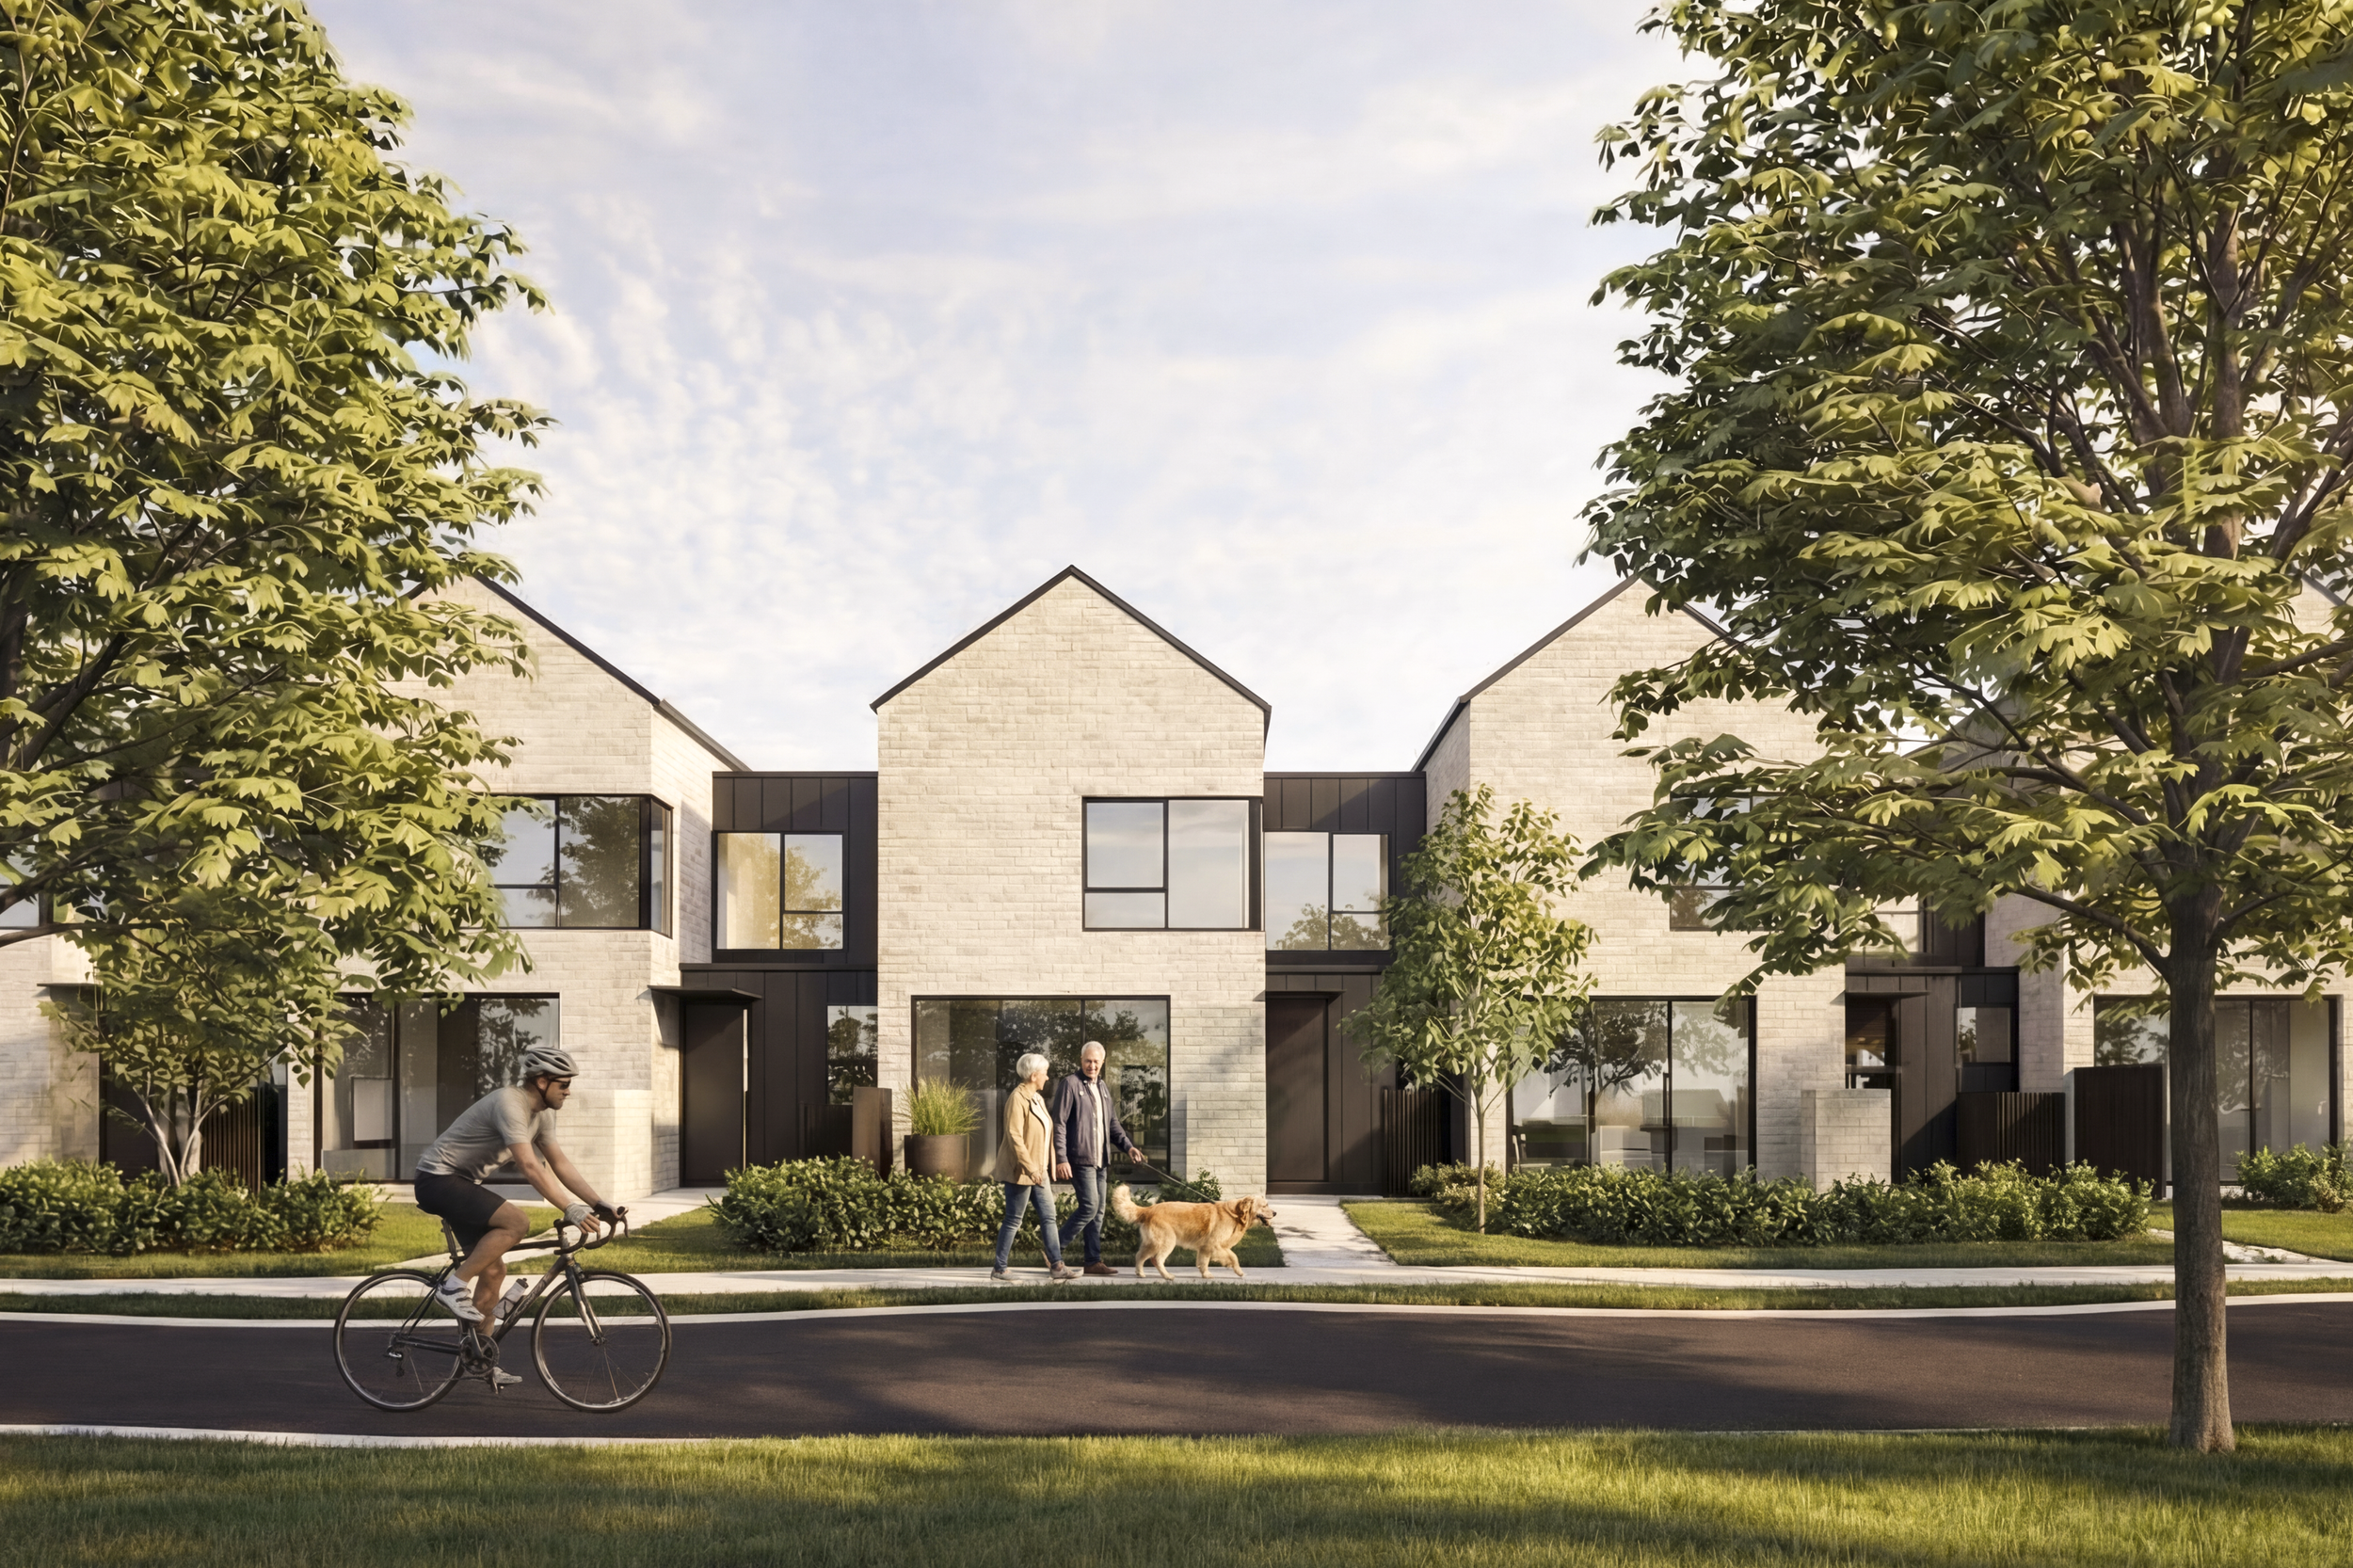
There are also a number of four-bedroom townhouses being built. Each is designed to be as low maintenance as possible, so you'll spend more time enjoying your home and life. Dual entry provides privacy for shared living, as do the two outdoor living areas.
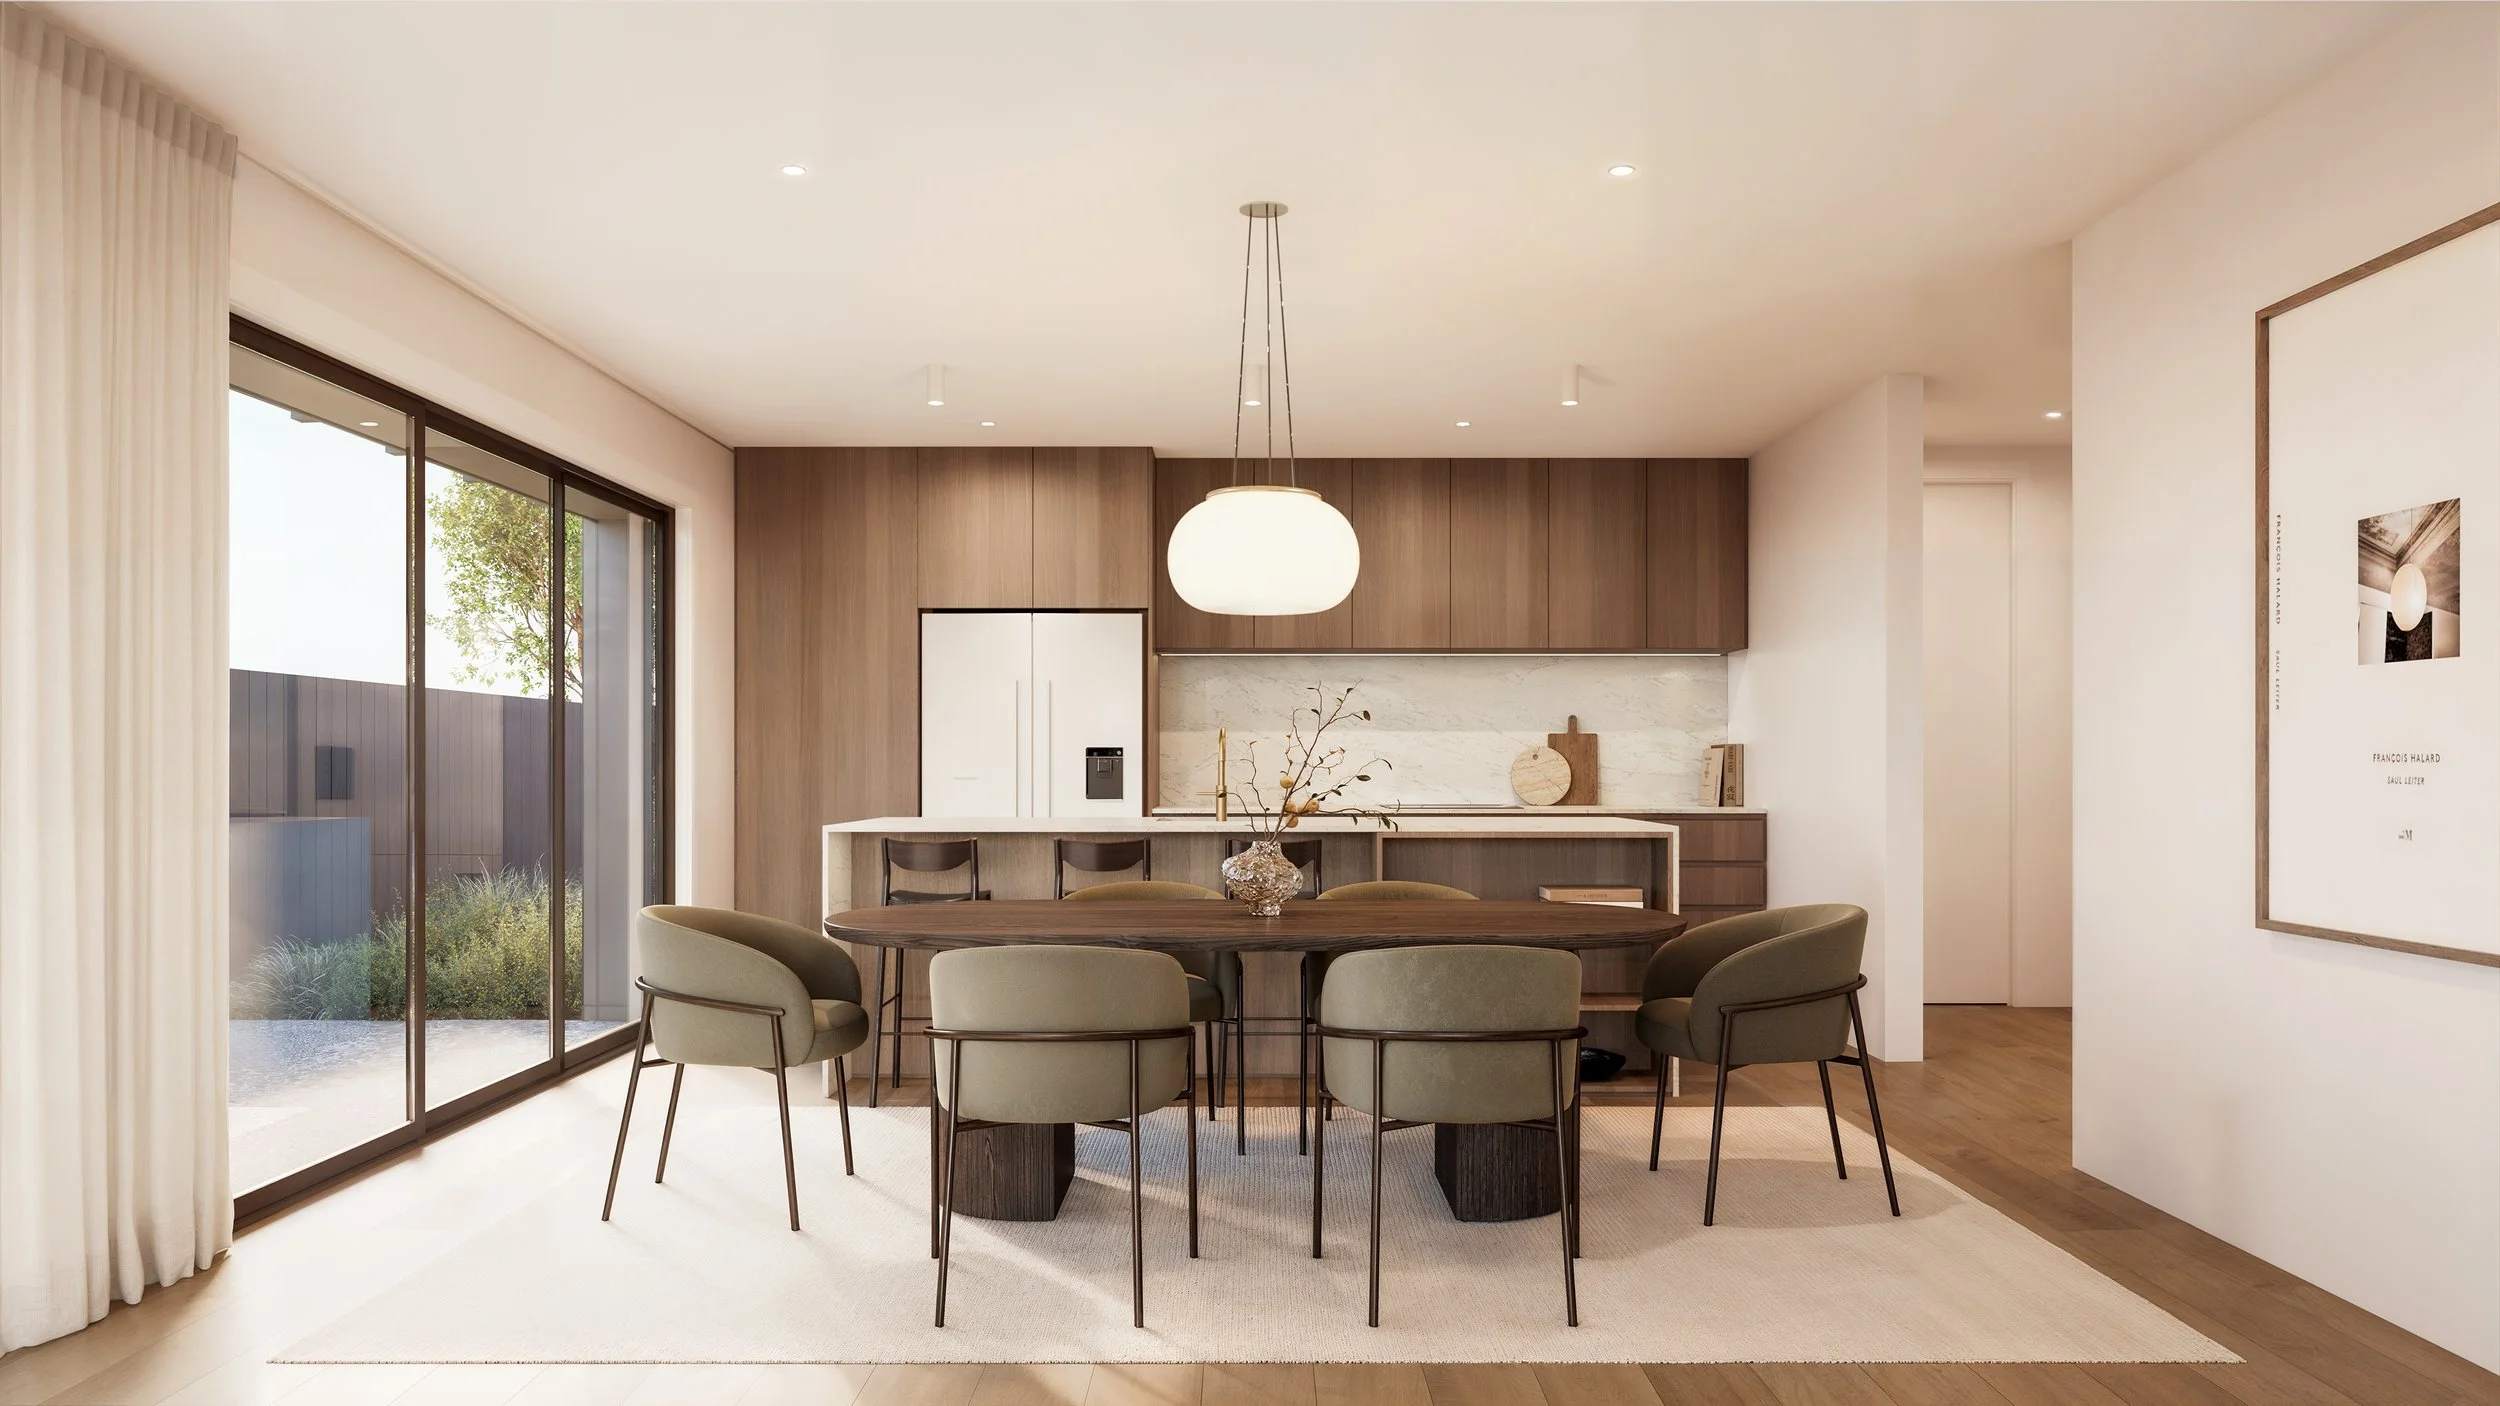
“Although six properties have already sold or are under contract, there’s still a good range of properties available,” adds Jared. “You just need to get in quick to secure one of the best remaining sites.”
If you’re wondering who you might be living next to, current sales suggest a cross-section of residents, from empty-nesters to young families looking for proximity to schools, as well as professionals enjoying the quick commute to Hamilton, the airport (15 minutes), Waikato Expressway (8 minutes) and Karāpiro (10 minutes). You might even see me.

A bold return
Always underpinned by excellence, the Sandersons are redefining luxury retirement living with a project set to impress.
Always underpinned by excellence, the Sandersons are redefining
luxury retirement living with a project set to impress.
words NICKY ADAMS | photo ALAN GIBSON

Fraser and Donna Sanderson.
With a life’s work spanning 38 years developing in the luxury retirement and care home facility sector, Fraser Sanderson made front page news in 2019 when he sold off three of his retirement villages, at the time quoted as saying he was going to ‘give retirement a go’. Clearly ticky-touring about in his campervan didn’t cut the mustard because roll on a few years and Fraser has returned, and returned with style. The project that has brought him back to the fray is the most exciting and prestigious one of his career, The Pitau in Mount Maunganui.
As the face of the Sanderson Group – family owned and operated nationwide with a portfolio of diverse developments under its umbrella – Fraser is well known to be an astute businessman, but one who holds the values of honesty, loyalty and family at the heart of it all. His children all have exciting ventures underway themselves in the retirement and development sectors and are excited by this latest turn of events; wife Donna is equally supportive, understanding that The Pitau is very much Fraser’s passion project. A concept too compelling to resist, the luxury and magnitude make it groundbreaking in New Zealand, and even on an international scale it would be considered trailblazing.
Fraser is no mere figurehead. His involvement has always, and continues to be, more than just in name only; a driving force from the ground upwards, he notoriously dives into every single aspect of a development. From overseeing the selection of the Travetine cladding of The Pitau or obsessing over the correct placement of the cabling in the building’s basement, Fraser prides himself on being a part of every feasible decision. He is lauded for his meticulous attention to detail, as well as the speed with which he ensures everything is executed. A friend of mine once sat next to Mick Jagger at a cricket game, and said she could feel the energy fizzing from him for every second of the match. Fraser has the same kind of sizzle – always on the move, it’s hard to even get him to sit down for an interview.
When Fraser does sit down, he is reluctant to wax lyrical about his achievements, but it’s hard to deny his significant impact on, and shaping of, the luxury retirement sector. I wonder which aspect of his legacy he is most proud of, to which he replies: “For me, it’s having been instrumental in raising the bar for luxury retirement living, and creating spaces where people can enjoy the highest standards of comfort, service and lifestyle. It’s all been about giving people the freedom to truly live well.” I comment he already has such a peg in the ground, so it’s intriguing as to what exactly it was about the concept of The Pitau that tempted him out of his brief retirement. He tells me: “It was really the opportunity to push the boundaries of what a luxury retirement village can be. I knew it would be something extraordinary in both design and lifestyle.”
Was it, I wonder, an idea that had been bubbling away for years, or was it simply circumstantial as the location presented itself? “I’ve always believed that people who have worked hard their whole lives deserve something truly exceptional. When this prime location became available, it was the perfect opportunity to create something that sets a new benchmark for luxury and excellence. Now, people who never would have considered a traditional retirement village are considering The Pitau”.
While The Pitau is an ambitious and prestigious venture, it is not out of character for Fraser to be ‘thinking big’. His visionary approach was apparent from the start when he embarked upon his first retirement village in Ōmokoroa, bucking the trend of the time when it was believed that retirement living needed to be centrally located. Conversely, when he did go into the city, he initiated industry change by developing at height in the Avenues. Taking his ‘out-of-the-box’ approach to Queenstown, he spearheaded development on Ladies Mile where he established a country club and built a hospital. Fraser’s trademark is rolling out projects that present with challenges. Over the years his undertakings have been diverse – from retirement villages and residential subdivisions, to specialist medical facilities, and hospitality to retail – however, the common thread is the uncompromising commitment to quality that remains steadfast. Fraser firmly believes that quality pays dividends in the long-term, and for him there is no budging on delivering the highest calibre product.
There seems to be a genuine passion for helping people in the retirement space. A question Fraser says he asks himself about every undertaking is, “Is this somewhere we want to spend our twilight years, or, is this a place we want our children to spend their formative years?” It’s clear an impetus for Fraser is creating an environment where people who have worked hard their whole lives can relax and enjoy the next phase.
With retirement villages now offering resort-like facilities, I imagine the concept is very different from how it was 40 years ago. Has there been a shift, I wonder, on when people feel ready to move to the ‘golden years’ of relaxation? “Absolutely. It’s no longer about slowing down – it’s about upgrading your lifestyle. People are moving in earlier, not because they have to, but because they want to enjoy everything a luxury community has to offer while they’re active and independent. It’s a shift from necessity to choice.”
Despite the allure of the wonderful quality of surroundings, luxurious facilities and stunning landscaping that all make up the core of any project under the Sanderson Group, Fraser still must come across many people who just aren’t sure if this next step is the right one for them. What, I wonder, would he say to people who are teetering on the edge of the unknown next stage? “I’d say, don’t wait until you have to move - move while you can truly enjoy it. This isn’t about giving anything up; it’s about gaining more – more freedom, more connection and more time to focus on what really matters. The sooner you step into this next phase, the more rewarding it becomes.” And with that, it’s beginning to feel as though there’s no such thing as too soon.
Introducing
The Pitau
Mount Maunganui’s five-star lifestyle retirement
offering promises uncompromising luxury.
words NICKY ADAMS | photos SUPPLIED

A welcoming and cosy guest lobby space.
When Fraser backtracked on his well-deserved retirement plan, it was because he couldn’t pass on the opportunity to create something totally unique. The Pitau was born of a desire to take luxury to new heights – quite literally.
A unique multi-level triple tower design, the outlook across the mesmerising beauty of the twinkling Pacific Ocean naturally is spectacular. But plonking an architectural wonder in a stunning location and simply signing off is not Fraser’s style. For him the devil is in the detail; the layout of the building has been designed to maximise both sunlight and views, the high room stud, thoughtful indoor/outdoor flow and optimised privacy all tie together seamlessly. The architectural mastery is apparent; curved edges and the neutral palette leans to an elevated aesthetic combining form and function. Investing in exceptional landscaping is part of the charm of Sanderson Group developments, so it’s no surprise to see the balcony edges are green planted – softening the form of the building and factoring in the need for foliage.
While the architecture is exceptional, both the exterior (which incidentally is clad in beautiful Travertine tiles imported from Turkey) and interiors are a work of art. It’s obvious that no expense has been spared to create homes that Fraser and Donna would want to – and be proud to - live in themselves; so it stands to reason that they have already earmarked an apartment for their own ‘golden years’. The apartments themselves vary in size and configuration, and the inclusion of a dedicated care facility with Memory Care and hospital-level care suites ensure that future additional medical needs can be met. It's hard not to get excited when you look through the spec – which in many ways feels more as though you’re flicking through the details of the most exclusive five-star-plus resort. Tasteful opulence at every turn you might say.

Then there are the lifestyle opportunities. If you’ve ever been through a Sanderson Group retirement village, you’ll be aware that the facilities are the lynchpin of luxury living, and The Pitau takes this premise to a whole new level. The facilities alone will make most people – myself included – stop in their tracks. There is, frankly, what feels like acres of premium amenity space; all created with the understanding that, firstly, the residents will be in their prime ‘post work’ years, and secondly, life within the building as a whole should feel like a continuation of the luxury of their apartment living. A massive swimming pool, expansive high-tech gym, yoga studio, sauna and spa will all be part of the active offerings.

Luxurious penthouse bedroom in the Rockpools interior scheme.
If you want time out, then there is a boutique cinema and library; if you feel like pampering, then head to the salon. If a billiards room sounds appealing, then take a breath and visit the Wine and Whisky Bar; oh and of course there are multiple café and restaurant areas.
This is not a traditional retirement plan, instead it is a five-star lifestyle offering – and it is here that The Pitau is elevated into a league of its own. Managing to be swanky without crossing the line to ostentatious, there is a huge main lobby area that opens into an internal courtyard, complete with water feature and reflection pond for just the right amount of Zen. A resident concierge service is available, because this really is a time of life when you deserve to delegate your life admin, and even better, there’s a chauffeur service on hand to whizz guests to the Golf Course, the airport or just to run errands. Those that like a little more independence can dip into the complimentary fleet of e-vehicles or borrow an e-bike if they have had one too many at the Whisky Bar.

A striking architectural view from Pitau Road.
Operating at a unique level unseen in New Zealand, The Pitau brings an international flavour. Many aspects were the result of endless research into what was missing from the premium retirement sector, not just in New Zealand, but globally. It’s fair to say that this concept will be market leading on completion. There really couldn’t be a more perfect location than the Mount. As Kiwis, we flock here, and it’s well known internationally as an incredible coastal location.
Naturally this level of living comes at a price, and with this, intended residents are putting a huge amount of trust into the Sanderson Group. A proven track record goes a long way, and additional reassurance is provided by the way the Group operates. Unusually for this type of development, the Sanderson Group controls all the main aspects of the build, with an internal team in place for everything from the architects to the civil earthworks and internal joinery. By acting as the main contractor, Fraser and his team are afforded greater control over quality and delivery.
This really does back up the realisation that nothing is accidental with Fraser. The Sanderson Group is based around the premise of delivering on the promise of uncompromising luxury, quality and good living.
Every single aspect of any development undertaken has been considered in micro detail, so the perception of unparalleled comfort is not just an illusion, the evidence is there to back it up. As Fraser said, when it comes to this type of lifestyle change “People are moving in, not because they have to, but because they want to.”
Completion dates:
Tower 1 – December 2026
Tower 2 – December 2028
Tower 3 (Care) – December 2029
To view, visit:
227 Maunganui Road
Mount Maunganui
Bay of Plenty